
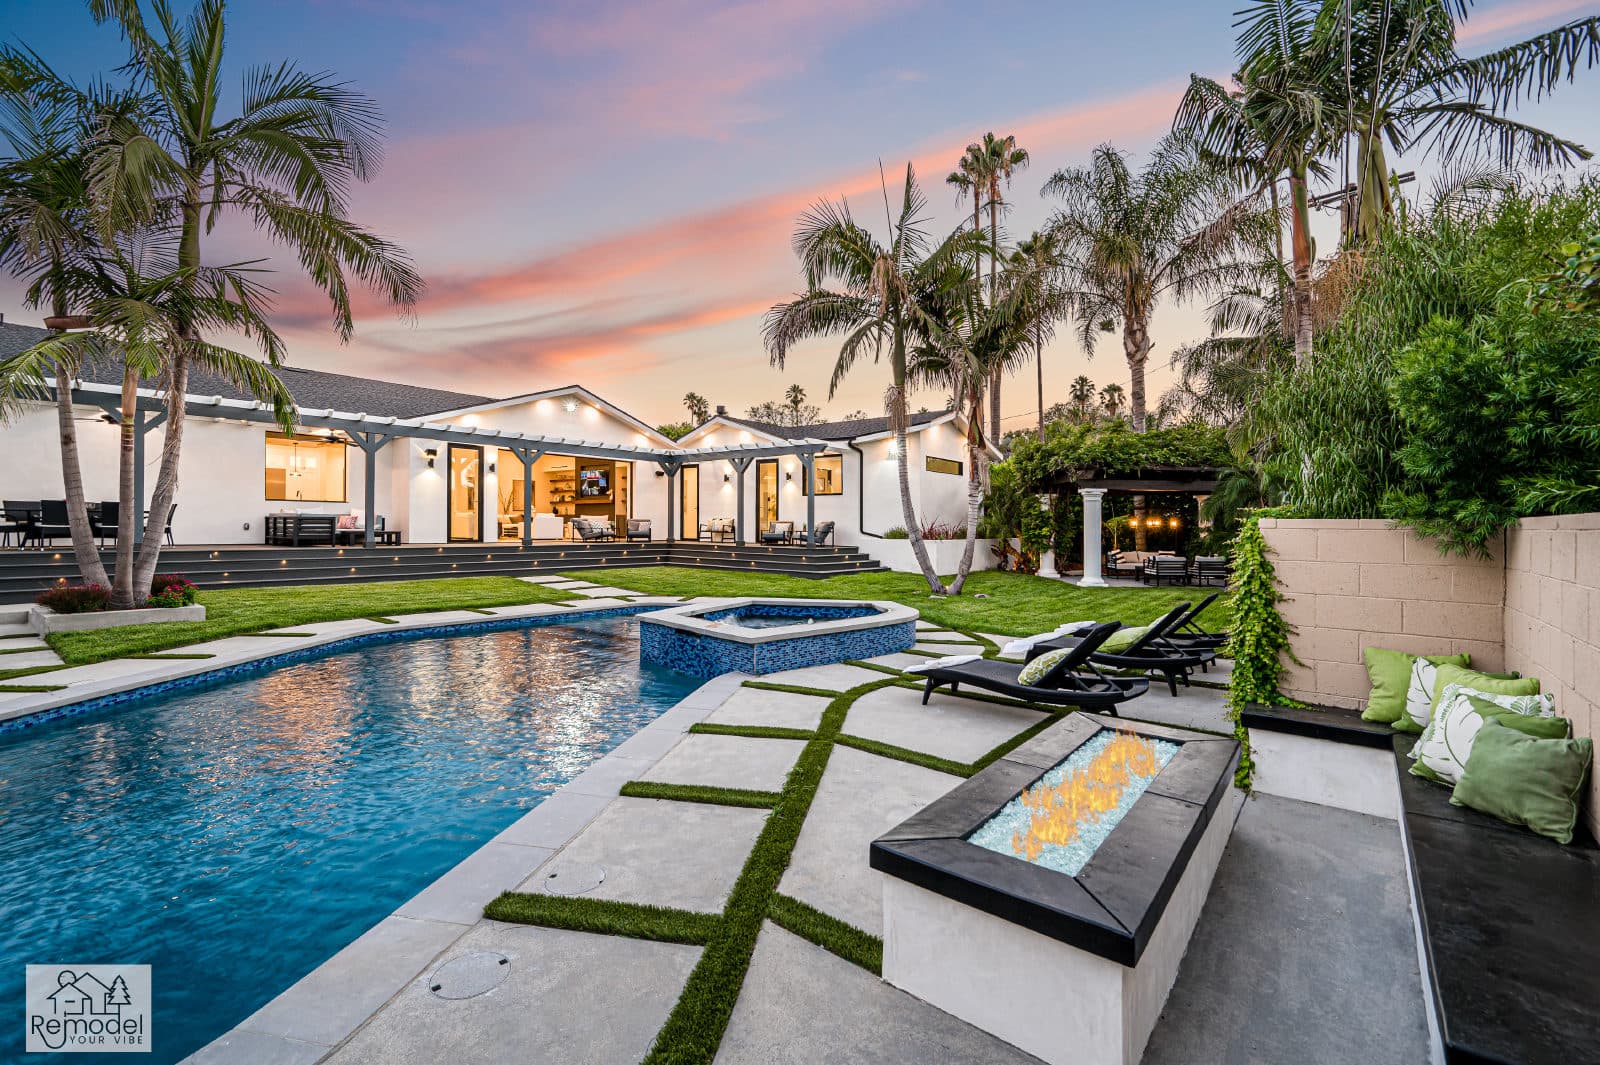
Luxury Remodeling in Rancho Cucamonga
Design-build pools, backyards and ADUs for Rancho Cucamonga, planned around hillside review, fire-area landscaping and Santa Ana winds.
Building in Rancho Cucamonga
Pools, outdoor living and ADUs across Rancho Cucamonga, from Red Hill to Etiwanda.
Rancho Cucamonga brought three historic communities, Alta Loma, Cucamonga and Etiwanda, together as one city, and their names still label its planning communities. Historic Route 66 crosses the city east to west as Foothill Boulevard, and closer to the foothills of the San Gabriel Mountains, hillside review, retaining wall limits and fire-area landscaping can all shape a backyard. Santa Ana winds are a factor across town, from how a pergola is engineered to which plants belong near the house. Pool projects also start with an on-site pre-inspection before the permit is issued, so stamped approved plans need to be in hand early.
The General Plan describes the city's semi-rural neighborhoods as custom-built homes at no more than two units per acre, set well back from the street on sites that follow the natural terrain, with equestrian connections to the trail system, and it plans for Alta Loma and Etiwanda residents to reach nearby centers on foot, by bike or on horseback. Etiwanda Heights adds new foothill neighborhoods between Alta Loma to the west and Etiwanda to the east. Whether a lot crosses the eight percent slope threshold or sits inside the fire area shapes a backyard project as much as its size does.
One team designs, permits and builds every project, and our own crews self-perform the work, so the people who plan your Rancho Cucamonga project are the people on site building it.
Part of our service area in San Bernardino County.
Local Conditions
What building in Rancho Cucamonga involves
Permits in Rancho Cucamonga
City of Rancho Cucamonga Building and Safety Services Department
Applications, electronic plan review and inspection requests run through the city's Online Permit Center, which accepts plans only as PDF files. Under the city's residential pools and spas standard, an on-site pre-inspection is required before a pool permit is issued, a copy of the stamped approved plans must be available before that visit, and the enclosure plus at least two drowning safety measures must be installed by the pre-plaster inspection. Parcels in the hillside overlay zone or with slopes of eight percent or more fall under Hillside Development Review (Development Code Section 17.16.140), though limited-scope work such as pool or spa construction and yard regrading may apply for Minor Design Review instead, while grading large flat areas such as tennis courts or riding rings requires the full review. In the designated Wildland-Urban Interface Fire Area, a single residential building needs a defensible space landscape plan under Fire District Standard 49-1, whose provisions reach new construction, additions and accessory structures.
What we plan for here
- Pool pre-inspection and enclosure planning
- Hillside and Minor Design Review submittals
- Terraced retaining walls within the four-foot cap
- Defensible space landscaping under Standard 49-1
- Pergolas and patio covers built for Santa Ana winds
The Cucamonga Fault and the Etiwanda Fault Scarp lie within state Alquist-Priolo zones along the northern portion of the city, and the city has designated its own fault hazard zone for the Red Hill Fault that requires the same level of analysis.
Santa Ana winds are a recurring local hazard, with gusts of more than 70 miles per hour in a 2020 event and 80 miles per hour during the 2014 Etiwanda Fire, strong enough to damage structures and uproot trees, so pergolas, shade structures and plantings near the house are planned with wind in mind.
The Wildland-Urban Interface Fire Area takes in CAL FIRE Very High Fire Hazard Severity Zones, the 2003 Grand Prix Fire destroyed 15 homes in the city's interface areas, and Santa Ana winds can carry embers more than a mile, so plant palettes, defensible space and materials around pools and outdoor rooms are chosen with fire in mind.
On lots under Hillside Development Review, the city's checklist caps retaining walls at four feet with terracing above that, sends cut or fill over three feet to Planning Director review and over five feet to the Planning Commission, and calls for a 15-foot usable rear yard between the house and the top or toe of a slope.
Neighborhoods we work in
- Alta Loma
- Etiwanda
- Etiwanda Heights
- Cucamonga
- Red Hill
- Terra Vista
Rancho Cucamonga Services
Everything we build in Rancho Cucamonga
Each page covers permits, costs and the build process for that work in Rancho Cucamonga.
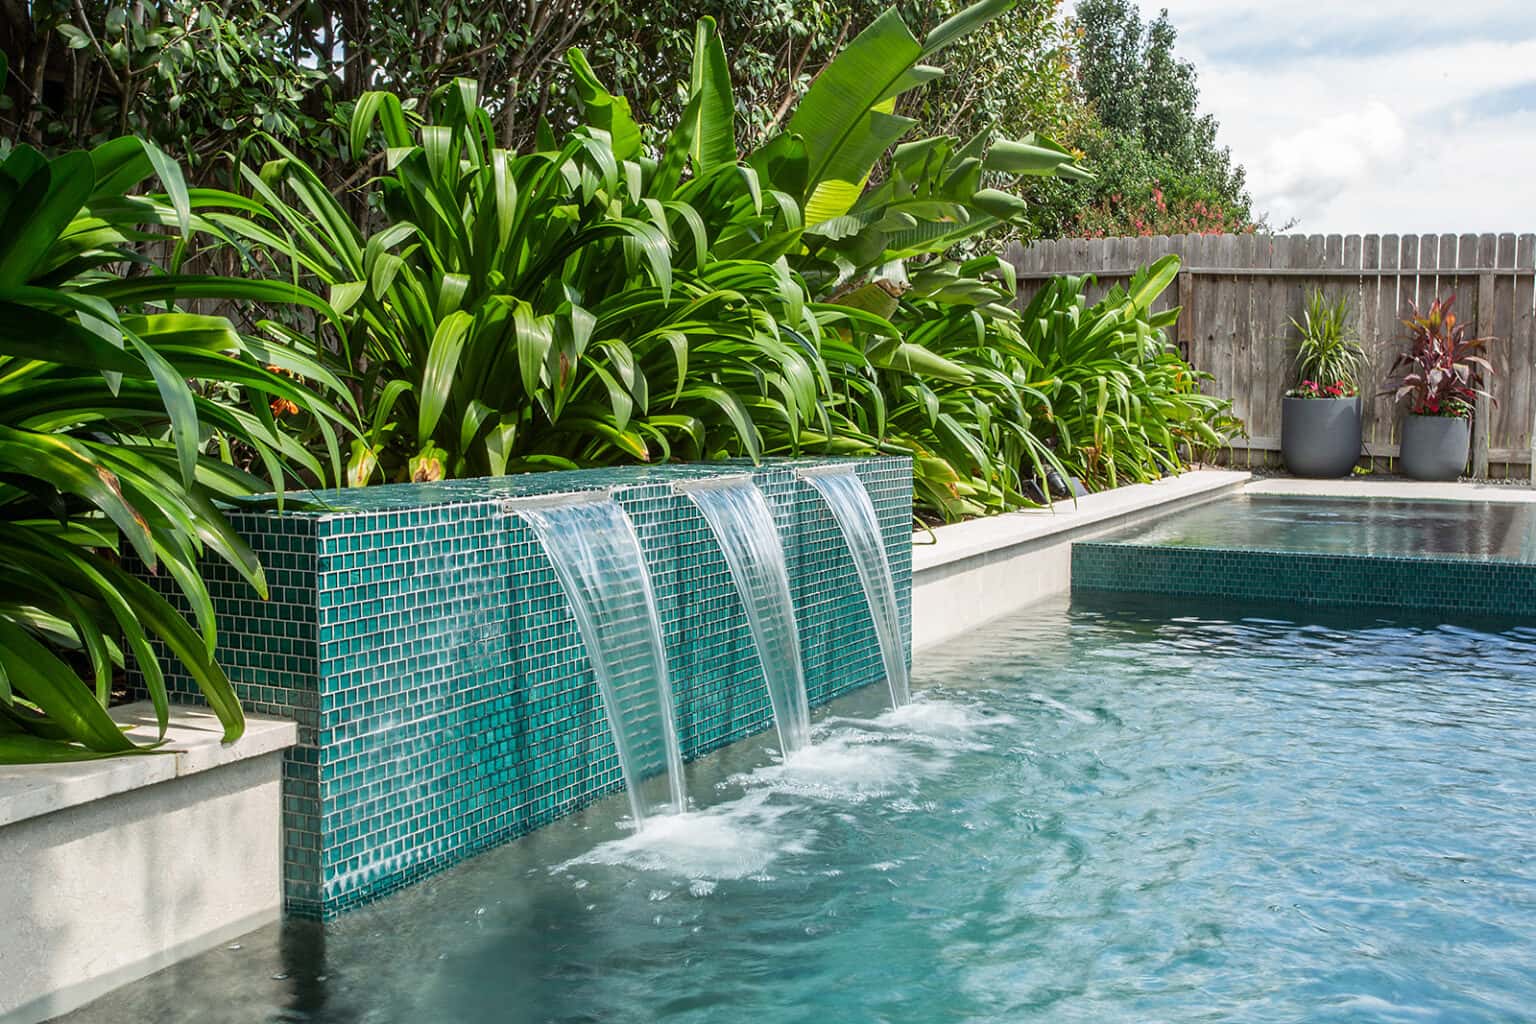
Pool & Spa Remodeling in Rancho Cucamonga
We design and build pools and spas with our own crews, start to finish.
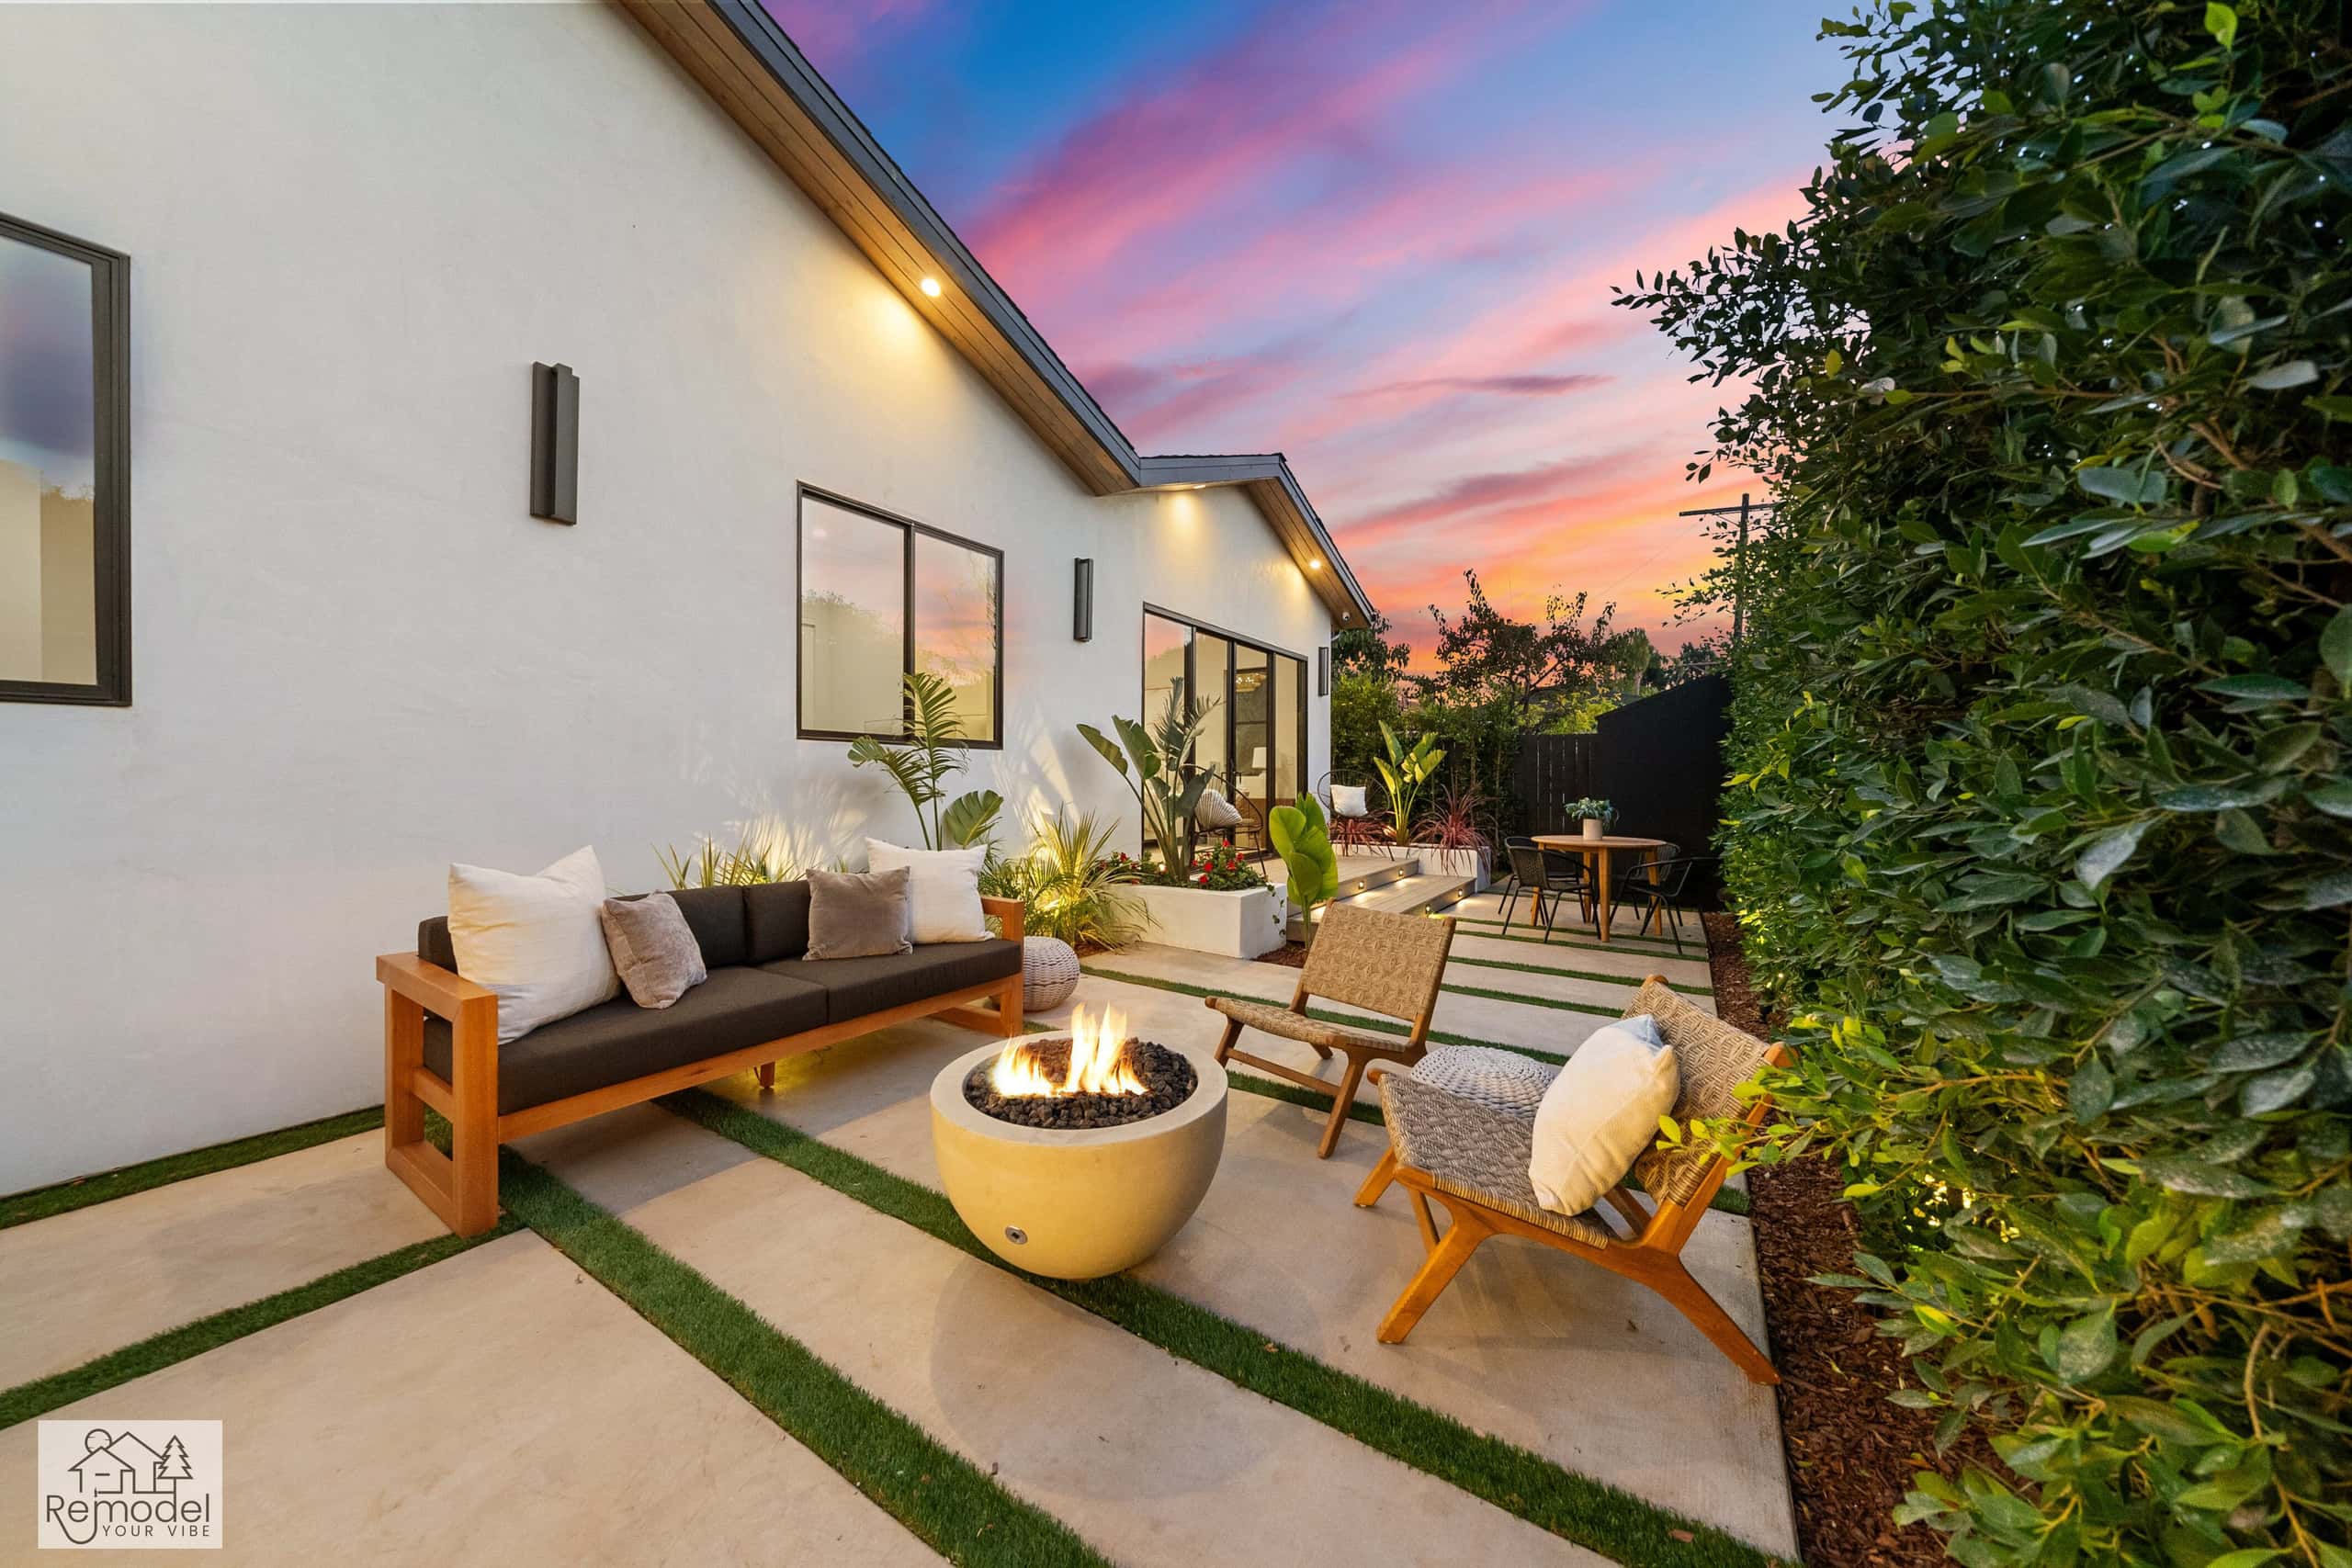
Backyard & Outdoor Living in Rancho Cucamonga
Outdoor living, hardscape, and curb appeal, designed and built to outlast the SoCal sun.
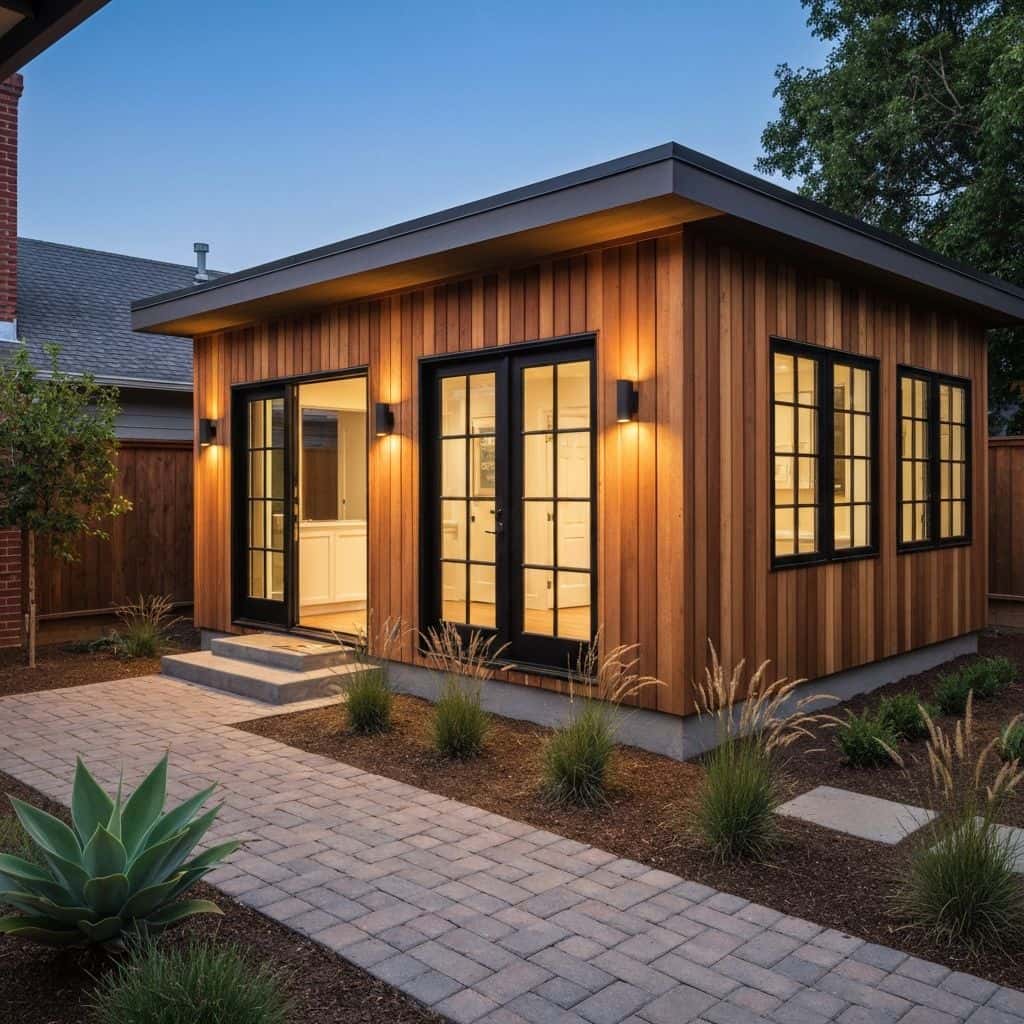
ADUs & Additions in Rancho Cucamonga
We design, permit, and build ADUs and additions that actually add value.
Also available in Rancho Cucamonga
Rancho Cucamonga Guides
Remodeling guides for Rancho Cucamonga
Local planning notes, costs and design direction for Rancho Cucamonga homeowners.
Whole-Home Remodel Sequencing: What to Do First
A whole-home remodel done in the wrong order costs 15 to 25 percent more. Here is the correct sequence, from structural and roof through to paint, and why each stage has to precede the next.
Read guideIndoor-Outdoor Living Conversions in Southern California
A 16-foot multi-slide door runs $18,000 to $45,000 installed. Here is how the full indoor-outdoor conversion works, from structural header to flush threshold to covered patio tie-in.
Read guideTarzana Outdoor Living: A Builder's Guide to South of the Boulevard Lots
Tarzana backyards run hot and deep. A working outdoor living build here (shade, hardscape, kitchen, lighting) typically lands between $85,000 and $220,000, and the ground drives most of the number.
Read guidePorter Ranch Backyard Transformation: Wind, Slope and What It Costs
A full backyard transformation in Porter Ranch runs $95,000 to $280,000. Wind exposure, slope, HOA review and fire-zone material rules shape the design before anything about style enters the conversation.
Read guideNearby service areas
All areasStart Your Project
Now booking design consultations in Rancho Cucamonga.
Tell us about your home and what you want from it. We call you back within one business day.
Licensed, bonded and insured · CSLB #1119054 · Veteran-owned and family-operated