
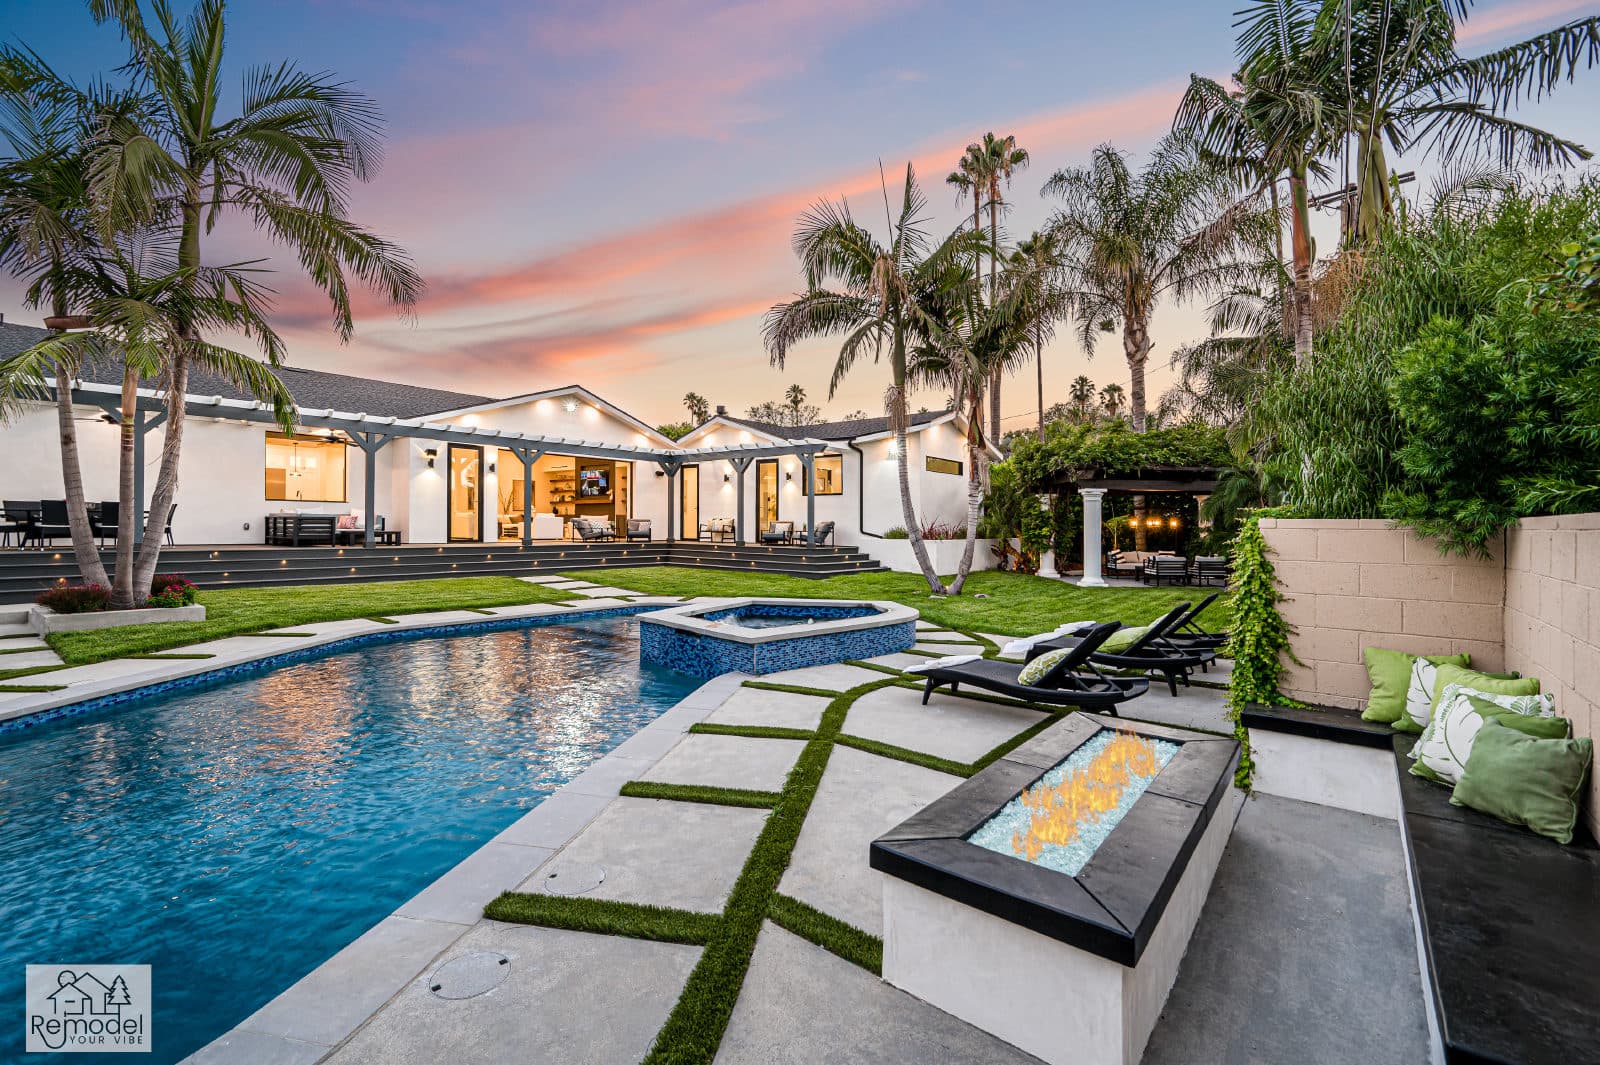
Luxury Remodeling in Rolling Hills Estates
Design-build pools, outdoor living and ADUs planned around the horse-keeping, coverage and grading rules of Rolling Hills Estates.
Building in Rolling Hills Estates
Equestrian-lot pools, outdoor living and ADUs in Rolling Hills Estates.
Rolling Hills Estates, one of four cities on the Palos Verdes Peninsula, is known first for its equestrian character: streets curve with the hillsides, most end in cul-de-sacs, and bridle trails edged in white three-rail fence pass behind the houses. In Dapplegray Lanes the homes sit close to the street so corrals and stables can use the back of narrow lots, while in Los Ranchos Verdes and Ranchview houses crown the hilltops and the trails keep to the valleys below. That pattern shapes a backyard more than any trend does: on H district lots the code reserves room for a future horse-keeping area and keeps a pool at least ten feet from it, and pools, spas and patios count toward a firm lot coverage cap. Grading beyond three feet of cut or fill, other than the pool excavation itself, goes to the Planning Commission, so the site plan is settled with those limits in view from the first sketch.
Single-family zones set minimum lots of one acre in R-A-E, 20,000 square feet in R-A-20, 15,000 in R-A-15 and 10,000 in R-A-10, on curving streets that follow the hillsides and mostly end in cul-de-sacs. Pools, spas, patios and decking count at 75 percent of their area toward a lot coverage cap of 25 percent in R-A-E, 30 percent in R-A-20 and R-A-15, and 35 percent in R-A-10, so coverage is often the first number a backyard plan is checked against.
One team designs, permits and builds every project, and our own crews self-perform the work, so the people who plan your Rolling Hills Estates project are the people on site building it.
Part of our service area in Los Angeles County.
Local Conditions
What building in Rolling Hills Estates involves
Permits in Rolling Hills Estates
City of Rolling Hills Estates Community Development Department, Building and Safety Division
Rolling Hills Estates is a contract city: its Building and Safety Division, part of Community Development at City Hall on Palos Verdes Drive North, uses Willdan for building and safety services, and application materials go to Willdan for building review only after Planning has approved the project. For ADUs and small additions, the city's submittal list asks for fully dimensioned plans showing existing and proposed lot coverage, plus one set signed by the homeowners association and the adjacent neighbors. Title 17 requires Planning Director grading approval for cut or fill between one and three feet deep or ten to twenty cubic yards of import or export, and Planning Commission approval beyond three feet, beyond twenty cubic yards or on any slope of 35 percent or more, although excavation for a swimming pool under a valid building permit is exempt. On lots in the H (horse) district, no permit may be issued that would rule out a future horse-keeping area of at least 800 square feet, set 35 feet from any dwelling on or off the lot and ten feet from a swimming pool, with a limited exception for legally built homes that cannot fit one until they are substantially expanded or rebuilt.
Permit details checked September 2026 against Rolling Hills Estates Municipal Code. Rules change, so we confirm them again for your parcel.
What we plan for here
- Horse-keeping area preservation on H district lots
- Lot coverage planning for pools and hardscape
- Planning Commission grading approval
- HOA and neighbor plan signatures for ADUs
- Geotechnical design for expansive clay and landslide areas
The General Plan Safety Element maps more than 1,200 acres of the planning area as Altamont Clay Loam, Diablo Clay Loam and Montezuma Clay Adobe, expansive clay soils with a high shrink-swell potential, so pool shells, slabs and footings are best designed from a site soils report.
The Safety Element describes a modeled Silver Spur Landslide Complex whose potentially active slip surface underlies a large portion of the residential area northeast of the Peninsula Center, and state seismic hazard mapping places areas behind Little Silver Spur Road, between Deep Valley Drive and Crenshaw Boulevard, and along the south side of Indian Peak Road in earthquake-induced landslide areas, so geotechnical review comes before pool or retaining wall design.
The Safety Element notes that wildfire poses a particular hazard to properties built on or next to canyons and steep hillsides, and it records a 1973 fire in the planning area that burned 925 acres and destroyed 12 homes. Fire protection is provided under contract by the Los Angeles County Fire Department, which enforces fuel modification on parcels in a Very High Fire Hazard Severity Zone, so a parcel's current zone is confirmed before decking and planting are chosen.
Bridle trails run along roads, through parks and valleys and behind houses, marked by white three-rail fences, and where a lot carries a bridle trail easement the code requires a yard of at least seven feet between the nearest building eave and the easement.
Neighborhoods we work in
- Dapplegray Lanes
- Rollingwood
- Los Ranchos Verdes
- Ranchview
- Masongate
- The Ranch
Rolling Hills Estates Services
Everything we build in Rolling Hills Estates
Each page covers permits, costs and the build process for that work in Rolling Hills Estates.
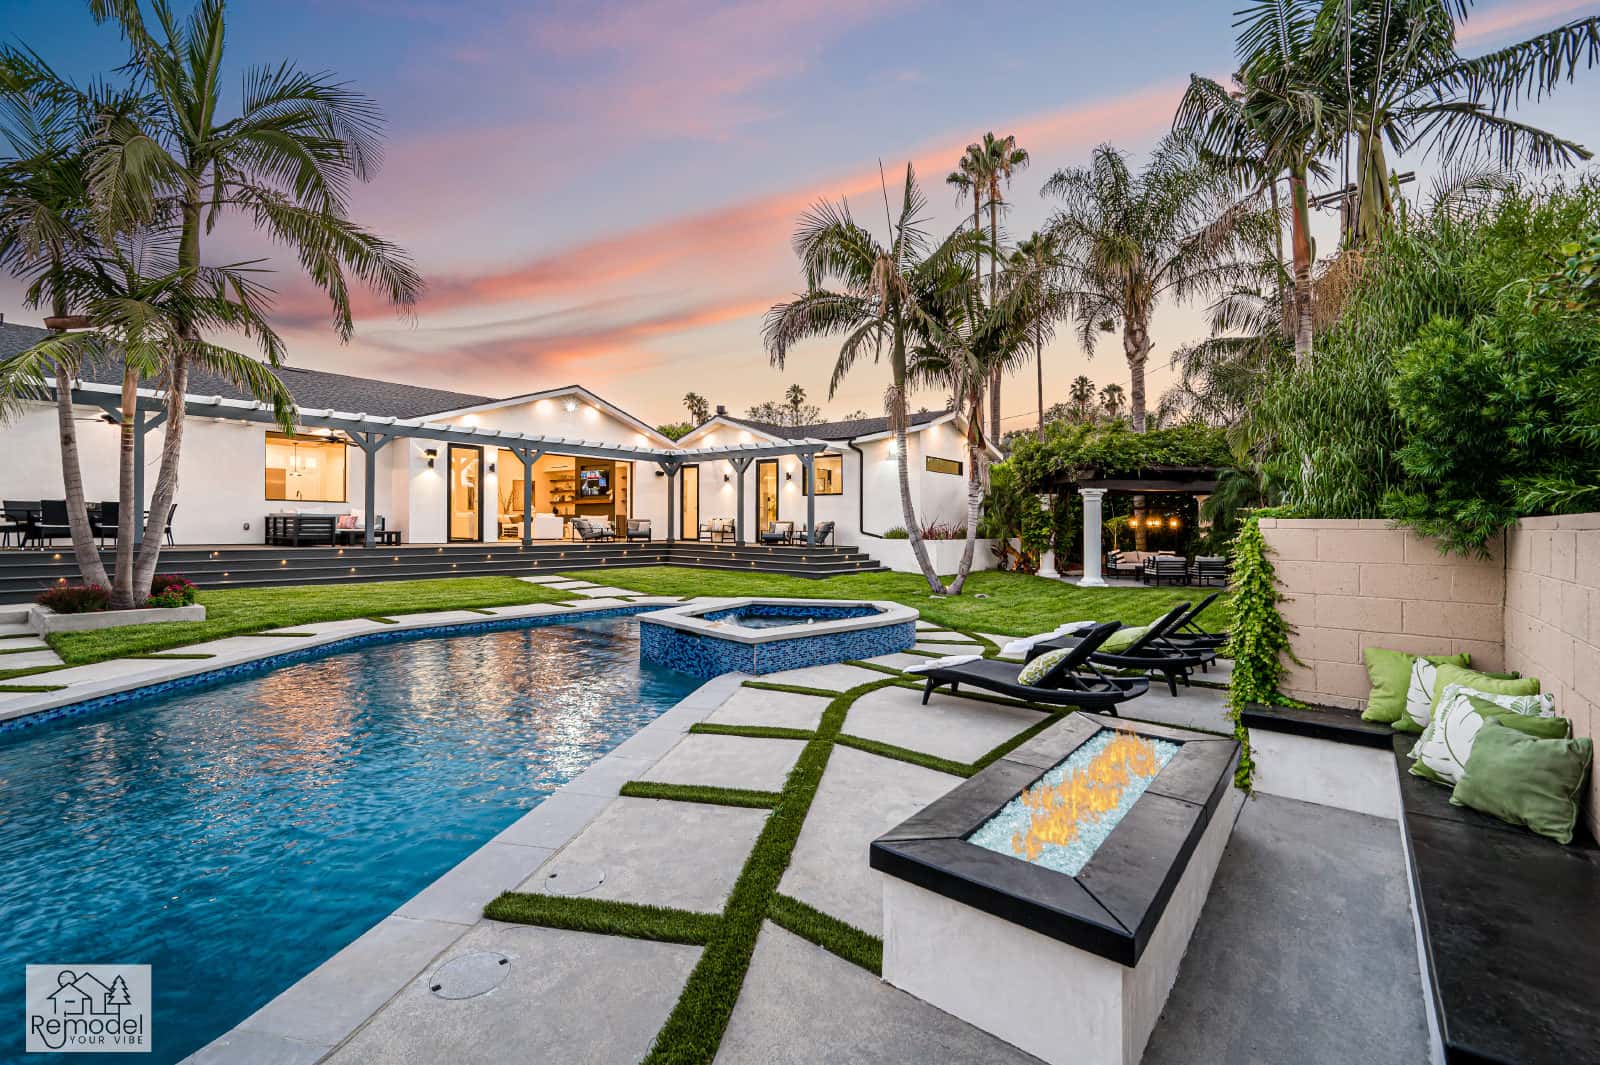
Pool & Spa Remodeling in Rolling Hills Estates
We design and build pools and spas with our own crews, start to finish.
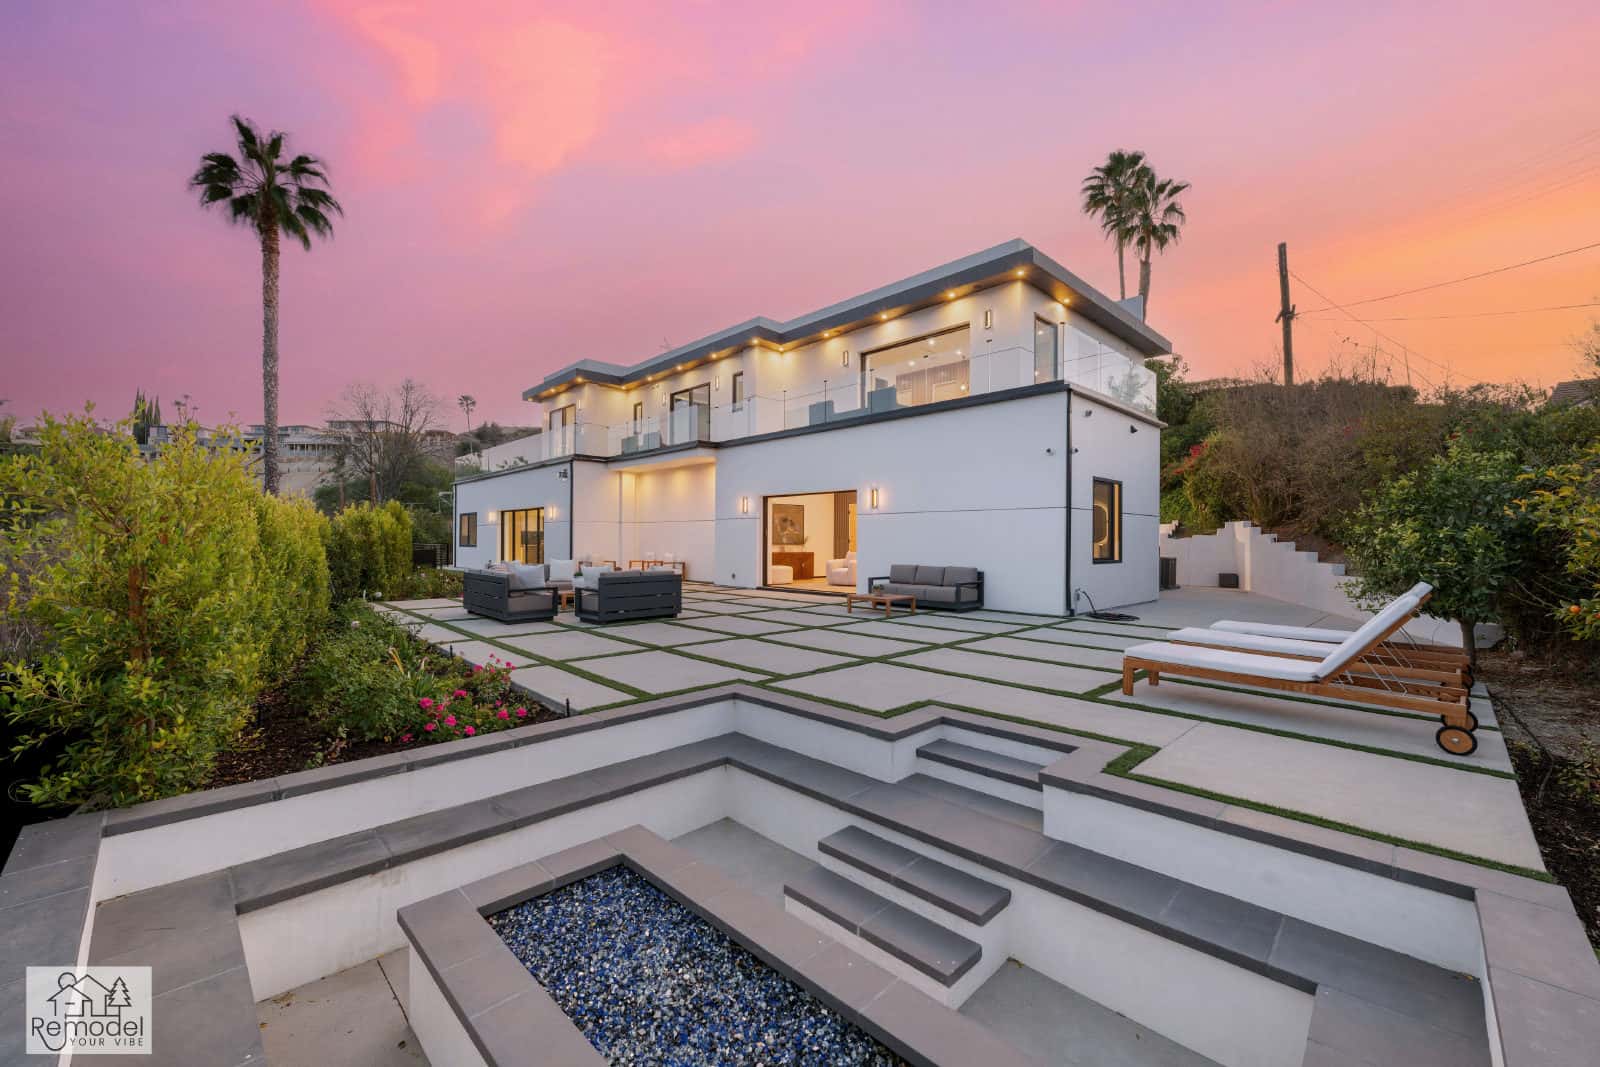
Backyard & Outdoor Living in Rolling Hills Estates
Outdoor living, hardscape, and curb appeal, designed and built to outlast the SoCal sun.
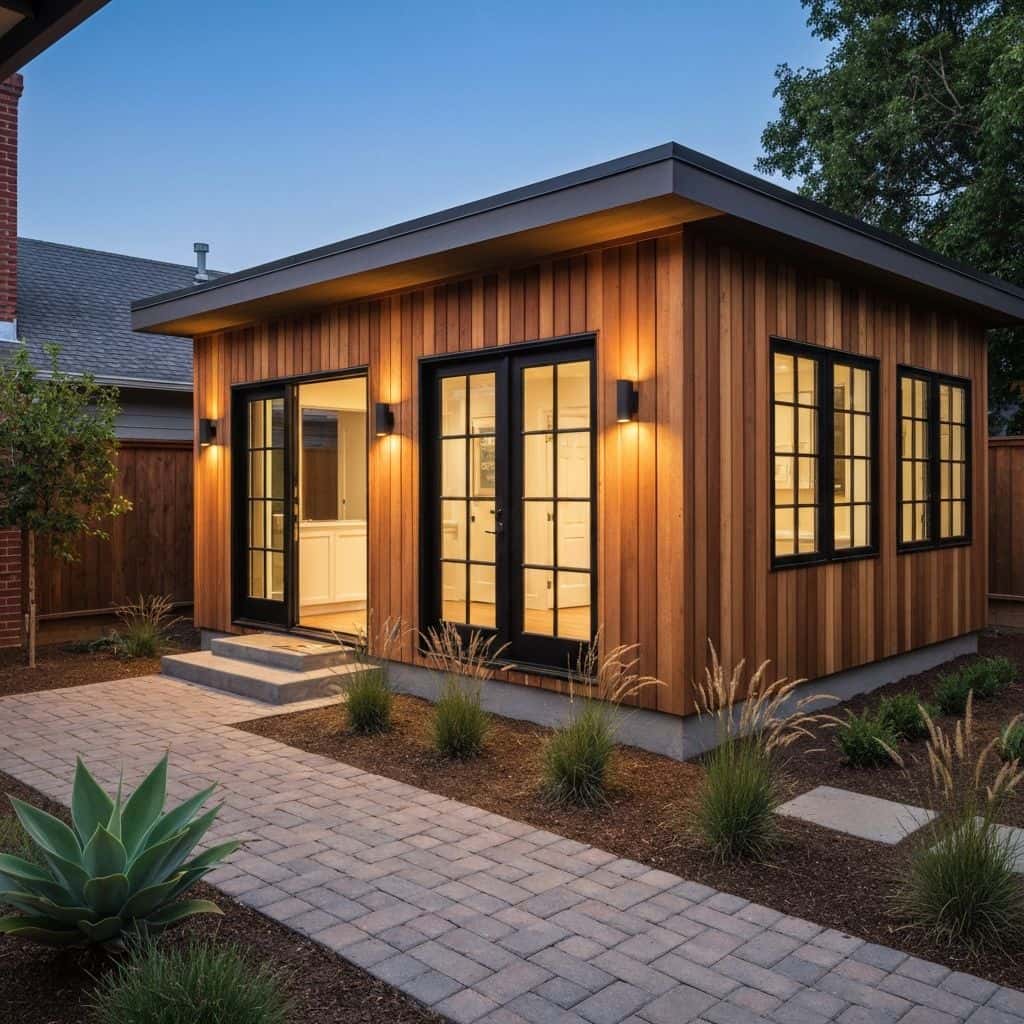
ADUs & Additions in Rolling Hills Estates
We design, permit, and build ADUs and additions that actually add value.
Also available in Rolling Hills Estates
Rolling Hills Estates Guides
Remodeling guides for Rolling Hills Estates
Local planning notes, costs and design direction for Rolling Hills Estates homeowners.
Whole-Home Remodel Sequencing: What to Do First
A whole-home remodel done in the wrong order costs 15 to 25 percent more. Here is the correct sequence, from structural and roof through to paint, and why each stage has to precede the next.
Read guideIndoor-Outdoor Living Conversions in Southern California
A 16-foot multi-slide door runs $18,000 to $45,000 installed. Here is how the full indoor-outdoor conversion works, from structural header to flush threshold to covered patio tie-in.
Read guideTarzana Outdoor Living: A Builder's Guide to South of the Boulevard Lots
Tarzana backyards run hot and deep. A working outdoor living build here (shade, hardscape, kitchen, lighting) typically lands between $85,000 and $220,000, and the ground drives most of the number.
Read guidePorter Ranch Backyard Transformation: Wind, Slope and What It Costs
A full backyard transformation in Porter Ranch runs $95,000 to $280,000. Wind exposure, slope, HOA review and fire-zone material rules shape the design before anything about style enters the conversation.
Read guideStart Your Project
Now booking design consultations in Rolling Hills Estates.
Tell us about your home and what you want from it. We call you back within one business day.
Licensed, bonded and insured · CSLB #1119054 · Veteran-owned and family-operated