
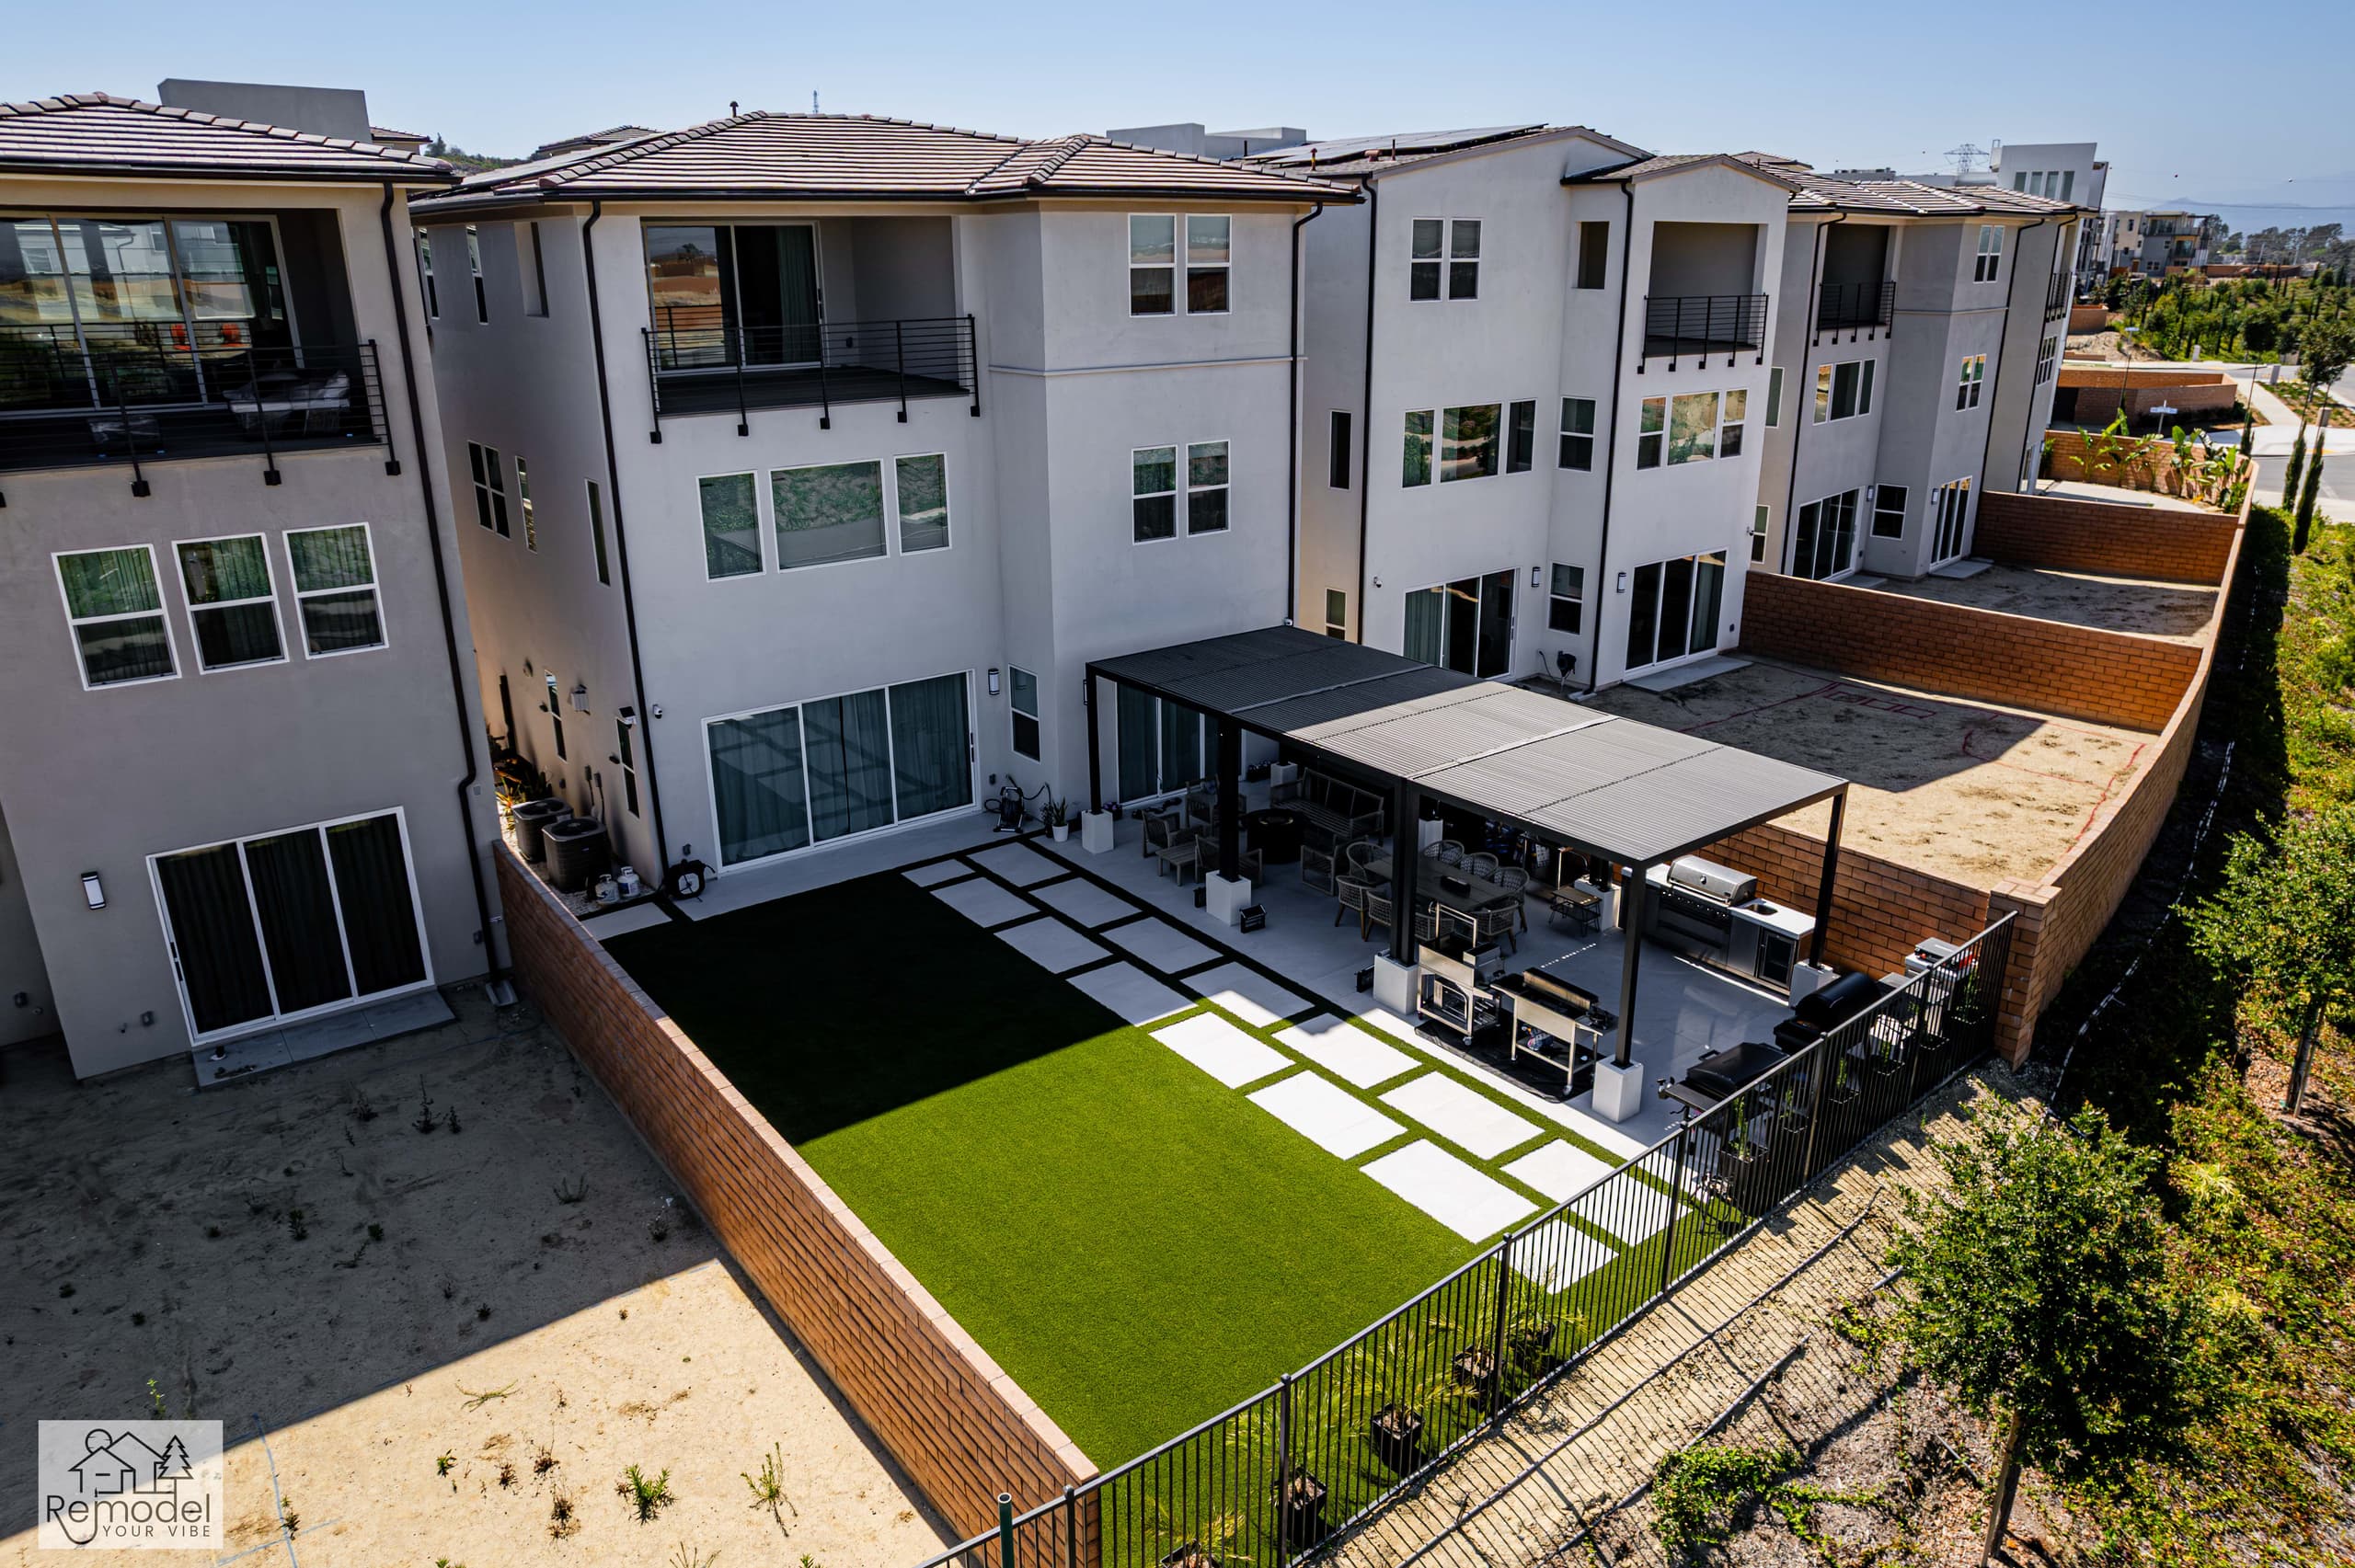
Patio Cover & Pergola Contractor in Los Angeles
Patio covers and pergolas, engineered, permitted and built by our own crews.
- Licensed contractor
- California general contractor, CSLB #1119054. Bonded and insured.
- Typical cost
- Pergola and shade structure: from about $9,500.
- Permits
- Issued by LADBS. We handle the plans and the submittal.
Built for Los Angeles Homes
We work across the City of Los Angeles, and the practical reality is that two addresses ten minutes apart can sit under completely different rule sets. One parcel is flat R1 with a straightforward pool permit; the next is inside a hillside area, a methane zone, an HPOZ, or a very high fire hazard severity zone.
Our first move on any Los Angeles project is pulling the parcel's zoning and hazard overlays before a single line gets drawn.
Lot character varies enormously, from 5,000-square-foot flat R1 parcels in the older grid neighborhoods to steep, irregular hillside lots where usable outdoor space has to be manufactured with retaining structures and cantilevered decking.
What to Plan For
A patio cover is a structure, and it is designed like one. Attached to the house, it has to tie into the existing framing properly. Freestanding, it stands on its own footings. Either way the span, the posts and the footings are sized for the roof it carries, and that is what a building department reviews.
The roof decides how the space gets used. An open pergola filters the sun and keeps the sky. A solid roof gives real shade and shelter from rain. A louvered roof opens and closes, so you can have both. Wood, aluminum and steel each look and age differently, and we show you the options in 3D against your own house.
It is rarely built alone. Lighting, fans and heaters need power run to the structure, and the patio underneath often gets rebuilt at the same time. Planning them as one project means the posts land where the paving and the furniture want them.
We are a design-build team, which means the people who draw your project are the people who build it. Design, engineering, permits and construction run through one project manager and our own crews, so nothing gets lost in a handoff between a salesperson and a subcontractor. We are licensed, bonded and insured, CSLB license #1119054.
Permits in Los Angeles: LADBS issues residential building, grading, plumbing, electrical and pool permits citywide, with Development Services Centers downtown and in Van Nuys, West Los Angeles, South Los Angeles and San Pedro, while zoning entitlements and design review come from Los Angeles City Planning.
Parcels in a designated hillside area fall under the Baseline Hillside Ordinance (No. 184,802), which limits residential floor area, building envelope height, and grading and import/export quantities. Protected trees and shrubs (native oaks other than scrub oak, western sycamore, Southern California black walnut, California bay, Mexican elderberry and toyon) are regulated under LAMC 46.00 at four inches of cumulative trunk diameter, and removing or relocating one needs a StreetsLA Urban Forestry Division permit. Review length varies by parcel and scope.
Permit details checked September 2026 against LADBS. Rules change, so we confirm them again for your parcel.
What We Build
- Hillside pool and retaining structure engineering
- Methane mitigation coordination where zoned
- Protected-tree permitting through Urban Forestry
- Attached patio covers
- Freestanding pergolas and pavilions
- Louvered roof systems
- Solid roof covers
- Wood, aluminum and steel structures
- Engineered posts, beams and footings
- Lighting, fans and heaters, wired in
- Covers over outdoor kitchens and dining
- Paver or concrete patios beneath
- Plans, engineering and permits
Local Conditions
What to Know in Los Angeles
These local conditions change the scope, the schedule and the budget.
Soil swings from deep alluvial fill on the valley floors to weathered bedrock and old landslide debris in the hills, so the geotechnical report drives foundation and pool shell design more than the architecture does.
Older neighborhoods still carry 100-amp services, clay sewer laterals and galvanized supply lines that must be upgraded before a pool, spa heater and outdoor kitchen can be added.
Many pre-1940 parcels have a detached rear garage off an alley, and that alley is often the only viable equipment path, deciding whether excavation is machine work or conveyor and hand work.
Hillside streets are narrow and frequently lack turnarounds, so staging for concrete, gunite and crane picks has to be planned around fire access requirements and neighbors.
Investment
What It Costs in Los Angeles
Real Southern California price ranges, not teaser numbers.
Pergola and shade structure
from about $9,500
What moves it: span, material (wood, aluminum or louvered), footing requirements, and integrated lighting or heating
Paver patio and hardscape
from about $13,000
What moves it: square footage, paver type, base preparation, drainage, and any steps or retaining involved
Landscape and architectural lighting
$3,000 to $12,000
What moves it: number of fixtures, transformer and cable runs, fixture quality, and whether the system is put on smart control
Your lot, access and finishes set the price. We walk the site, then show you where every dollar goes.
Get a line-item price for your Los Angeles propertyThe Process
How We Work in Los Angeles
Site Review
We measure the patio and the house, check where posts and footings can go, and note sun and sight lines.
Design & 3D
You see the cover in 3D on your own house, open, solid or louvered, in the material you choose.
Plans & Permits
The structure is drawn and engineered, and submitted for a permit where your city requires one. In Los Angeles that submittal goes to Los Angeles Department of Building and Safety (LADBS).
Footings & Posts
Footings are dug and poured, then posts are set plumb and anchored.
Frame & Roof
Beams, rafters and the roof system go on, with power run for lighting, fans and heaters.
Finish & Handover
Stain, paint or powder coat, final electrical, inspection where one applies, and a walkthrough.
Questions
What Los Angeles Homeowners Ask
Who issues the permits for this work in Los Angeles?
Los Angeles Department of Building and Safety (LADBS). LADBS issues residential building, grading, plumbing, electrical and pool permits citywide, with Development Services Centers downtown and in Van Nuys, West Los Angeles, South Los Angeles and San Pedro, while zoning entitlements and design review come from Los Angeles City Planning.
Parcels in a designated hillside area fall under the Baseline Hillside Ordinance (No. 184,802), which limits residential floor area, building envelope height, and grading and import/export quantities. Protected trees and shrubs (native oaks other than scrub oak, western sycamore, Southern California black walnut, California bay, Mexican elderberry and toyon) are regulated under LAMC 46.00 at four inches of cumulative trunk diameter, and removing or relocating one needs a StreetsLA Urban Forestry Division permit.
Review length varies by parcel and scope. We prepare the drawings, make the submittal and handle plan-check corrections ourselves, so you are not the one chasing plan check.
What makes building in Los Angeles different?
Lot character varies enormously, from 5,000-square-foot flat R1 parcels in the older grid neighborhoods to steep, irregular hillside lots where usable outdoor space has to be manufactured with retaining structures and cantilevered decking. One local condition that shapes the work: Soil swings from deep alluvial fill on the valley floors to weathered bedrock and old landslide debris in the hills, so the geotechnical report drives foundation and pool shell design more than the architecture does.
Which parts of Los Angeles do you work in?
All of it, including Hancock Park, Los Feliz, Silver Lake and Cheviot Hills. Our crews run every job out of our Cahuenga Pass base in Los Angeles, with our own people on site.
What does a patio cover or pergola cost in Los Angeles?
Pergola and shade structure: generally from about $9,500 across Southern California. What moves it is span, material (wood, aluminum or louvered), footing requirements, and integrated lighting or heating. We give line-item pricing after seeing the site rather than quoting a number over the phone.
Do I need a permit for a patio cover or pergola?
Usually yes for a cover attached to the house or one with a solid roof. Small freestanding pergolas are treated differently from city to city, and adding electrical brings its own permit. We check the rule with your building department before we price the job.
Wood, aluminum or a louvered roof?
Wood is warm and can be shaped to match almost any house, and it needs refinishing over the years. Aluminum needs very little upkeep and suits a clean, modern look. A louvered roof costs more and lets you open the space to the sky or close it for shade and rain.
Can it have lights, a fan and heaters?
Yes. They are far cleaner to add when they are planned, because the wiring runs inside the posts and beams. Adding them later usually means surface conduit.
How long does a patio cover take?
The build itself is short compared with the planning. Engineering and the plan review in your city usually set the schedule, so we give you a real timeline once we know which review your project needs.
More Services in Los Angeles
Patio Covers & Pergolas Nearby
Planning Guides
Before You Build in Los Angeles
Costs, materials and process notes from our own projects.
ADU Cost Breakdown by Size in Los Angeles
A detached ADU in Los Angeles runs $150,000 to $400,000-plus. Here is the real cost broken down by unit size, with the soft costs, utility work and finish decisions that move the number.
Read guideGarage Conversion to ADU: The Step-by-Step Build
A garage conversion runs $80,000 to $180,000 in Southern California. Here is the real sequence, from slab testing and plan check to the raised floor, the mini-split and final sign-off.
Read guideSecond Story Addition vs Building Out: Which Costs Less
Building out runs $350 to $500 per square foot. Going up runs $450 to $700. Here is when the cheaper option is actually the wrong one, and what drives each number.
Read guideKitchen Remodel Cost in Los Angeles: Real Line Items
A mid-range LA kitchen remodel runs $75,000 to $130,000. Here is the full line-item breakdown at three budget levels, including the structural and electrical work that eats budgets.
Read guidePlanning a Patio Cover in Los Angeles?
Sit down with your project manager and get an accurate estimate. We call you back within one business day.
Licensed, bonded & insured · CSLB license #1119054