
Luxury Remodeling in Atwater Village
Design-build pools, outdoor living and ADUs for Atwater Village homes on the Los Angeles River.
Building in Atwater Village
Pools, outdoor living and ADUs for Atwater Village's 1920s homes.
Atwater Village lies on the old flood plain of the Los Angeles River, across the water from Griffith Park, and about two-thirds of its single-family houses went up in the 1920s. The grid is level and the lots are modest, with a median near 5,400 square feet, so a pool, a shaded terrace and a detached ADU usually have to share one rear yard, and every foot of the plan counts. What shapes a project here is the river and the ground rather than slope: the River Improvement Overlay covers nearly every residential lot, a state earthquake fault zone crosses the southern blocks, and the streets nearest the water carry High and Very High ratings on CAL FIRE's 2025 fire hazard map. The outlier is a small equinekeeping district on Verdant Street and Edenhurst Avenue, where single-family lots reach nearly 50,000 square feet.
Mostly R1 lots on a level grid: in LA County parcel data the single-family median is about 5,400 square feet, the middle half runs from roughly 5,000 to 6,750, and the typical house is about 1,250 square feet. The exception is the K (Equinekeeping) District on Verdant Street and part of Edenhurst Avenue, where 16 single-family lots range from about 8,250 to nearly 50,000 square feet.
One team designs, permits and builds every project, and our own crews self-perform the work, so the people who plan your Atwater Village project are the people on site building it.
Part of our service area in Los Angeles County.
Local Conditions
What building in Atwater Village involves
Permits in Atwater Village
Los Angeles Department of Building and Safety (LADBS)
Private pools in the City of Los Angeles are permitted through a Combined Building-Mechanical permit, while pools serving more than two dwelling units need separate building, electrical, plumbing and mechanical permits. Using a City of Los Angeles standard plan on file with LADBS reduces plan check time. Nearly every residential lot in Atwater Village carries the RIO suffix of the River Improvement Overlay District. Under ZI-2358, new construction such as a detached ADU, and additions or alterations valued at half or more of the existing building's replacement cost within 24 months, cannot receive a building permit until City Planning approves a RIO Administrative Clearance, with checklist Form CP 3519 on the front sheet of the plans; pool, grading and demolition permits are exempt. A state Alquist-Priolo Earthquake Fault Zone crosses the southern blocks. LADBS Information Bulletin P/BC 2026-044 exempts one- and two-family homes, ADUs under three stories, and pools, spas and decks from the fault-rupture investigation, but an exempt house in the zone still goes to the LADBS Grading Division for clearance by a Department geologist, and one within 50 feet of a mapped fault generally records an owner affidavit; pools, decks and retaining walls do not need one.
Permit details checked September 2026 against LADBS and City of Los Angeles. Rules change, so we confirm them again for your parcel.
What we plan for here
- RIO Administrative Clearance for ADUs and major additions
- Fault-zone geologist clearance on the southern blocks
- Small-lot pool, terrace and ADU planning
- Fire-conscious materials and planting near the river
- Large-lot master plans in the Verdant Street district
Level ground on the river's old flood plain: the residential blocks sit outside both the City's Hillside Area and its Hillside Grading Area, so the Baseline Hillside Ordinance's grading caps do not come into play for a pool or addition
A little under half of the single-family lots lie in a mapped liquefaction zone, though LADBS exempts pools, spas, decks and ADUs under three stories from the liquefaction investigation
Blocks nearest the river, including parts of Valleybrink Road, Ferncroft Road and Sunnynook Drive, are rated High or Very High on CAL FIRE's March 2025 Fire Hazard Severity Zone map, so planting, clearance and material choices belong in the first design pass
Roughly 84 percent of the single-family houses were built before 1940, so foundations, electrical service and sewer laterals deserve a look before a project adds new loads
Neighborhoods we work in
- Glendale Boulevard corridor
- Los Feliz Boulevard corridor
- Verdant Street equinekeeping district
- Chevy Chase Drive
- Sunnynook Drive
Atwater Village Services
Everything we build in Atwater Village
Each page covers permits, costs and the build process for that work in Atwater Village.
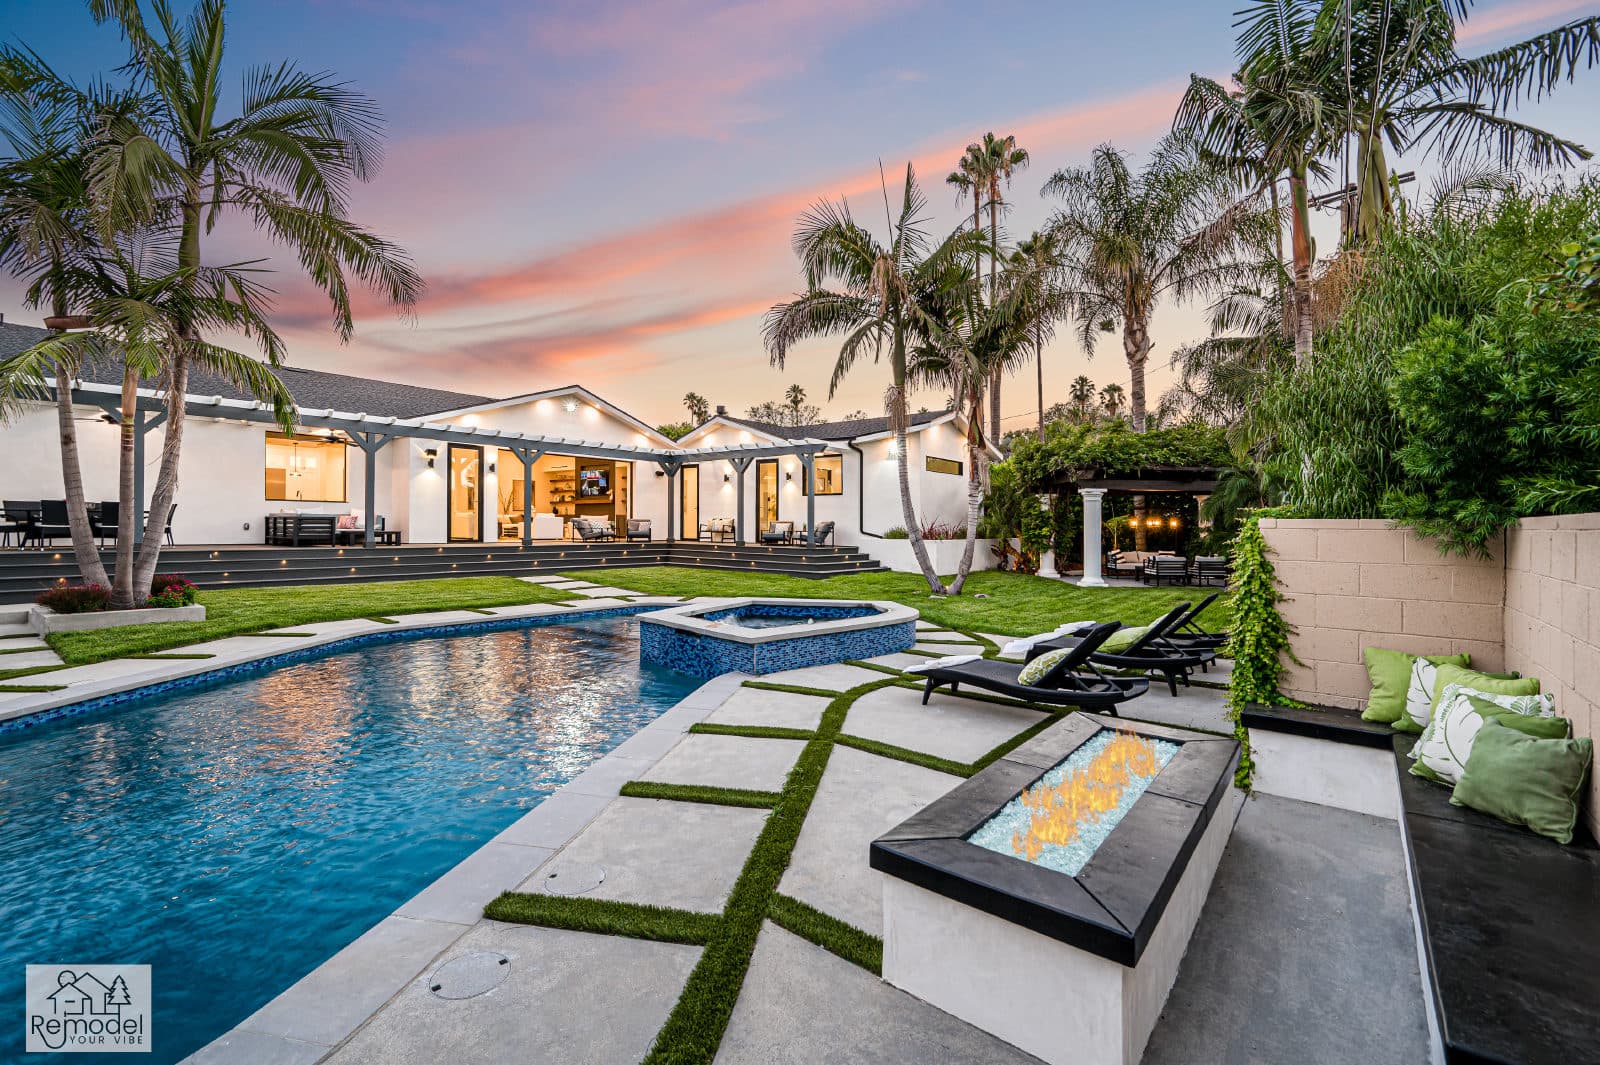
Pool & Spa Remodeling in Atwater Village
We design and build pools and spas with our own crews, start to finish.
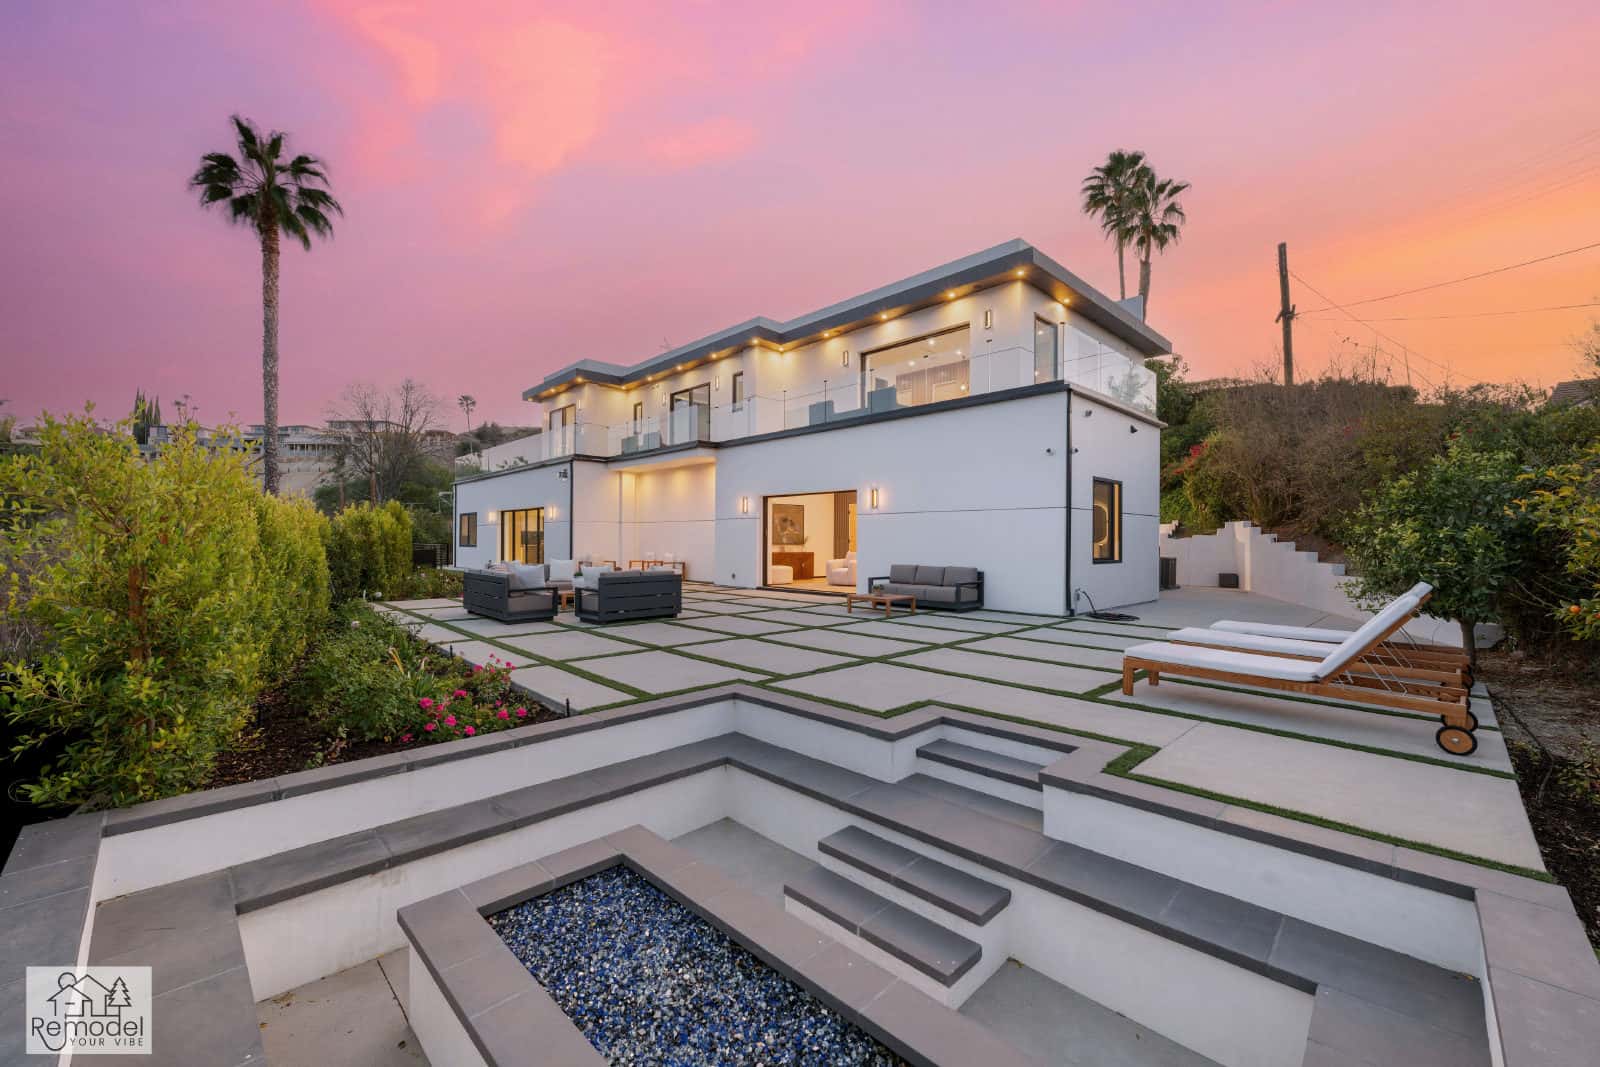
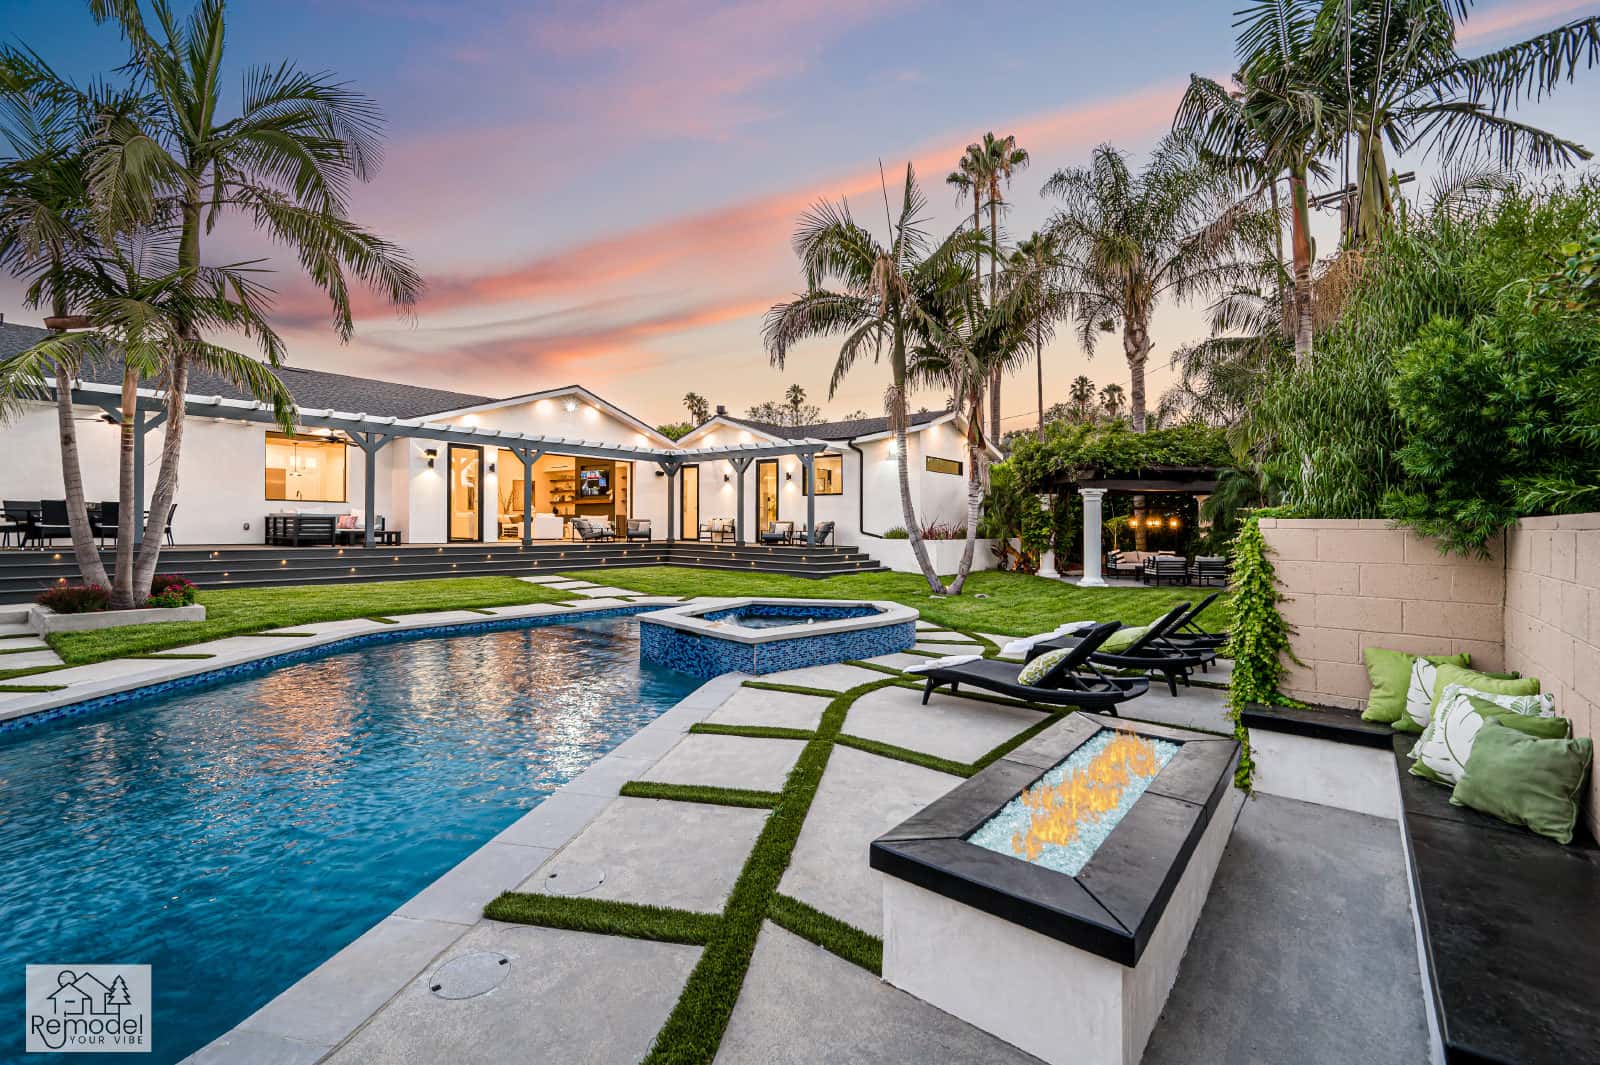
Backyard & Outdoor Living in Atwater Village
Outdoor living, hardscape, and curb appeal, designed and built to outlast the SoCal sun.
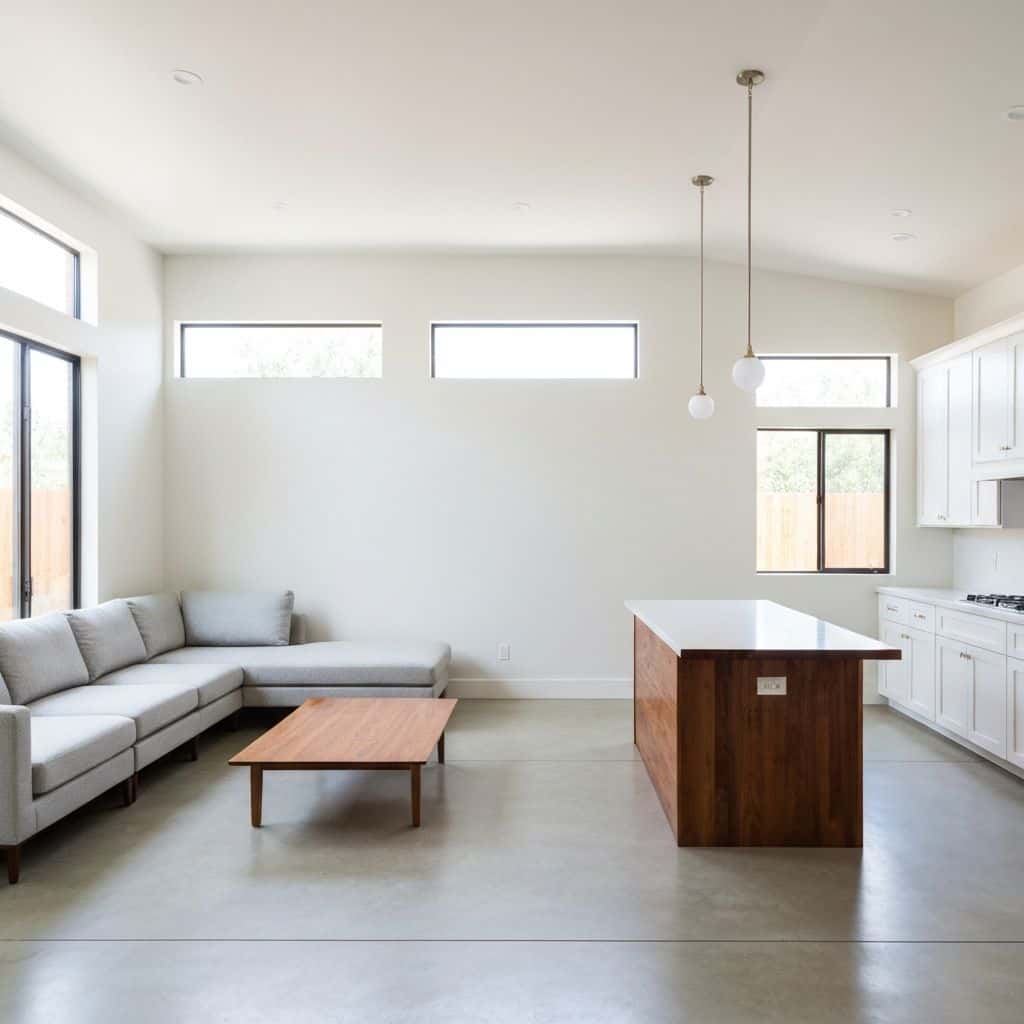
ADUs & Additions in Atwater Village
We design, permit, and build ADUs and additions that actually add value.
Also available in Atwater Village
Atwater Village Guides
Remodeling guides for Atwater Village
Local planning notes, costs and design direction for Atwater Village homeowners.
Whole-Home Remodel Sequencing: What to Do First
A whole-home remodel done in the wrong order costs 15 to 25 percent more. Here is the correct sequence, from structural and roof through to paint, and why each stage has to precede the next.
Read guideIndoor-Outdoor Living Conversions in Southern California
A 16-foot multi-slide door runs $18,000 to $45,000 installed. Here is how the full indoor-outdoor conversion works, from structural header to flush threshold to covered patio tie-in.
Read guideTarzana Outdoor Living: A Builder's Guide to South of the Boulevard Lots
Tarzana backyards run hot and deep. A working outdoor living build here (shade, hardscape, kitchen, lighting) typically lands between $85,000 and $220,000, and the ground drives most of the number.
Read guidePorter Ranch Backyard Transformation: Wind, Slope and What It Costs
A full backyard transformation in Porter Ranch runs $95,000 to $280,000. Wind exposure, slope, HOA review and fire-zone material rules shape the design before anything about style enters the conversation.
Read guideStart Your Project
Now booking design consultations in Atwater Village.
Tell us about your home and what you want from it. We call you back within one business day.
Licensed, bonded and insured · CSLB #1119054 · Veteran-owned and family-operated