
Luxury Remodeling in Claremont
Design-build pools, outdoor living and ADUs for Claremont, from Historic Claremont's alley blocks to the northern foothills.
Building in Claremont
Pools, outdoor living and ADUs planned around Claremont's design review.
Claremont's General Plan defines more than thirty distinct neighborhoods, from college campuses to foothill subdivisions, and the city's Architectural Design Guidelines describe many of them one by one. Historic Claremont, the oldest, sits south of Foothill Boulevard beside Pomona College and the Village, with homes built between the 1890s and the 1940s on a street grid where many garages are reached from alleys behind the houses. North of the 210 Freeway the pattern loosens into winding streets and larger lots, and above them the Claremont Hills Wilderness Park, established in 1997, has grown past 2,500 acres of protected hillside. That northern edge is also where the General Plan places the city's greatest fire hazard. In every district, new construction and site changes pass through design review, so a pool, a garden wall or a patio cover is judged on how it sits among its neighbors as well as how it lives.
Claremont's RS single-family districts set minimum lots of 8,000, 10,000, 13,000 or 20,000 square feet and cap lot coverage at 30 to 40 percent by district; covered patios and decks count toward that cap, as do uncovered decks more than three feet above grade, while pools and uncovered patios do not. In Historic Claremont, blocks often pair large corner houses with smaller homes and many lots carry guest houses or accessory dwelling units, while North and Northeast Claremont were laid out with winding streets, cul-de-sacs and larger lots with very deep setbacks.
One team designs, permits and builds every project, and our own crews self-perform the work, so the people who plan your Claremont project are the people on site building it.
Part of our service area in Los Angeles County.
Local Conditions
What building in Claremont involves
Permits in Claremont
City of Claremont Community Development Department, Building Division
Building permits are issued by the Building Division of the Community Development Department, and under Municipal Code Chapter 16.300 no building permit is issued until any required design review has been approved. Section 16.300.030 routes pools, walls, fencing, grading, hardscape, patio structures and exterior changes to single-family homes through staff review, while exterior changes in the Historical Claremont and Arbol Verde districts go to the Architectural and Preservation Commission when the Director of Community Development finds they could have a substantial adverse visual impact. Pool permit applications need plans prepared by a licensed structural engineer with a wet signature and stamp, and in the Hillside District and the RS (20,000) district, which follows the same grading standards, any excavation or fill, or any cut or fill slope, over three feet in vertical height needs the Director's prior approval.
Permit details checked September 2026 against Claremont Municipal Code and City of Claremont. Rules change, so we confirm them again for your parcel.
What we plan for here
- Staff design review for pools, walls and patio covers
- Engineer-stamped pool plans and slope soils reports
- Hillside District grading approvals
- Defensible space and draft hydrant planning
- Parkway tree protection during construction
Pools must sit at least five feet from any structure, with the water line at least five feet from every property line and the pool at least twelve feet from overhead electrical wires unless they are safety cable. Plot plans must show filled ground and any slope within 25 feet of the pool or deck, and where fill or slopes are near the pool a soils report is required unless the City Engineer waives it.
Fire hazard concentrates in the north, where the General Plan places the city's greatest fire potential on undeveloped foothill land carrying chaparral, sage and grasses. Properties in High and Very High Fire Hazard Severity Zones receive Los Angeles County Fire Department defensible space inspections and brush clearance notices, and in the Very High zone the fire chief can require a new pool of 5,000 gallons or more to connect to a draft hydrant.
Storm runoff from Mount Baldy moves down canyons that open onto Claremont's alluvial plain, and where a pool could affect approved cross-lot drainage the City Engineer can require grading inspections before and after construction, detailed grading plans, a grading permit and a bond.
Trees within the City easement, which generally runs ten feet from the face of the curb, are City-owned. The municipal code bars impacting their drip line in ways that could damage roots or compact soil and requires guards around them during construction, which bears on staging and trenching near the street.
Neighborhoods we work in
- Historic Claremont
- Old Claremont
- Claraboya
- North Claremont
- Northeast Claremont
- Stone Canyon
Claremont Services
Everything we build in Claremont
Each page covers permits, costs and the build process for that work in Claremont.
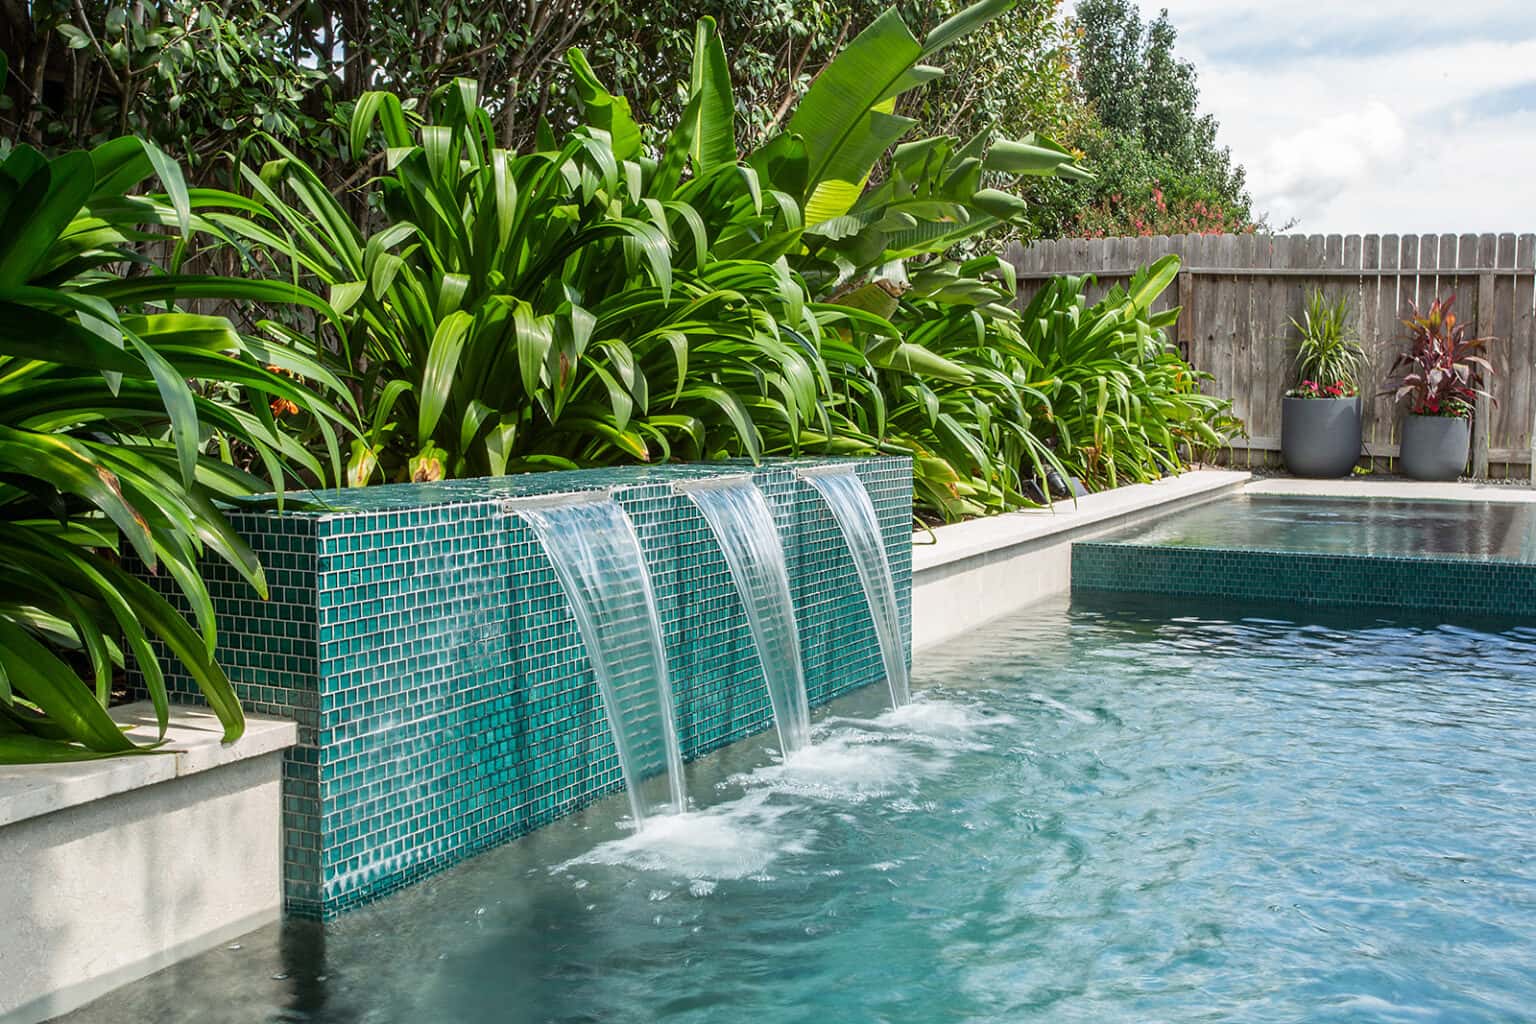
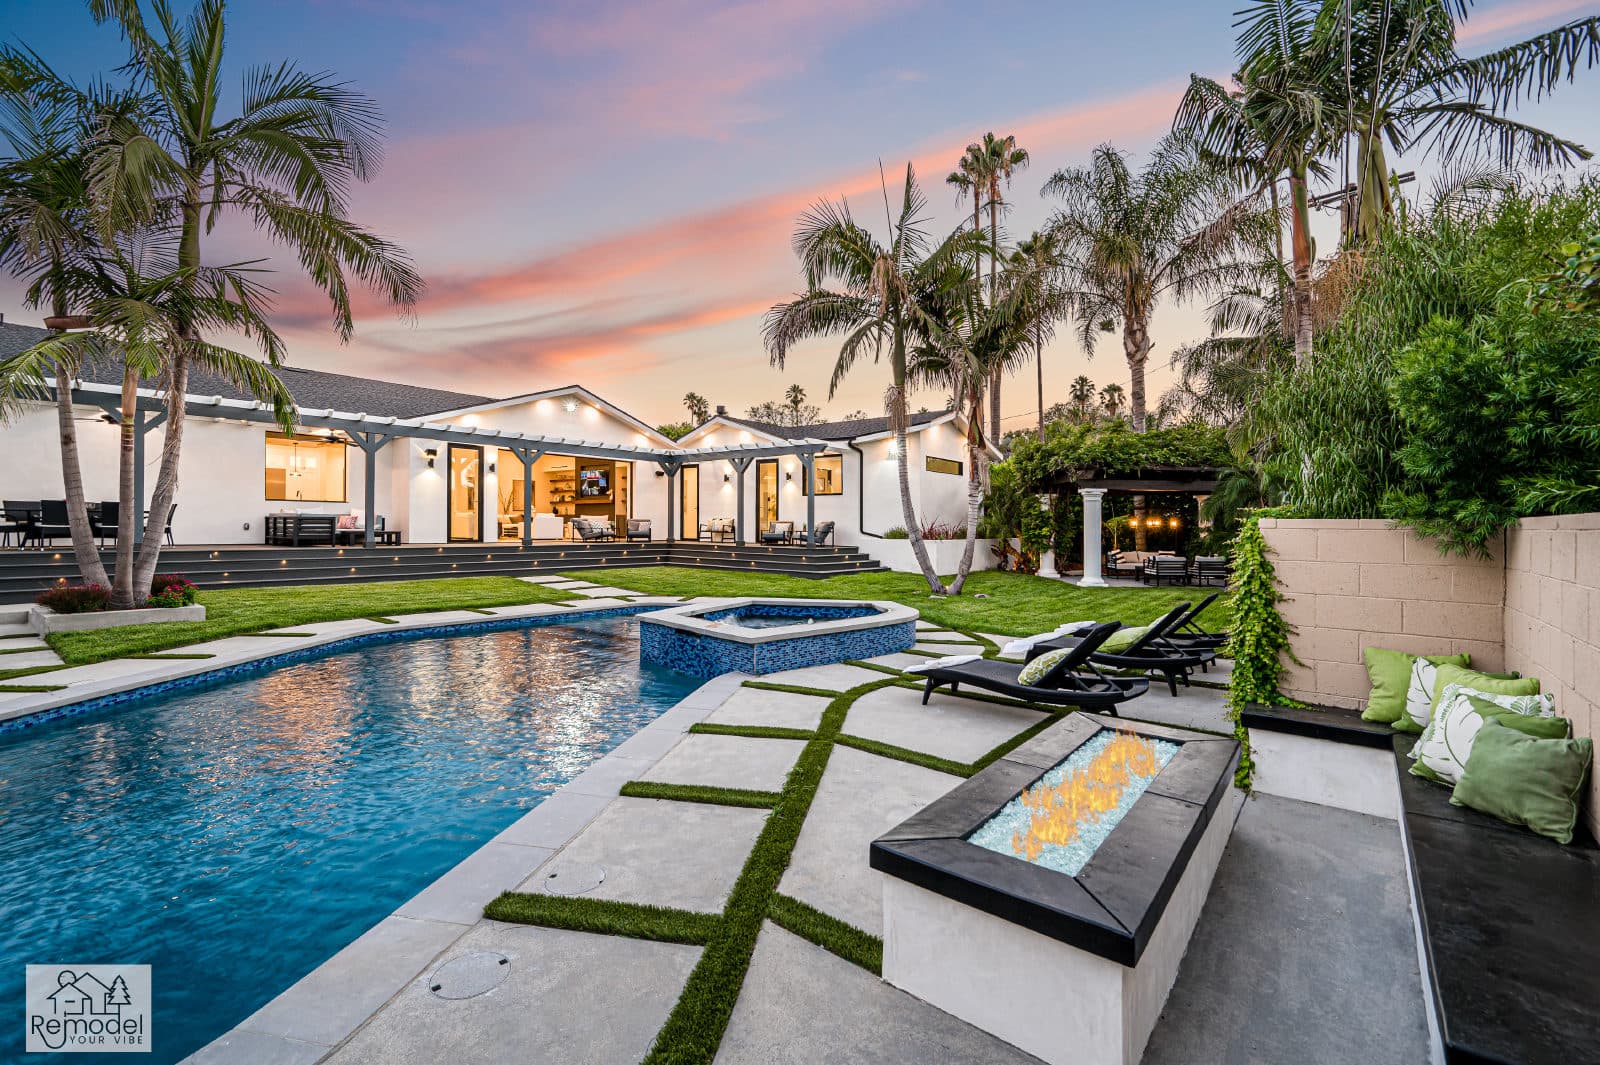
Pool & Spa Remodeling in Claremont
We design and build pools and spas with our own crews, start to finish.
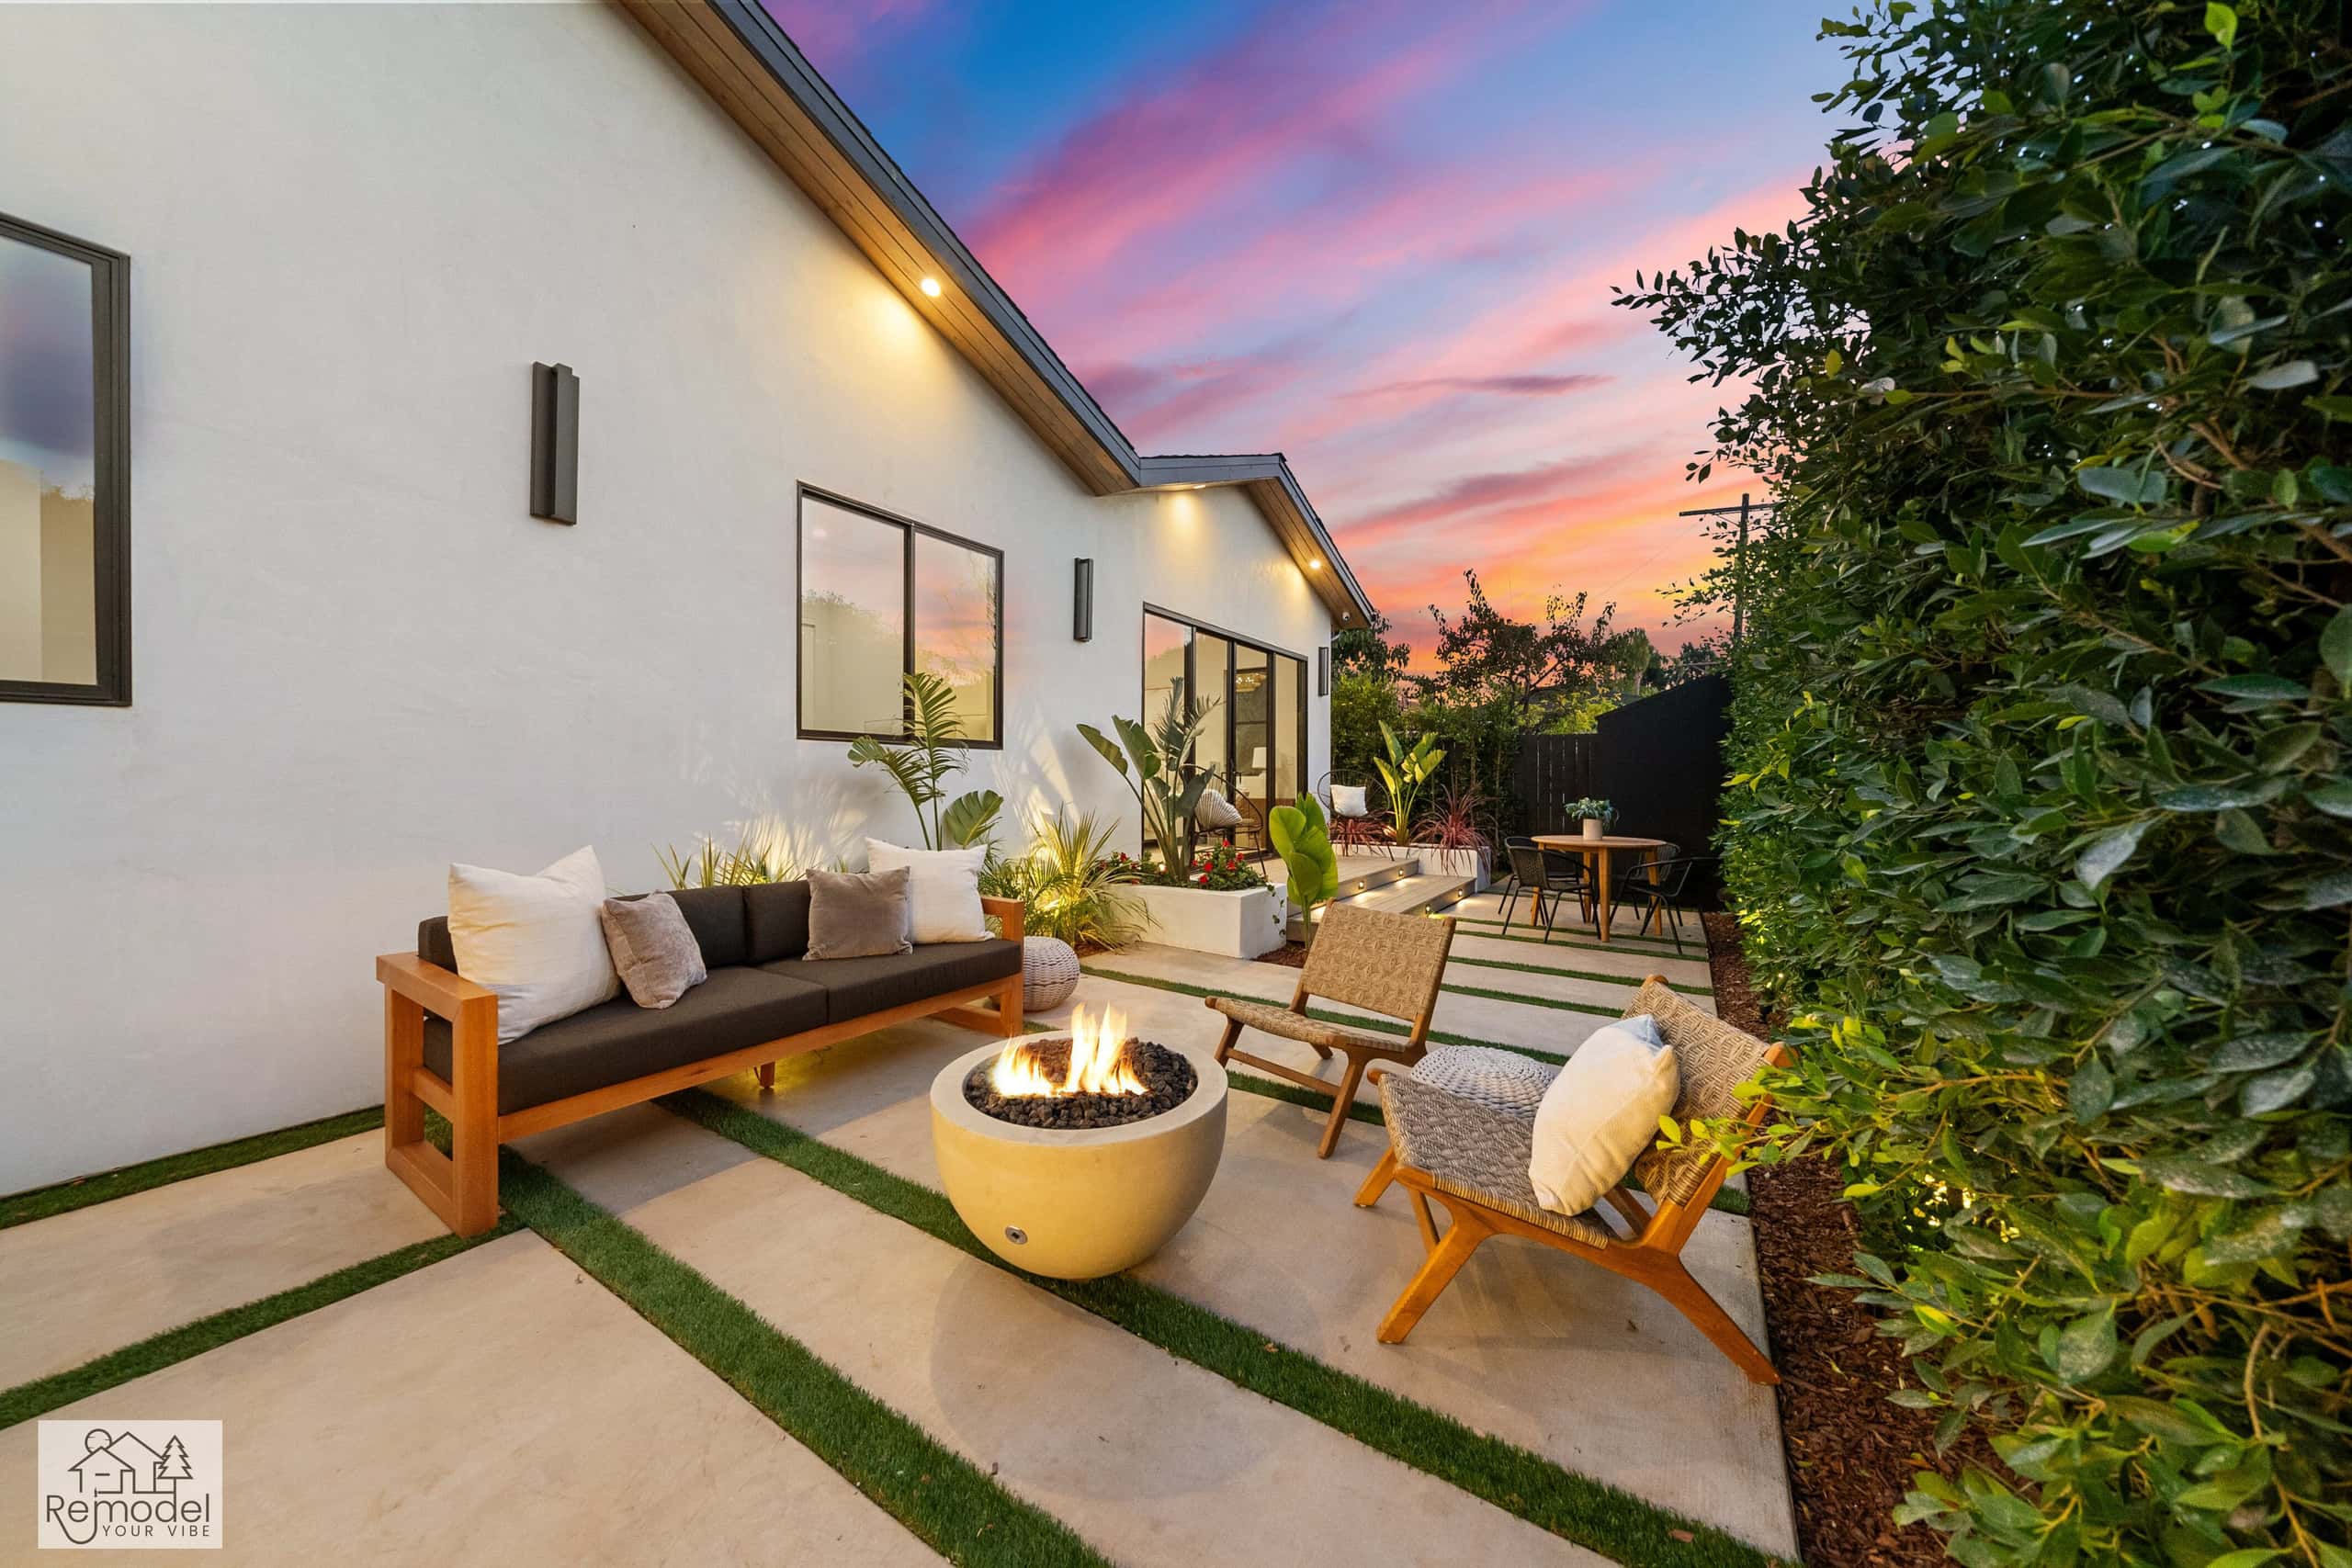
Backyard & Outdoor Living in Claremont
Outdoor living, hardscape, and curb appeal, designed and built to outlast the SoCal sun.
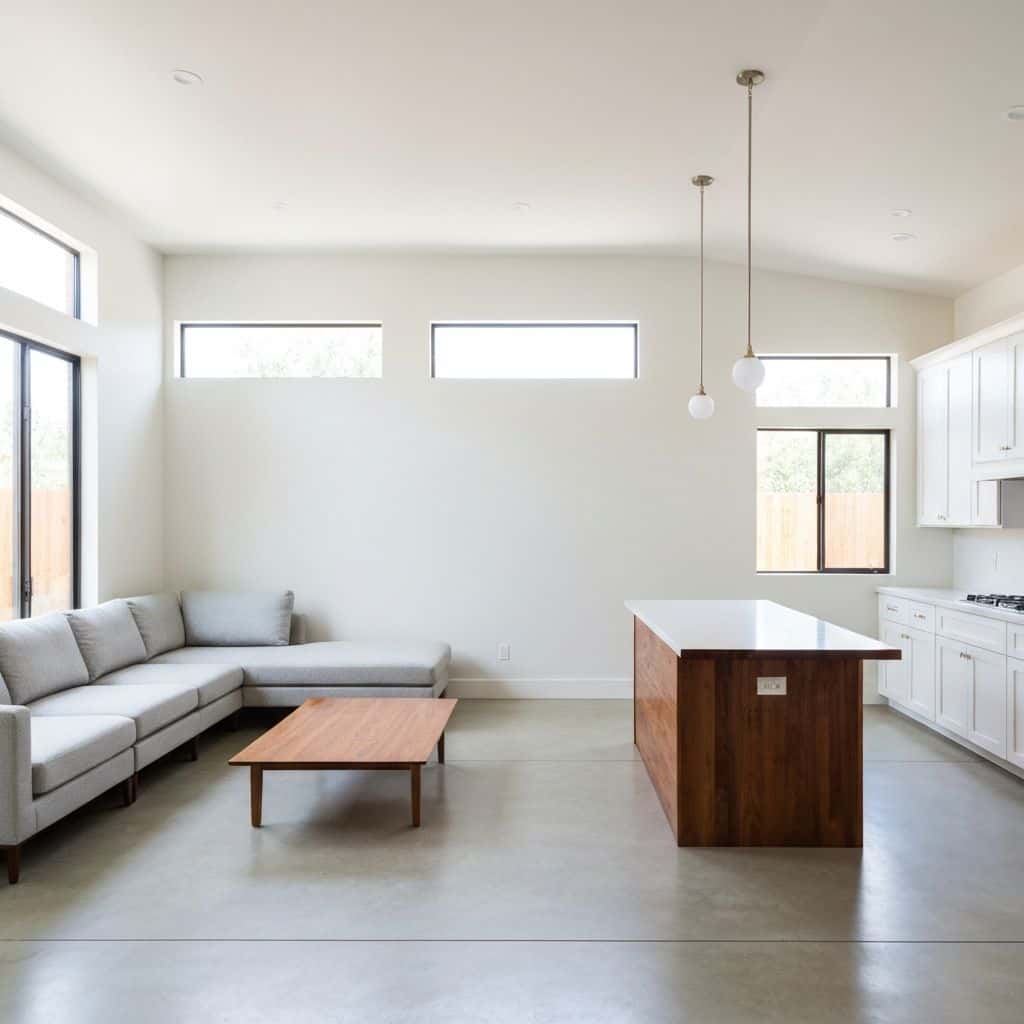
ADUs & Additions in Claremont
We design, permit, and build ADUs and additions that actually add value.
Also available in Claremont
Claremont Guides
Remodeling guides for Claremont
Local planning notes, costs and design direction for Claremont homeowners.
Whole-Home Remodel Sequencing: What to Do First
A whole-home remodel done in the wrong order costs 15 to 25 percent more. Here is the correct sequence, from structural and roof through to paint, and why each stage has to precede the next.
Read guideIndoor-Outdoor Living Conversions in Southern California
A 16-foot multi-slide door runs $18,000 to $45,000 installed. Here is how the full indoor-outdoor conversion works, from structural header to flush threshold to covered patio tie-in.
Read guideTarzana Outdoor Living: A Builder's Guide to South of the Boulevard Lots
Tarzana backyards run hot and deep. A working outdoor living build here (shade, hardscape, kitchen, lighting) typically lands between $85,000 and $220,000, and the ground drives most of the number.
Read guidePorter Ranch Backyard Transformation: Wind, Slope and What It Costs
A full backyard transformation in Porter Ranch runs $95,000 to $280,000. Wind exposure, slope, HOA review and fire-zone material rules shape the design before anything about style enters the conversation.
Read guideNearby service areas
All areasStart Your Project
Now booking design consultations in Claremont.
Tell us about your home and what you want from it. We call you back within one business day.
Licensed, bonded and insured · CSLB #1119054 · Veteran-owned and family-operated