
Luxury Remodeling in Eastvale
Design-build pools, outdoor living and ADUs for Eastvale homes, planned around tract setbacks, liquefaction-prone soils and inland heat.
Building in Eastvale
Pools, shaded backyards and ADUs for Eastvale's flat, post-1990 lots.
Eastvale was dairy and farm country within recent memory: the General Plan records homes for dairy workers in the Chandler area until the late 1990s, and most of today's city was built after 1990 on flat ground that runs south to the Santa Ana River. The rules for a backyard depend on how each tract was entitled, since the base R-1 zone sets fixed setbacks while a Planned Residential Development or a specific plan such as The Enclave writes its own, so that plan is read before a pool is placed. The ground is level, but the General Plan identifies moderate to high liquefaction susceptibility across the city and an extreme heat threshold of 103.8 degrees, which puts soils and shade at the front of the design. Near the river, the General Plan also maps the 100- and 500-year floodplains and, along the southwestern edge, a moderate fire hazard severity zone, so lots there are checked against both.
Most of Eastvale was built after 1990 and is suburban in design. Where the base R-1 zone applies, lots are at least 7,200 square feet, 60 feet wide and 100 feet deep, with 20-foot front, 5-foot interior side, 10-foot street side and 10-foot rear setbacks; tracts approved as Planned Residential Developments or under specific plans carry their own standards, and The Enclave, a gated community, was planned with single-family lot minimums ranging from 2,030 to 7,200 square feet. The Chandler Area is the exception, with homes on large lots alongside horse corrals, barns and farm animals.
One team designs, permits and builds every project, and our own crews self-perform the work, so the people who plan your Eastvale project are the people on site building it.
Part of our service area in Riverside County.
Local Conditions
What building in Eastvale involves
Permits in Eastvale
City of Eastvale Community Development Department, Building Division
The Building Division of the Community Development Department reviews plans, issues permits and inspects residential work, with applications filed through the city's Accela permit portal. Under Zoning Code section 120.05.120, pools, spas and ground-mounted pool equipment may not sit in the required front or street-side yard, and pools and spas keep three feet from interior and rear property lines. Accessory structures other than pools may total no more than half the home's habitable floor area, accessory structures other than patio covers may occupy no more than 30 percent of the required rear yard, and a patio cover inside the required rear or street-side yard is limited to nine feet in height. A Planned Residential Development or a specific plan sets its own setbacks in place of the base zone. For a new ADU, section 120.04.010 calls for four-foot side and rear setbacks and all-weather emergency access, and requires fire sprinklers only where the main house requires them.
Permit details checked September 2026 against City of Eastvale and Eastvale Municipal Code. Rules change, so we confirm them again for your parcel.
What we plan for here
- Geotechnical review for liquefaction-prone soils
- PRD and specific plan setback checks
- Benched retaining, 36 inches max per wall
- Patio covers and shade for inland heat
- Floodplain checks near the Santa Ana River
The General Plan identifies Eastvale as having moderate to high susceptibility to liquefaction, highest where groundwater lies less than 10 feet below the surface, and calls site-specific geotechnical study the only practical and reliable way to judge a given site, so a soils report comes before pool shell and footing design.
The 100- and 500-year floodplains take in the Santa Ana riverbeds and some adjacent residential properties, and the General Plan notes that raising the Prado Dam spillway from 543 to 563 feet increased the likelihood of flooding in some areas along the river, so lots near it are checked against FEMA flood mapping before grading or setting equipment.
Zoning Code section 120.05.030 requires any retained embankment over 48 inches to be benched so that no single wall rises more than 36 inches above finished grade on the low side, with each bench at least 36 inches deep, which shapes raised spa decks and terraced planters.
The General Plan sets Eastvale's extreme heat threshold at 103.8 degrees and projects extreme heat days rising from a historical average of 4 a year to 23 by mid-century, with warm nights, those that stay above 68.4 degrees, rising from 5 to 39, so shade and evening comfort lead backyard planning.
Neighborhoods we work in
- The Enclave
- Chandler Area
- Downtown Eastvale
Eastvale Services
Everything we build in Eastvale
Each page covers permits, costs and the build process for that work in Eastvale.
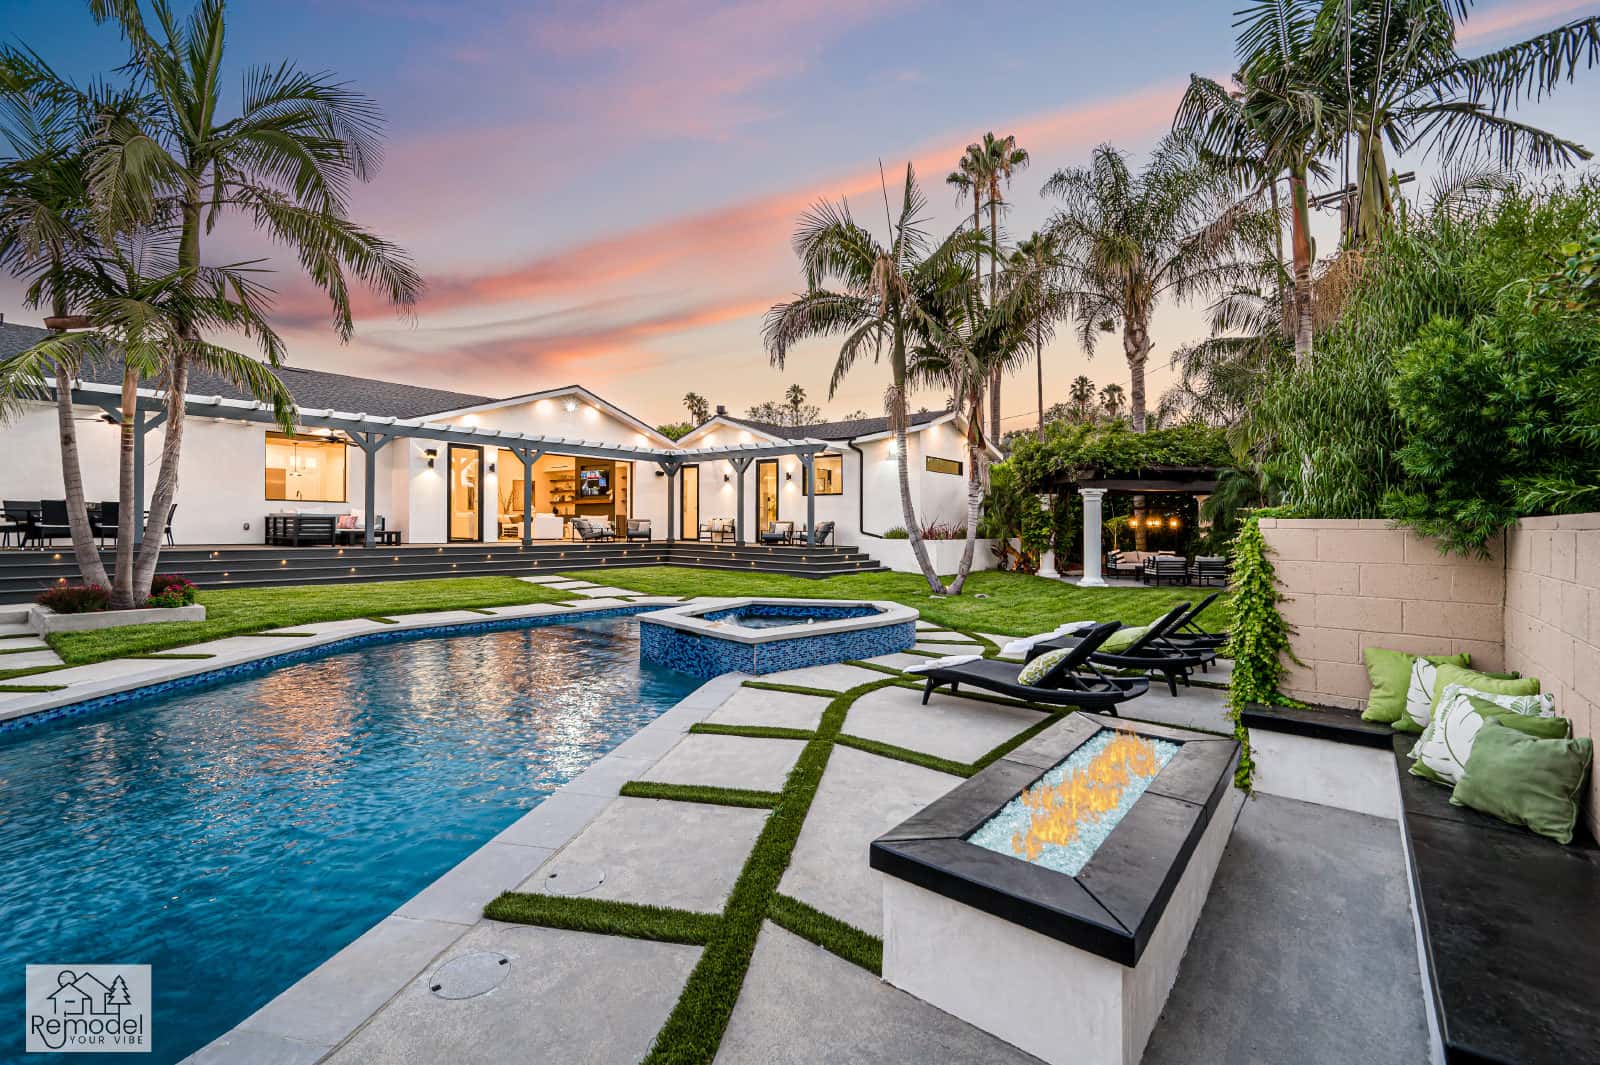
Pool & Spa Remodeling in Eastvale
We design and build pools and spas with our own crews, start to finish.
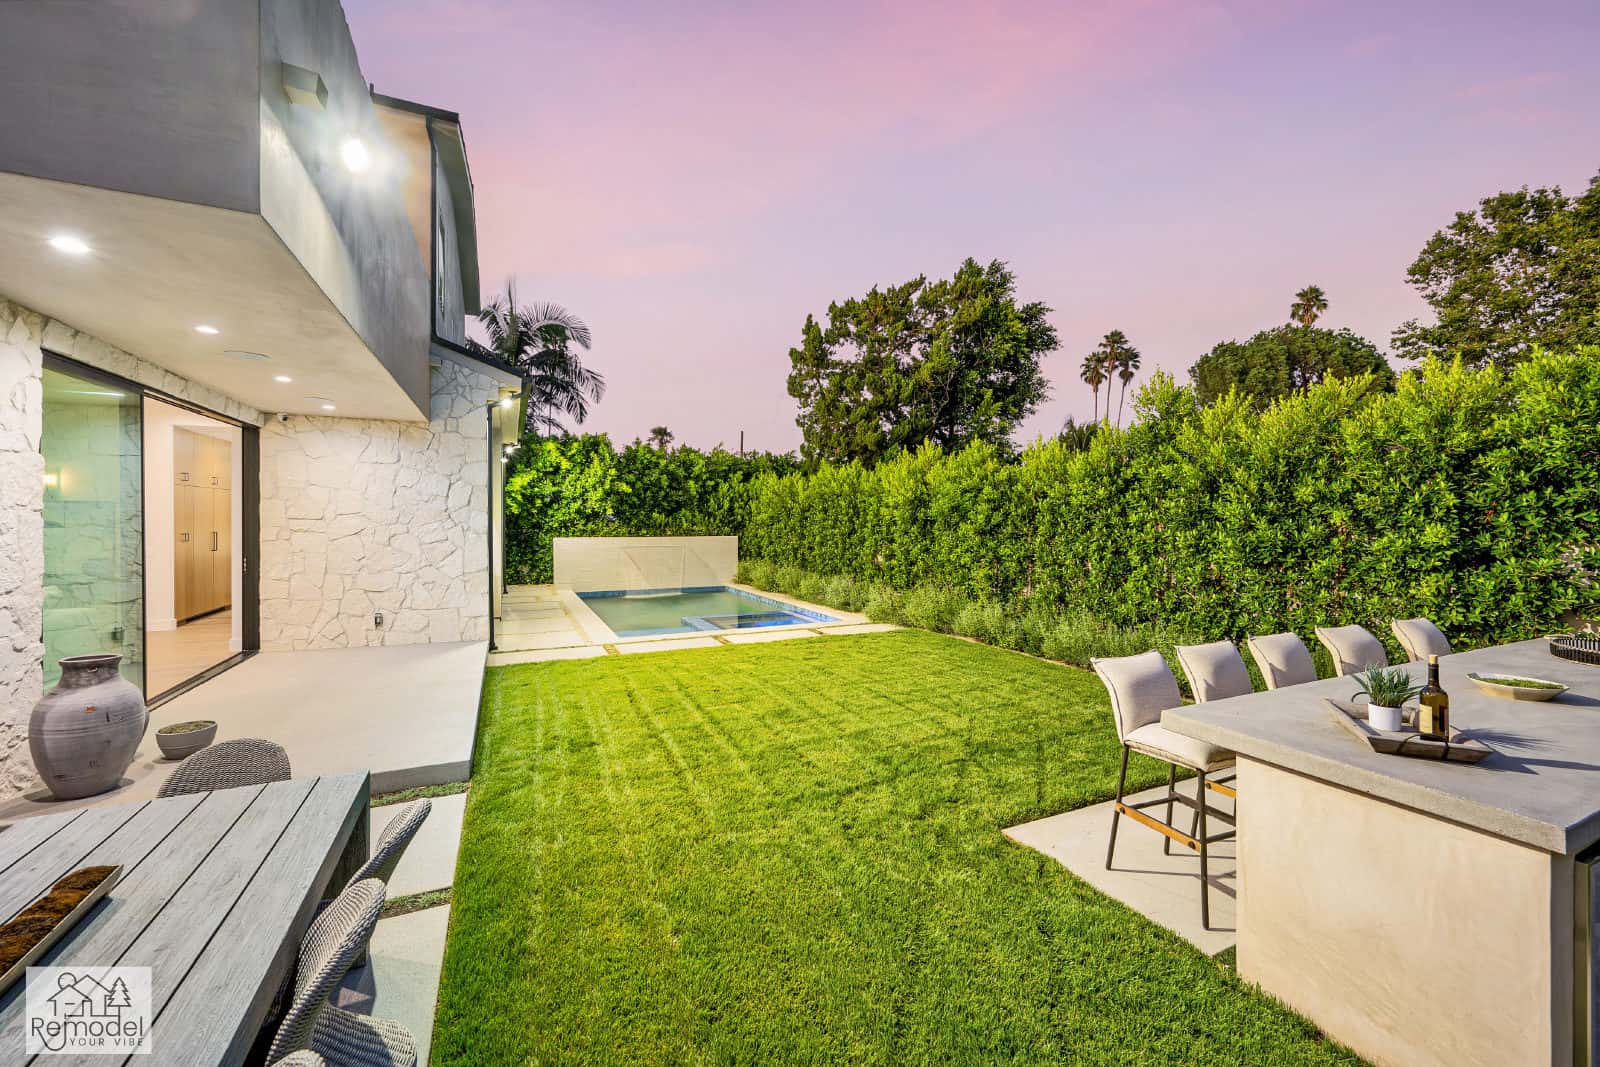
Backyard & Outdoor Living in Eastvale
Outdoor living, hardscape, and curb appeal, designed and built to outlast the SoCal sun.
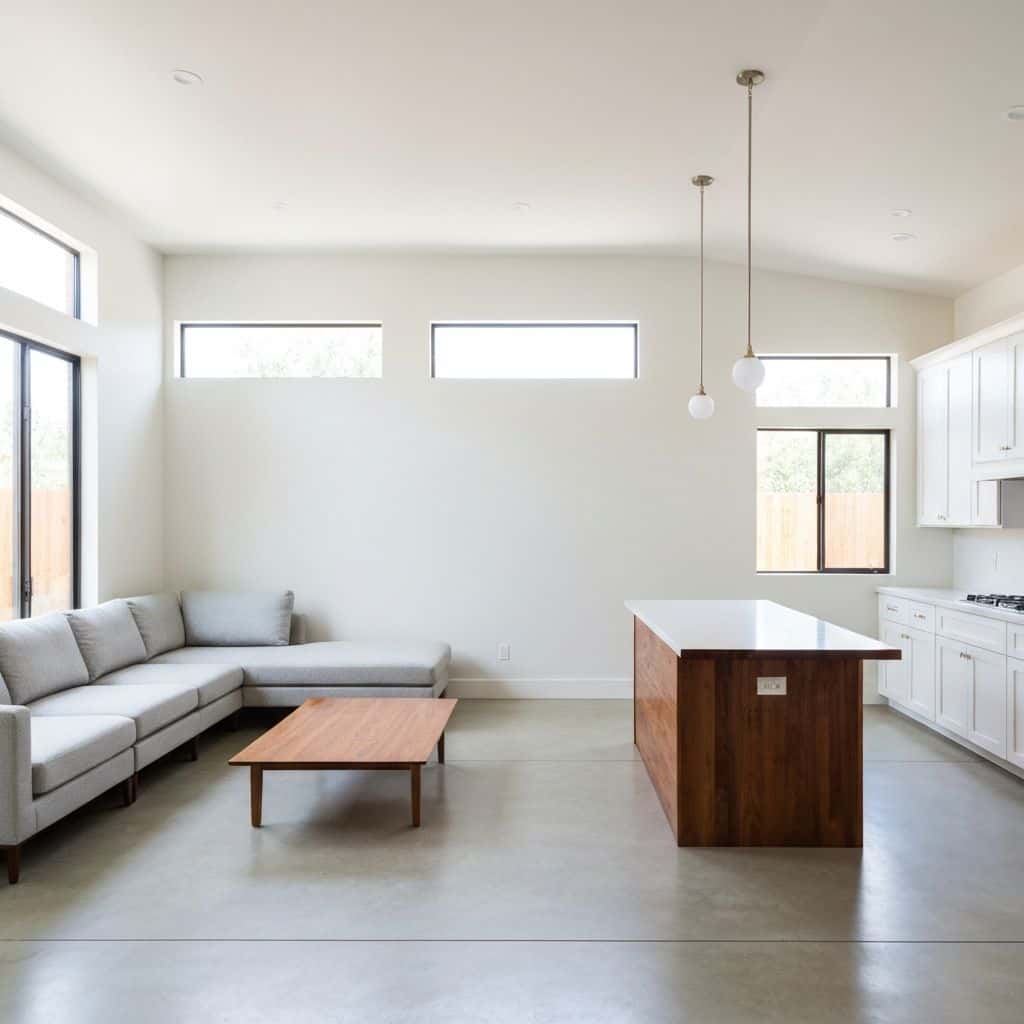
ADUs & Additions in Eastvale
We design, permit, and build ADUs and additions that actually add value.
Also available in Eastvale
Eastvale Guides
Remodeling guides for Eastvale
Local planning notes, costs and design direction for Eastvale homeowners.
Whole-Home Remodel Sequencing: What to Do First
A whole-home remodel done in the wrong order costs 15 to 25 percent more. Here is the correct sequence, from structural and roof through to paint, and why each stage has to precede the next.
Read guideIndoor-Outdoor Living Conversions in Southern California
A 16-foot multi-slide door runs $18,000 to $45,000 installed. Here is how the full indoor-outdoor conversion works, from structural header to flush threshold to covered patio tie-in.
Read guideTarzana Outdoor Living: A Builder's Guide to South of the Boulevard Lots
Tarzana backyards run hot and deep. A working outdoor living build here (shade, hardscape, kitchen, lighting) typically lands between $85,000 and $220,000, and the ground drives most of the number.
Read guidePorter Ranch Backyard Transformation: Wind, Slope and What It Costs
A full backyard transformation in Porter Ranch runs $95,000 to $280,000. Wind exposure, slope, HOA review and fire-zone material rules shape the design before anything about style enters the conversation.
Read guideNearby service areas
All areasStart Your Project
Now booking design consultations in Eastvale.
Tell us about your home and what you want from it. We call you back within one business day.
Licensed, bonded and insured · CSLB #1119054 · Veteran-owned and family-operated