
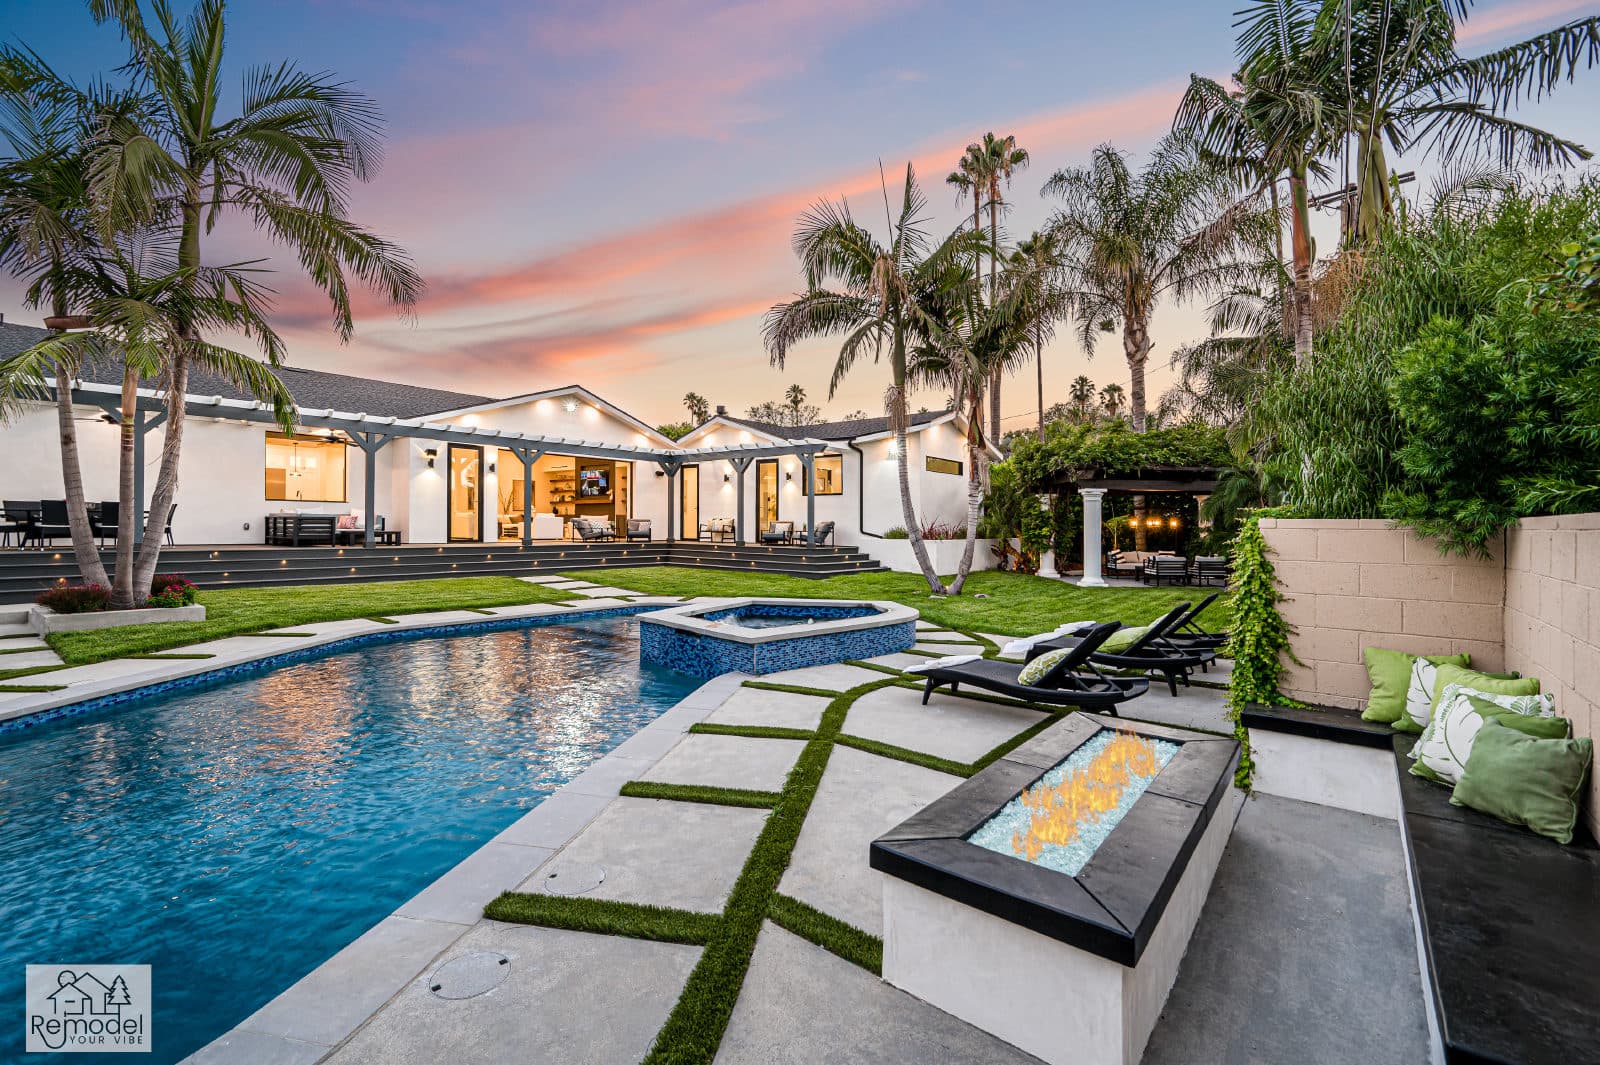
Luxury Remodeling in Norco
Design-build pools, backyards and ADUs for Norco's equestrian lots, planned around animal keeping space and trail frontage.
Building in Norco
Pools, outdoor living and ADUs for Norco's large animal-keeping lots.
On the original grid east of the I-15, laid out when Norco was established in the 1920s, most streets run between dirt or decomposed granite shoulders rather than sidewalks, with a decomposed granite trail behind white split-rail fencing along one side. The trail system reached nearly 104 miles by 2018, and most residential lots have direct access to it. Most of the city is zoned for low-density, agriculturally oriented living, and lots of 20,000 square feet or more account for almost half of its land. Newer development carries a recorded Primary Animal Keeping Area that must stay flat and open, with a clear, uncovered vehicle route to it, and lots without one must still hold open animal keeping ground sized to the animals the lot allows. On a Norco backyard, the pool, the shade structure and any ADU are placed around that animal keeping ground and its access, not the other way around.
Large and agricultural by design: lots of 20,000 square feet or more make up almost half of Norco's incorporated land, and the A-1 zone's minimum is 20,000 square feet for lots created before Ordinance 977 took effect on September 6, 2014 and 21,780 net square feet for lots created since, with a flat pad of at least 19,600 square feet on each new lot. East of the I-15, most lots exceed 20,000 square feet and hold low, one-story houses set back behind split-rail, chain link or picket fences, while lots on the steeper slopes of the Norco Hills and Norco Ridge Ranch areas are 20,000 square feet or less, and residential lots west of the freeway are 20,000 square feet.
One team designs, permits and builds every project, and our own crews self-perform the work, so the people who plan your Norco project are the people on site building it.
Part of our service area in Riverside County.
Local Conditions
What building in Norco involves
Permits in Norco
City of Norco Building and Safety Division
Residential permits are issued by the City of Norco Building and Safety Division, whose pool and spa submittal checklist calls for three sets of plot plans and two stamped, signed sets of structural plans, with the plot plan showing the lot's Primary Animal Keeping Area (PAKA) or animal keeping area and its required access, dimensioned. The checklist's Norco-specific requirements are to assume expansive soil, keep five feet clear from the water's edge to any obstruction and install no P-traps, and a Contractor Business License Verification Form and an Owner's Declaration Form must be approved before the permit is issued. In the A-1 zone, structures may cover no more than 40 percent of the flat pad, and in-ground pools and spas count toward building coverage together with a five-foot coping area around their perimeter. Under the city's ADU checklist, a detached ADU may have up to 1,000 square feet of living area, an ADU tops out at 16 feet at the peak, its exterior materials, colors, roof pitch and architecture must match the main house, and a detached unit must be metered separately for city water.
Permit details checked September 2026 against City of Norco and Norco Municipal Code. Rules change, so we confirm them again for your parcel.
What we plan for here
- PAKA and open animal keeping area site planning
- Expansive-soil pool shells and decks
- Pool and coping coverage on the A-1 pad
- Detached ADUs matched to the main house
- Trail-frontage access planning
The city's pool and spa checklist directs designers to assume expansive soil, so pool shells, decking and flatwork are engineered for soil movement from the outset.
Where an A-1 lot has a recorded Primary Animal Keeping Area, that rear-yard ground must stay flat, rectangular, at least 30 feet wide and free of non-animal structures, with a 15-foot flat, clear and direct vehicle route to it, measured from the eave line, that cannot run under a roof or overhead cover, which decides where a pool, patio cover or pergola can sit.
Lots without a recorded PAKA must still keep a contiguous, rectangular open animal keeping area, free of any structure that needs a building permit and sized at 576 square feet per allowed animal unit; on an A-1 lot of 20,000 to 25,000 square feet, which is allowed five animal units, that comes to 2,880 square feet with a 30-foot minimum dimension.
On A-1 lots that were not yet developed with a house when Ordinance 785 took effect, one side yard of at least 15 feet must stay graded for vehicle access to the rear yard, clear of obstructions from the eave line to the property line and with 16 feet of vertical clearance, so pool equipment, shade structures and storage cannot be placed there.
Most Norco streets carry a decomposed granite trail, typically 12 feet wide and set behind white rail fencing, and the city notes that paving across the trail is prohibited on new residential development, so driveway work and construction access on a trail-front lot are planned around it.
Neighborhoods we work in
- Norco Hills
- Norco Ridge Ranch
- Sixth Street Corridor
Norco Services
Everything we build in Norco
Each page covers permits, costs and the build process for that work in Norco.
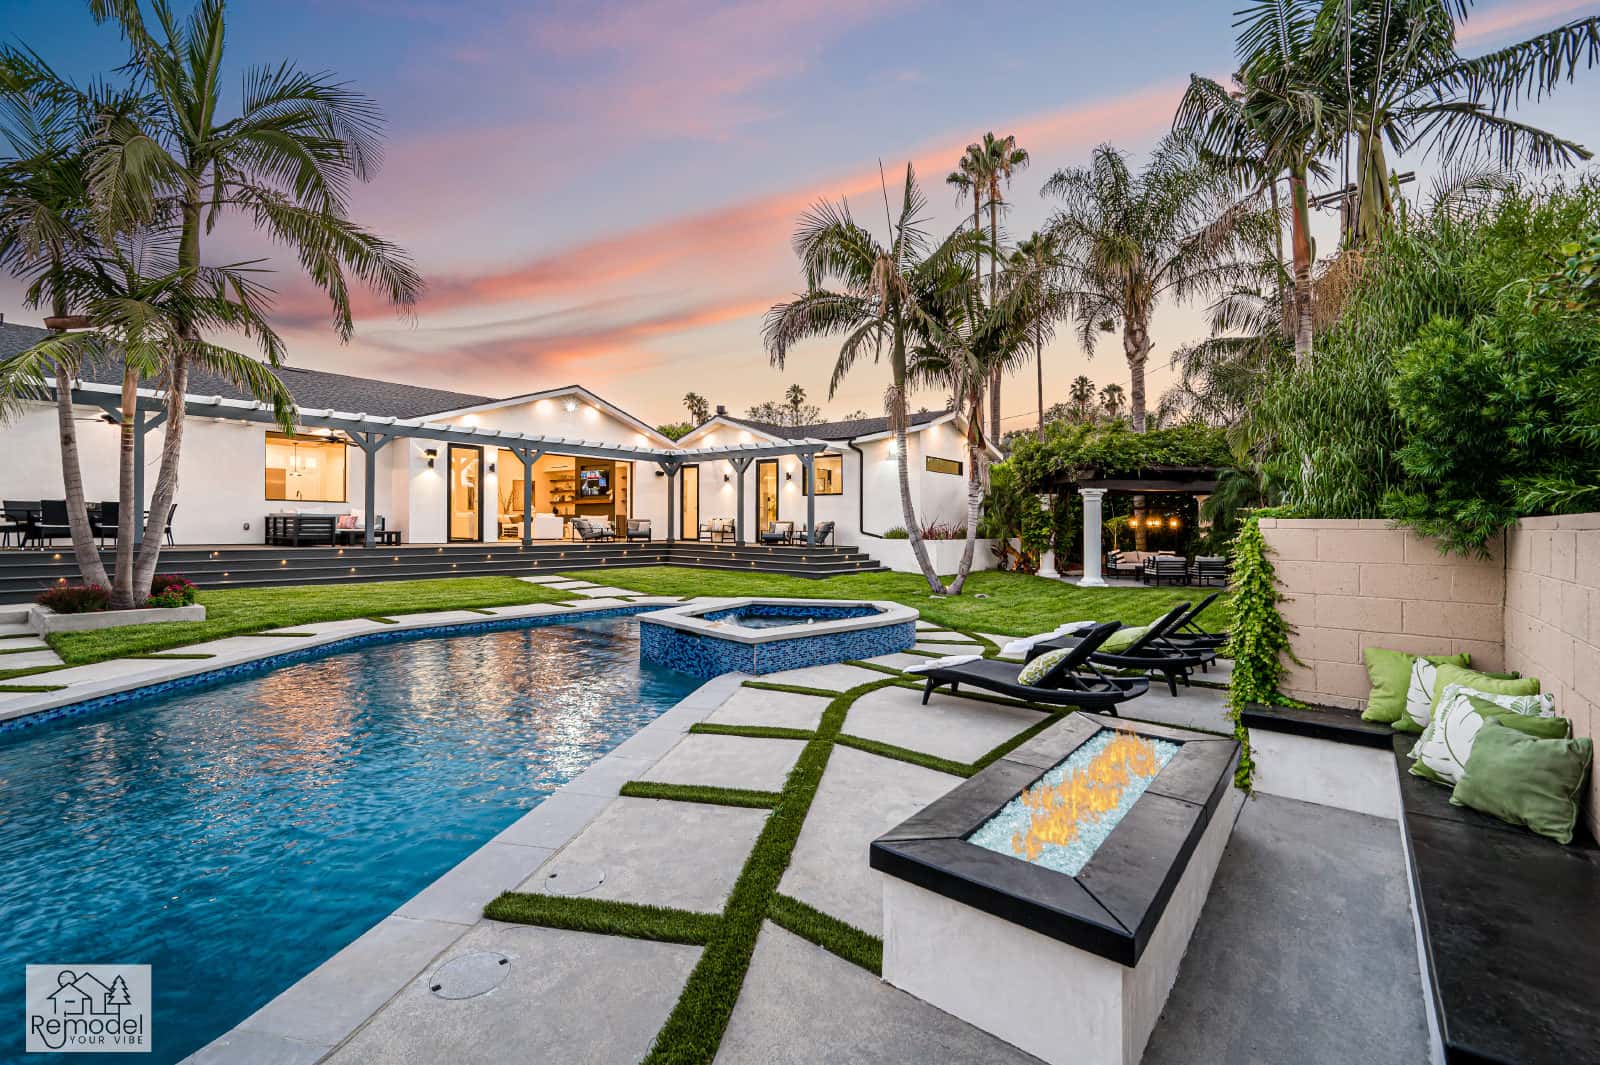
Pool & Spa Remodeling in Norco
We design and build pools and spas with our own crews, start to finish.
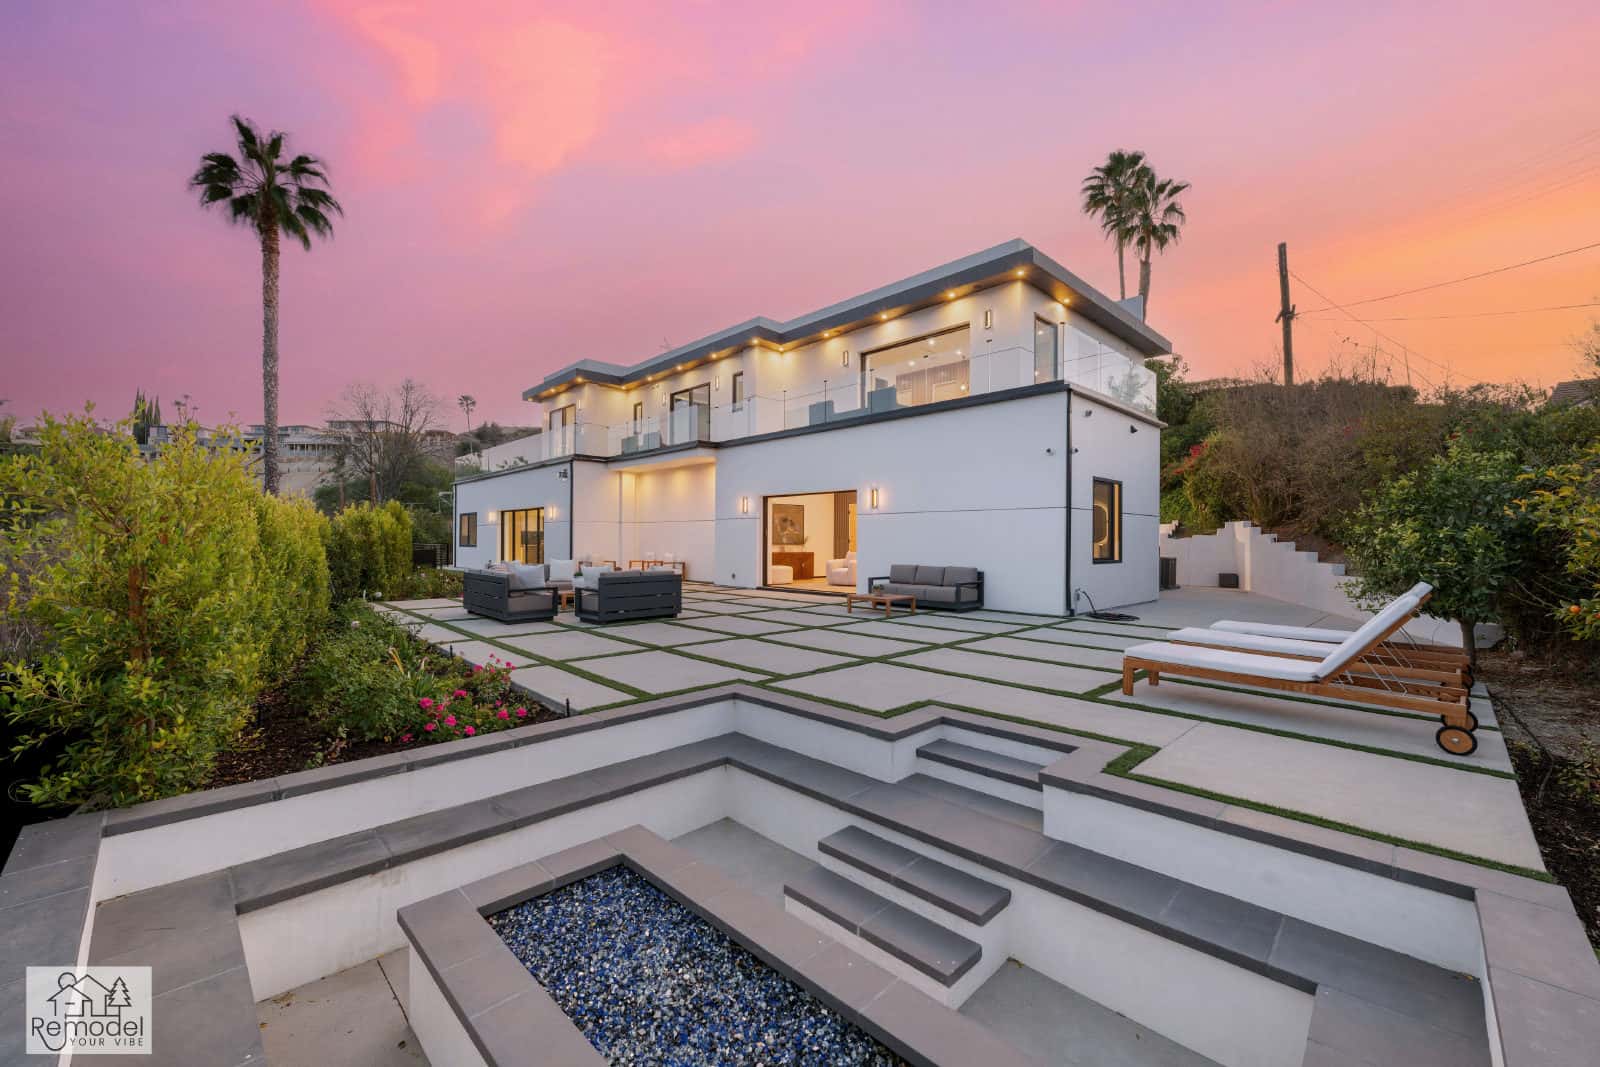
Backyard & Outdoor Living in Norco
Outdoor living, hardscape, and curb appeal, designed and built to outlast the SoCal sun.
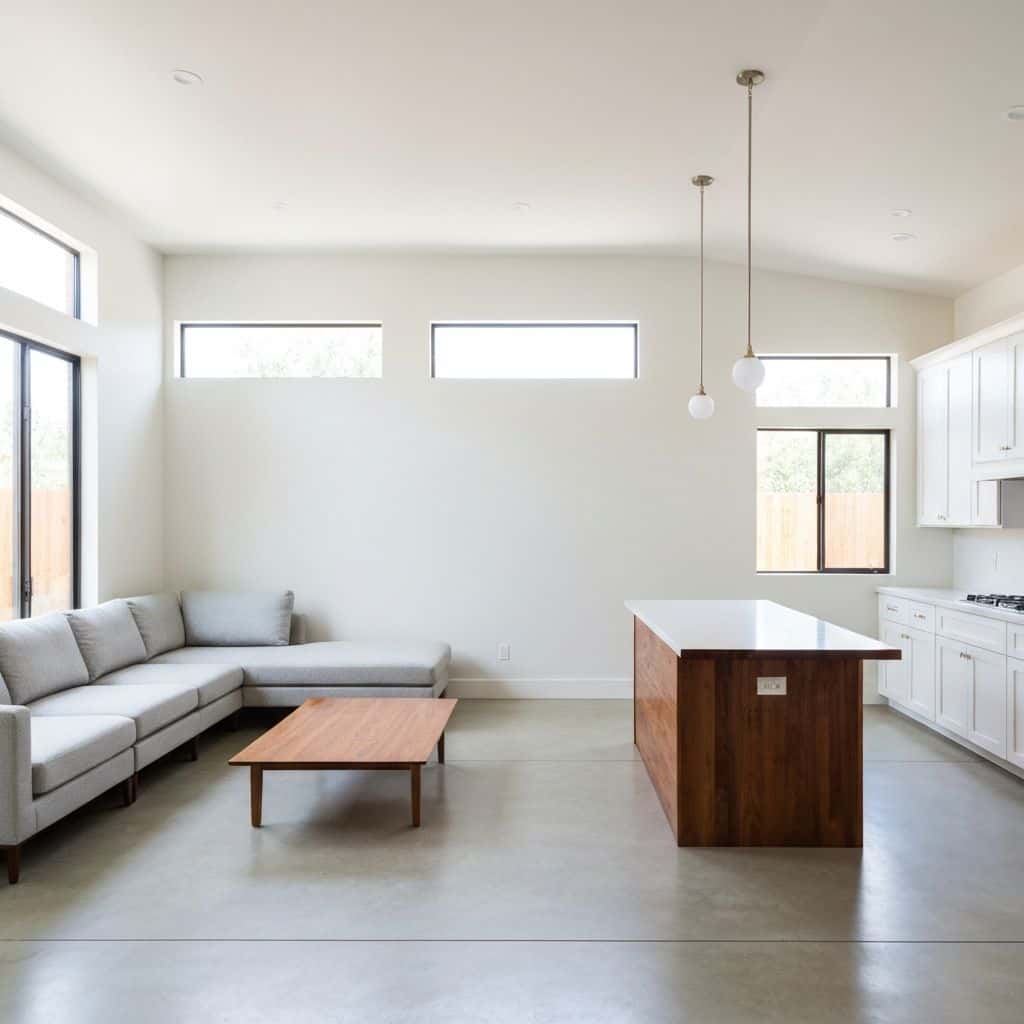
ADUs & Additions in Norco
We design, permit, and build ADUs and additions that actually add value.
Also available in Norco
Norco Guides
Remodeling guides for Norco
Local planning notes, costs and design direction for Norco homeowners.
Whole-Home Remodel Sequencing: What to Do First
A whole-home remodel done in the wrong order costs 15 to 25 percent more. Here is the correct sequence, from structural and roof through to paint, and why each stage has to precede the next.
Read guideIndoor-Outdoor Living Conversions in Southern California
A 16-foot multi-slide door runs $18,000 to $45,000 installed. Here is how the full indoor-outdoor conversion works, from structural header to flush threshold to covered patio tie-in.
Read guideTarzana Outdoor Living: A Builder's Guide to South of the Boulevard Lots
Tarzana backyards run hot and deep. A working outdoor living build here (shade, hardscape, kitchen, lighting) typically lands between $85,000 and $220,000, and the ground drives most of the number.
Read guidePorter Ranch Backyard Transformation: Wind, Slope and What It Costs
A full backyard transformation in Porter Ranch runs $95,000 to $280,000. Wind exposure, slope, HOA review and fire-zone material rules shape the design before anything about style enters the conversation.
Read guideStart Your Project
Now booking design consultations in Norco.
Tell us about your home and what you want from it. We call you back within one business day.
Licensed, bonded and insured · CSLB #1119054 · Veteran-owned and family-operated