
Remodeling in Hidden Hills
Inside the gates, the Association approves the design before the City issues a permit.
Building Here
Barns, Arenas and Private Roads
Two approvals govern every project inside the gates: the City's and the Hidden Hills Community Association's. The Architectural Committee reviews exterior work, and the City will not issue a permit without that sign-off. We build the design package to satisfy both at once, and we plan logistics around gate access, the bridle trails and neighbors who live very close to the work.
One-acre minimum building sites, mostly flat to gently rolling, with barns, arenas and long private driveways and enough rear yard to plan a pool, guest structure and equestrian improvements as one project.
The team that plans your Hidden Hills project is the team that builds it.
Part of our service area in Los Angeles County.
Local Conditions
The Ground Rules in Hidden Hills
Permits in Hidden Hills
City of Hidden Hills Building and Safety Department
Permits come from the City of Hidden Hills Building and Safety Department, whose plan check, permit issuance and inspection services are provided under contract by Transtech. The City does not issue a building permit until the Hidden Hills Community Association Architectural Committee has approved the exterior design.
HHCA oversees architectural standards for exterior work, and the municipal code specifically requires perimeter fences to meet HHCA approval. The one-acre minimum building site rule constrains where structures can go, and bridle trails run through the community, with the zoning code restricting fencing along them.
Most of the city is mapped Very High Fire Hazard Severity Zone under CAL FIRE's 2025 Local Responsibility Area maps, and the rest is mostly High or Moderate.
Permit details checked September 2026 against City of Hidden Hills, Hidden Hills Municipal Code and LA County. Rules change, so we confirm them again for your parcel.
What We Plan For
- HHCA Architectural Committee submittals
- Gate and private-road logistics planning
- Bridle-trail-aware site planning
Bridle trails run through the community and can affect where a pool, guest house or perimeter fence is placed.
Construction access runs through staffed gates on privately maintained roads, so deliveries, crane picks and haul-off have to be scheduled and staged rather than improvised.
Rolling terrain and expansive clay soils mean pool shells, sport courts and detached structures often need deepened footings and engineered subsurface drainage.
Wildland-adjacent frontage brings defensible-space obligations that influence exterior materials and the planting plan around outdoor living areas.
Neighborhoods We Serve
- Ashley Ridge Road
- Long Valley Road
- Round Meadow Road
- Jed Smith Road
- Spring Valley Road
Services
What We Build in Hidden Hills
Each page covers permits, costs and the build process in Hidden Hills.
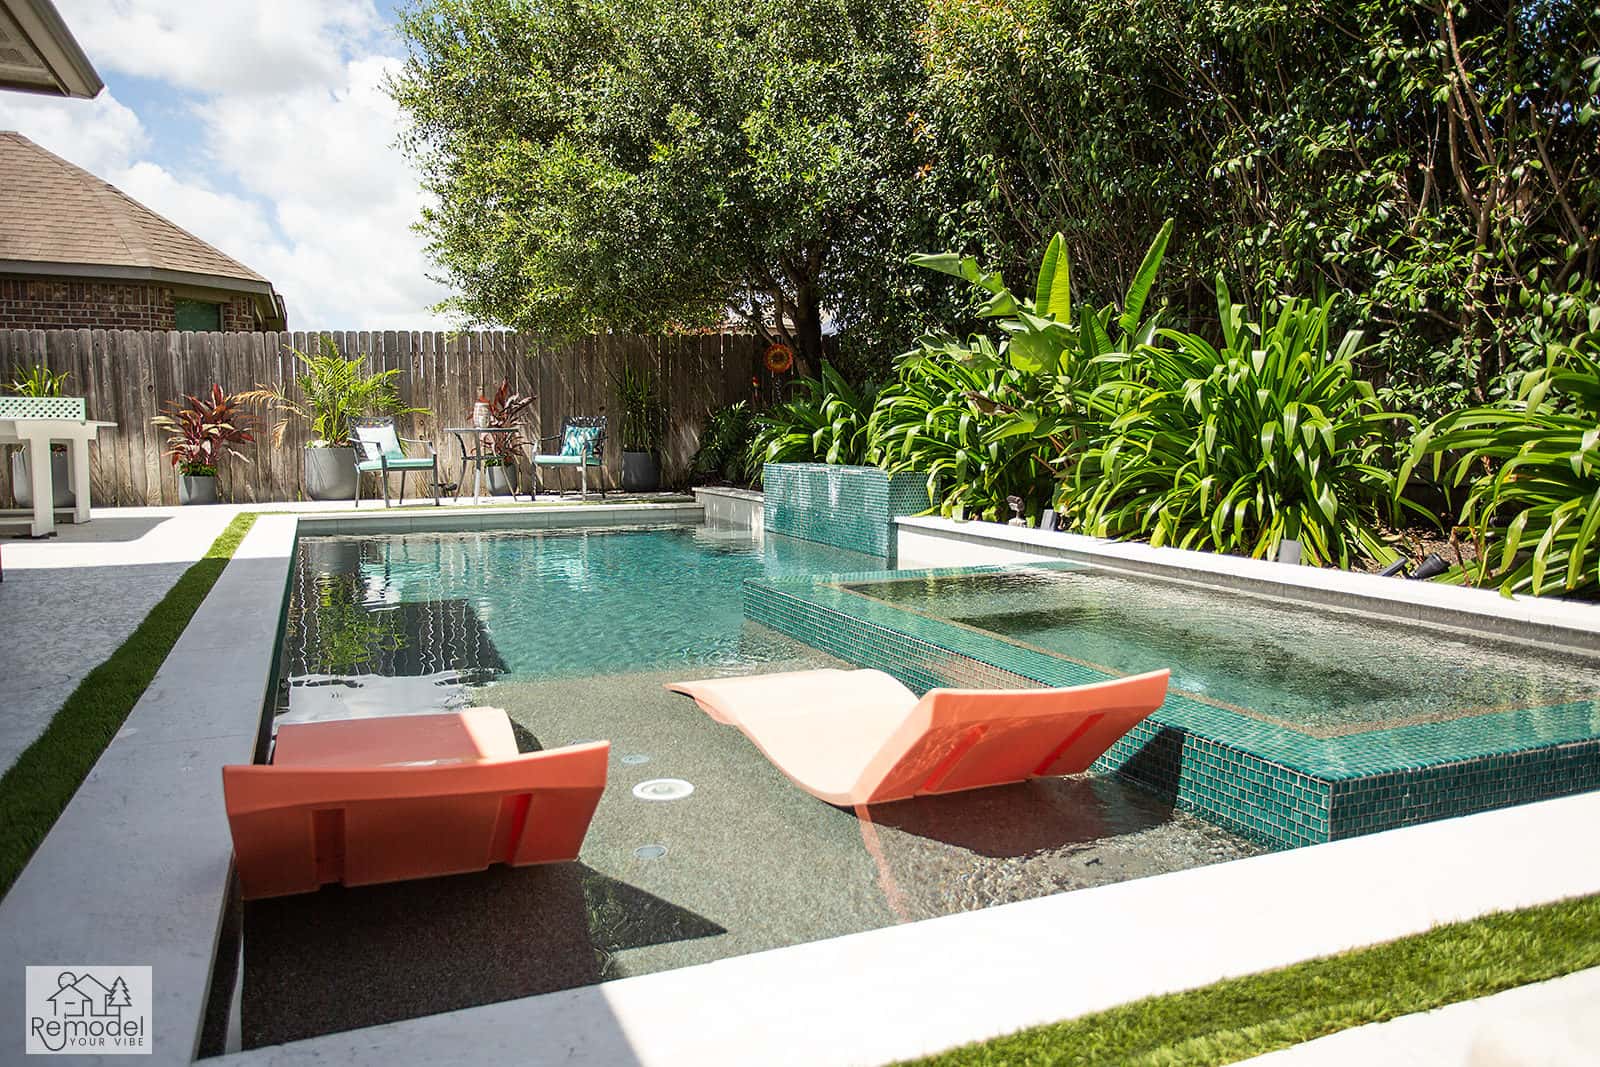
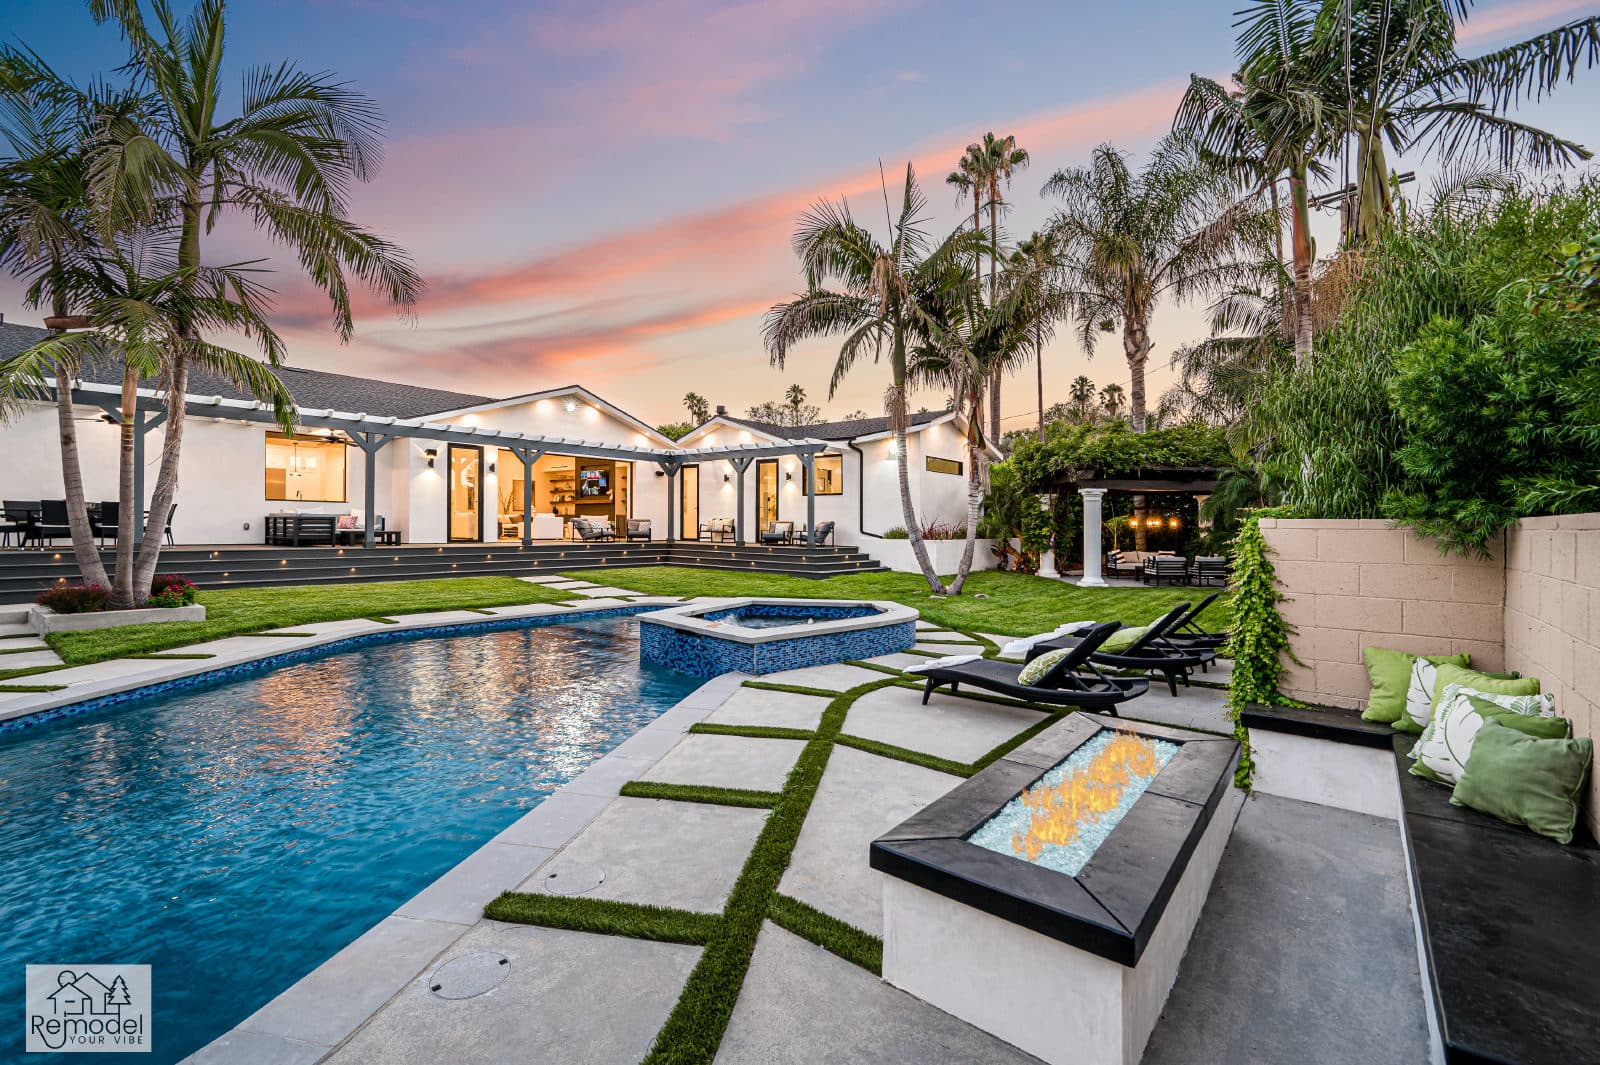
Pool & Spa Remodeling in Hidden Hills
Build a new pool and spa, or give yours fresh tile and plaster.
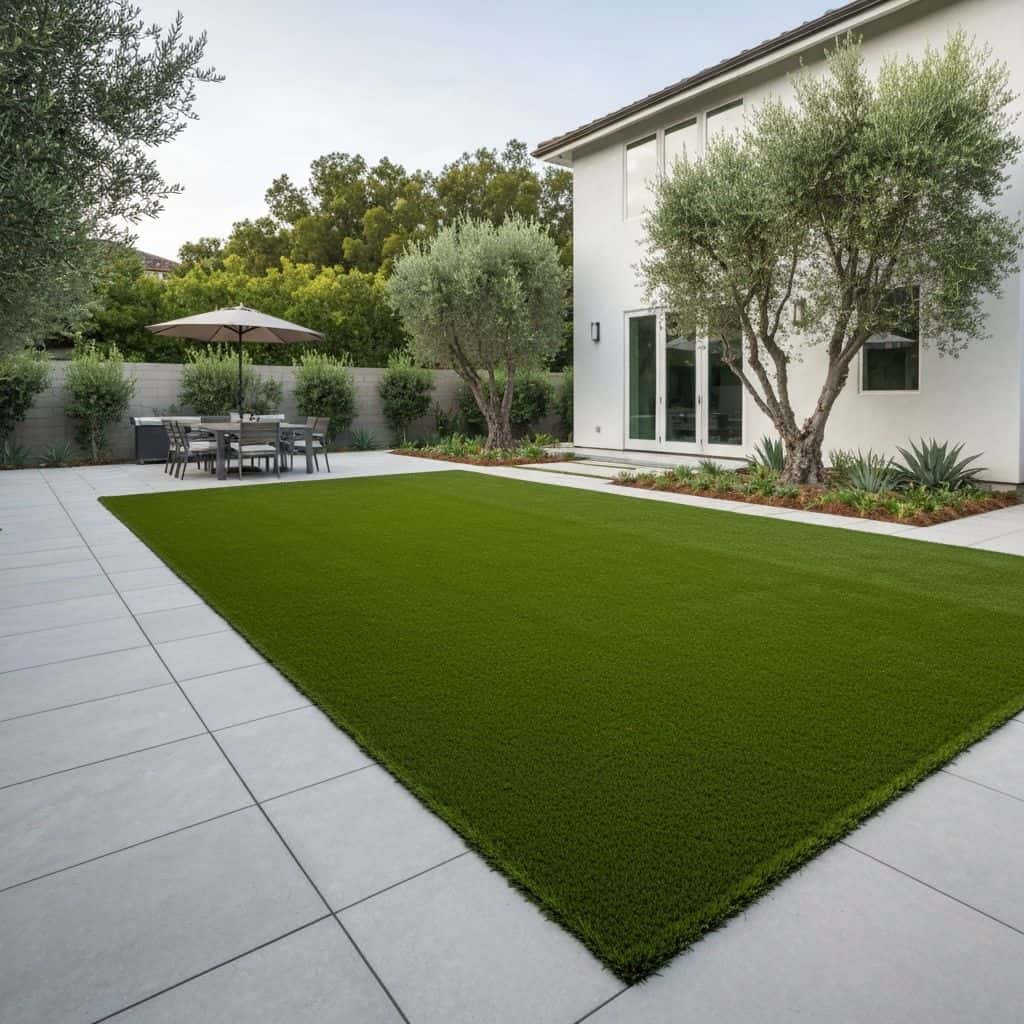
Backyard & Outdoor Living in Hidden Hills
We build patios, outdoor kitchens and fire pits for long evenings outside.
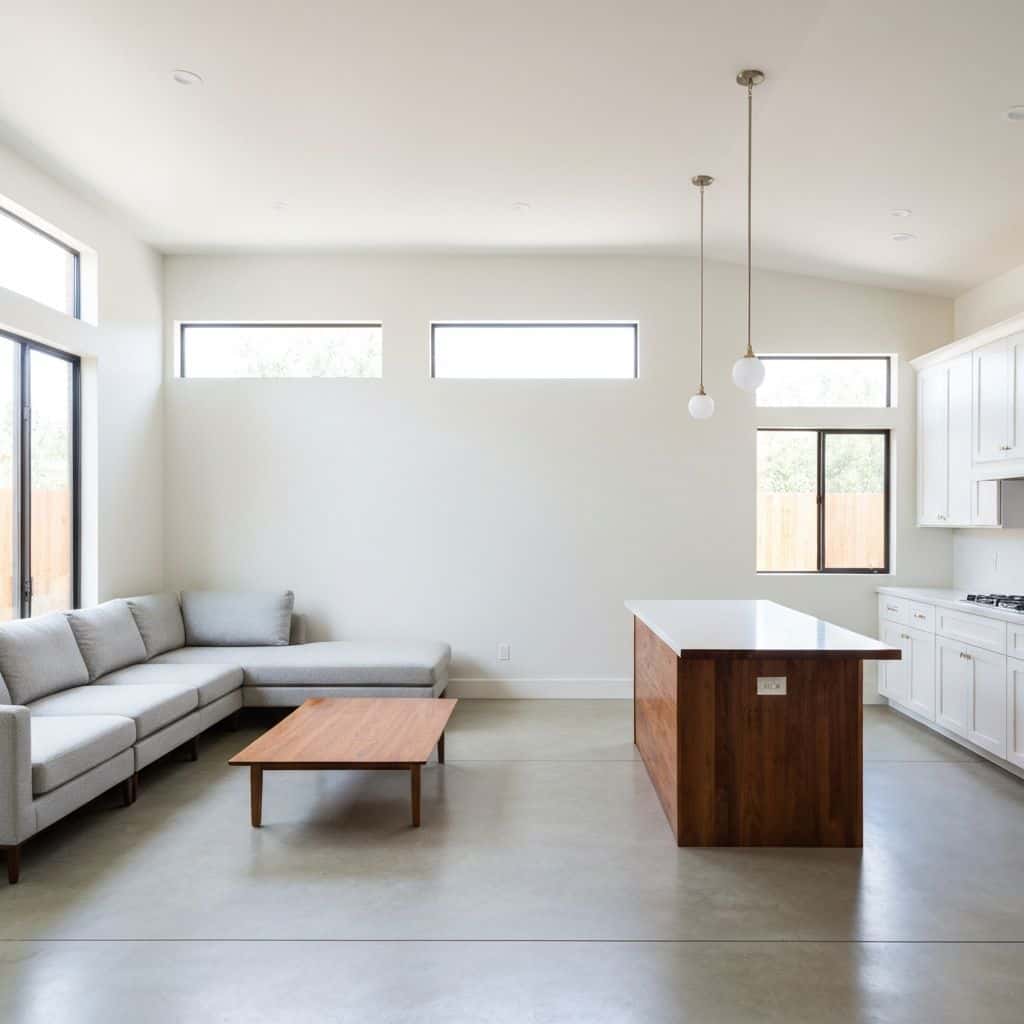
ADUs & Additions in Hidden Hills
Convert the garage, build a backyard ADU or add a second story.
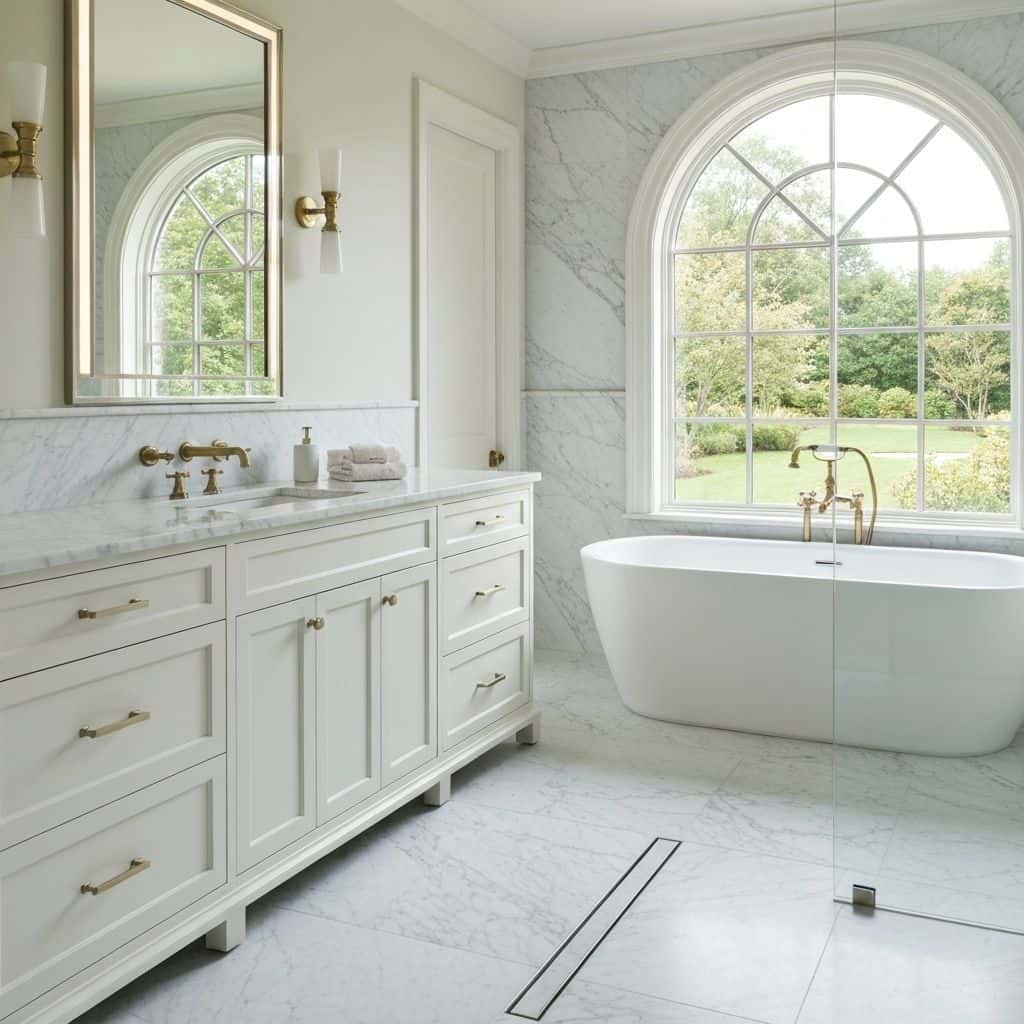
Kitchen, Bath & Interior Remodeling in Hidden Hills
We remodel kitchens, baths and whole homes around the way you live.

Plans, Permits & Design in Hidden Hills
From first sketch to permit in hand, we handle the drawings and the city.
Also Available in Hidden Hills
Before You Build
Hidden Hills Remodeling Guides
Costs, planning and design ideas for Hidden Hills homes.
Luxury Landscaping Ideas for Calabasas Homes
Calabasas and Hidden Hills properties demand exceptional landscaping. Explore design ideas that match the area's luxury standards and create private estate environments.
Read guideWhole-Home Remodel Sequencing: What to Do First
A whole-home remodel done in the wrong order costs 15 to 25 percent more. Here is the correct sequence, from structural and roof through to paint, and why each stage has to precede the next.
Read guideIndoor-Outdoor Living Conversions in Southern California
A 16-foot multi-slide door runs $18,000 to $45,000 installed. Here is how the full indoor-outdoor conversion works, from structural header to flush threshold to covered patio tie-in.
Read guideTarzana Outdoor Living: Costs by Lot Type
Tarzana backyards run hot and deep. A working outdoor living build here (shade, hardscape, kitchen, lighting) typically lands between $85,000 and $220,000, and the ground drives most of the number.
Read guideStart Your Project
Plan Your Hidden Hills Project
Tell us about your home and what you want from it. We call you back within one business day.
Licensed, bonded and insured · CSLB #1119054 · Veteran-owned and family-operated