
Luxury Remodeling in West Hills
Shallow sandstone in the western foothills can change a pool's depth or its footings.
Building Here
Simi Hills Beyond the Back Fence
On the west edge of the Valley, the Simi Hills push right up against the neighborhoods, and that proximity drives most of what we plan for here. Properties along Valley Circle and the canyon streets sit in fire hazard territory with real brush clearance obligations, sloping rear yards, and oak canopy that triggers protected-tree review.
Farther east the ground flattens into conventional tracts, and the job becomes a straightforward yard build.
Parcels run from flat tract lots on the east side to larger sloping properties toward the hills, several of which back directly onto open space and natural brush.
The team that plans your West Hills project is the team that builds it.
Part of our service area in Los Angeles County.
Local Conditions
The Ground Rules in West Hills
Permits in West Hills
Los Angeles Department of Building and Safety (LADBS)
LADBS issues residential building, grading and pool permits here under the Canoga Park-Winnetka-Woodland Hills-West Hills Community Plan. Plan check runs through the Van Nuys Development Services Center, and LADBS also runs a West Valley inspection office at 19040 Vanowen Street in Reseda.
Properties along the western edge toward the Simi Hills fall inside Very High Fire Hazard Severity Zone mapping, which brings LAFD brush clearance requirements and California Building Code Chapter 7A ignition-resistant construction standards.
CAL FIRE issued recommended Local Responsibility Area maps on March 24, 2025, which state law requires the City to adopt by ordinance. Sloping parcels can also fall in the city's designated hillside area under the Baseline Hillside Ordinance (No. 184,802), which limits floor area, envelope height and grading quantities.
Oak and western sycamore are widespread on the canyon-side lots and are protected at four cumulative inches of trunk diameter, requiring an Urban Forestry permit before removal or encroachment.
Permit details checked September 2026 against LADBS and LAFD. Rules change, so we confirm them again for your parcel.
What We Plan For
- Fire-hardened outdoor structures and hardscape
- Slope retaining and drainage engineering
- Protected oak root-zone planning
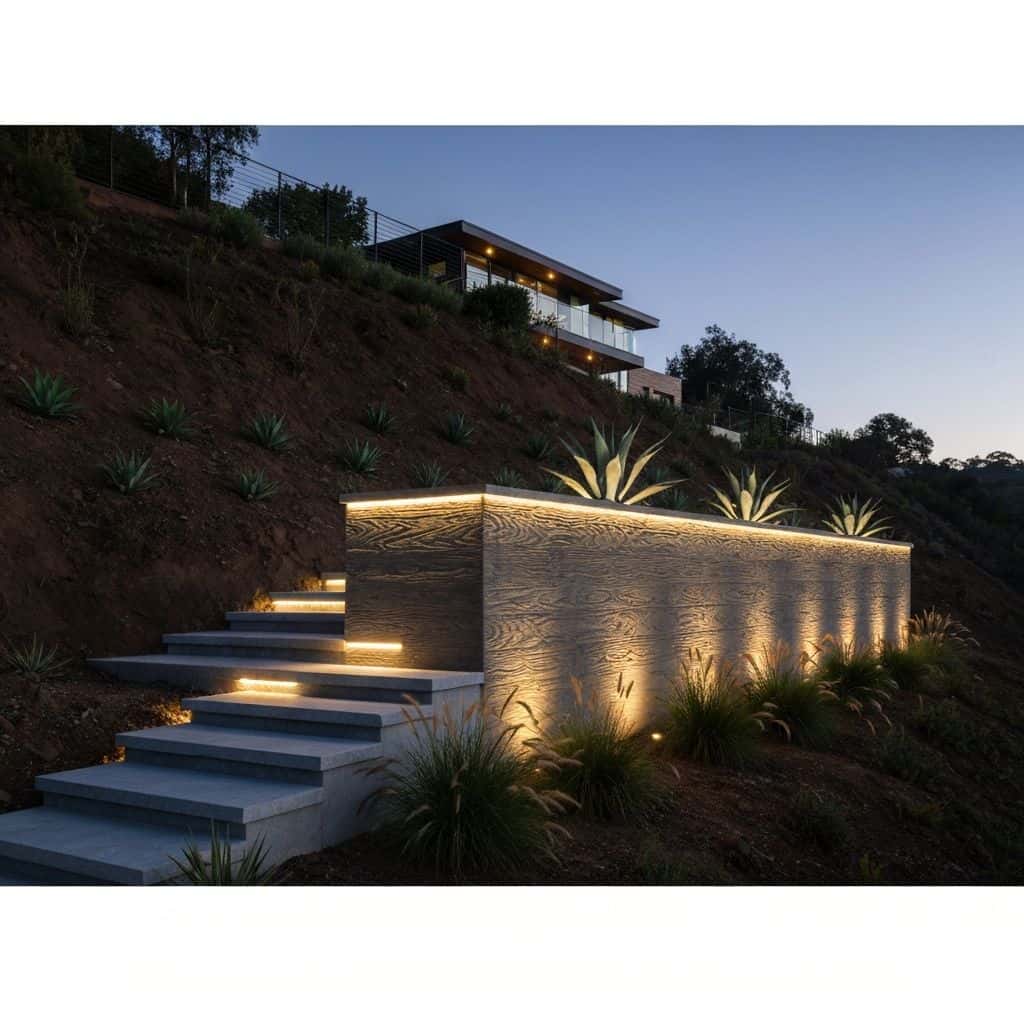
Rear yards on the canyon side slope toward natural drainage courses, so retaining walls, subdrains and erosion control usually come before any finished surface goes in.
Shallow sandstone and cobble in the western foothills slows excavation and can force a redesign of shell depth or footing layout once a probe is done.
Santa Ana wind exposure and ember drift favor noncombustible decking, enclosed eaves, ember-resistant vents and hardscape in the immediate zone around structures.
Established oak canopy shades much of the older housing stock, limiting solar siting and constraining excavator routing around protected root zones.
Neighborhoods We Serve
- Shadow Ranch
- Platt Ranch
- Orcutt Ranch
Services
What We Build in West Hills
Each page covers permits, costs and the build process in West Hills.
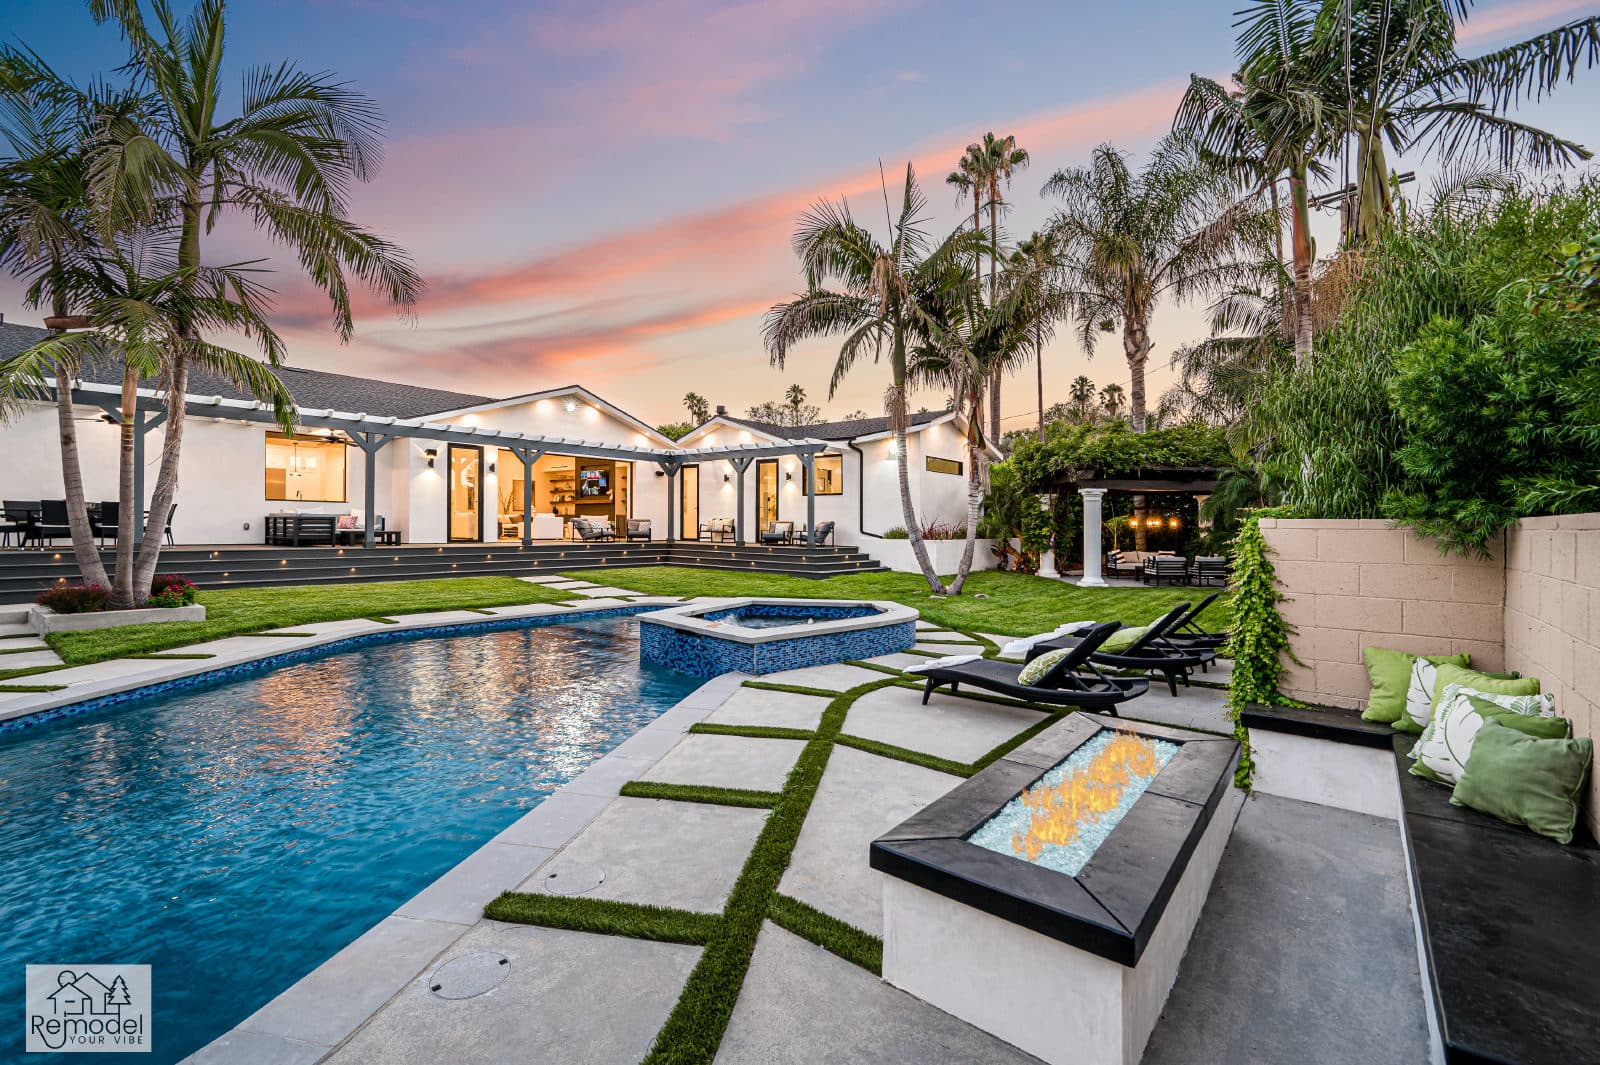
Pool & Spa Remodeling in West Hills
Build a new pool and spa, or give yours fresh tile and plaster.
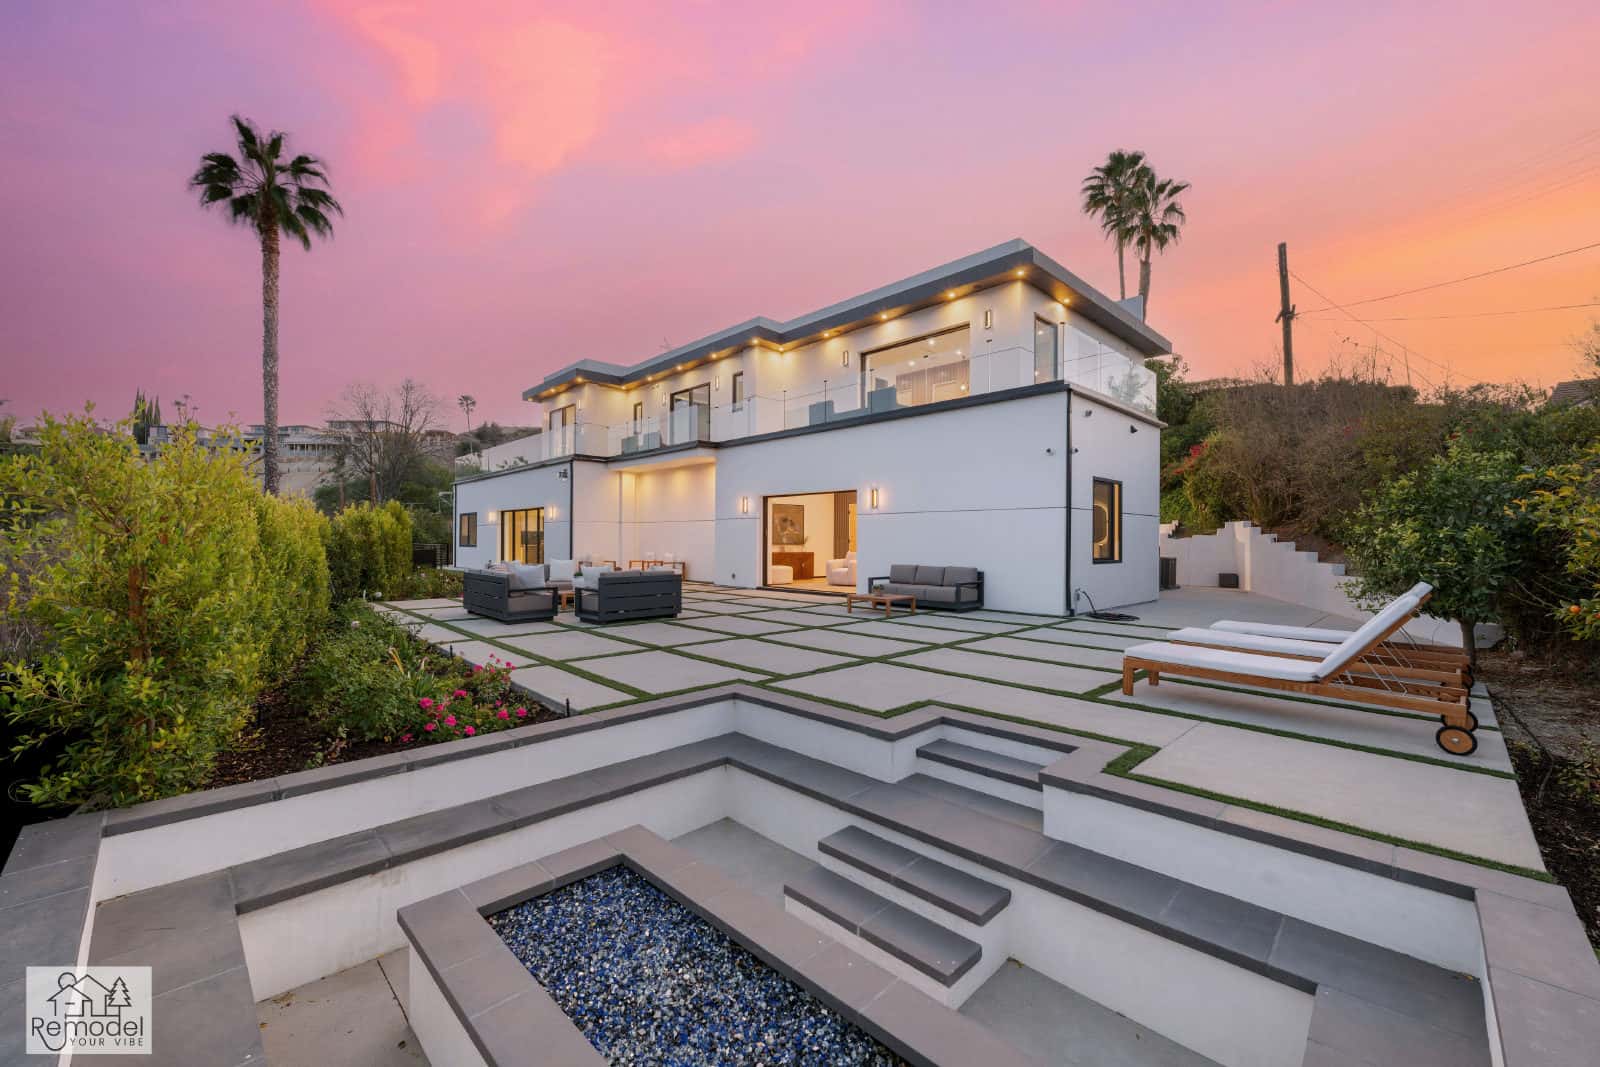
Backyard & Outdoor Living in West Hills
We build patios, outdoor kitchens and fire pits for long evenings outside.
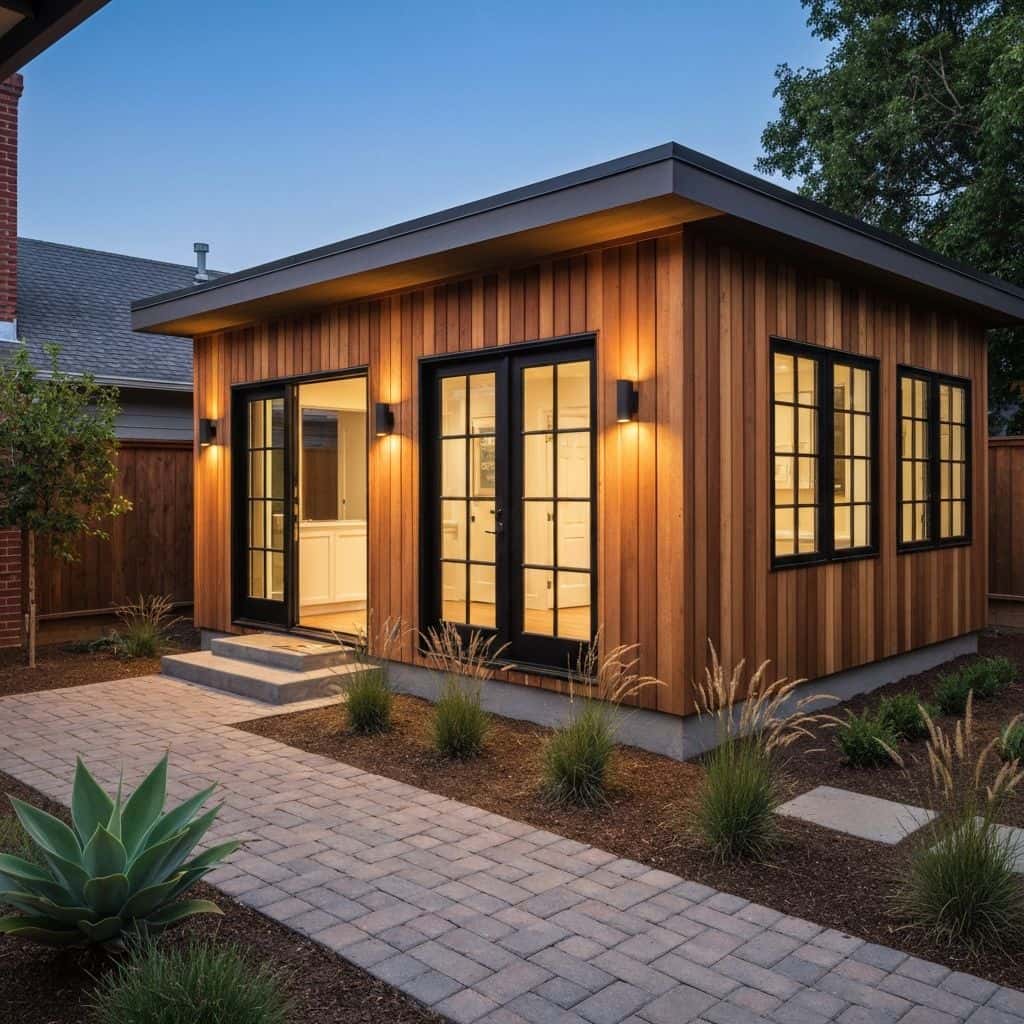
ADUs & Additions in West Hills
Convert the garage, build a backyard ADU or add a second story.
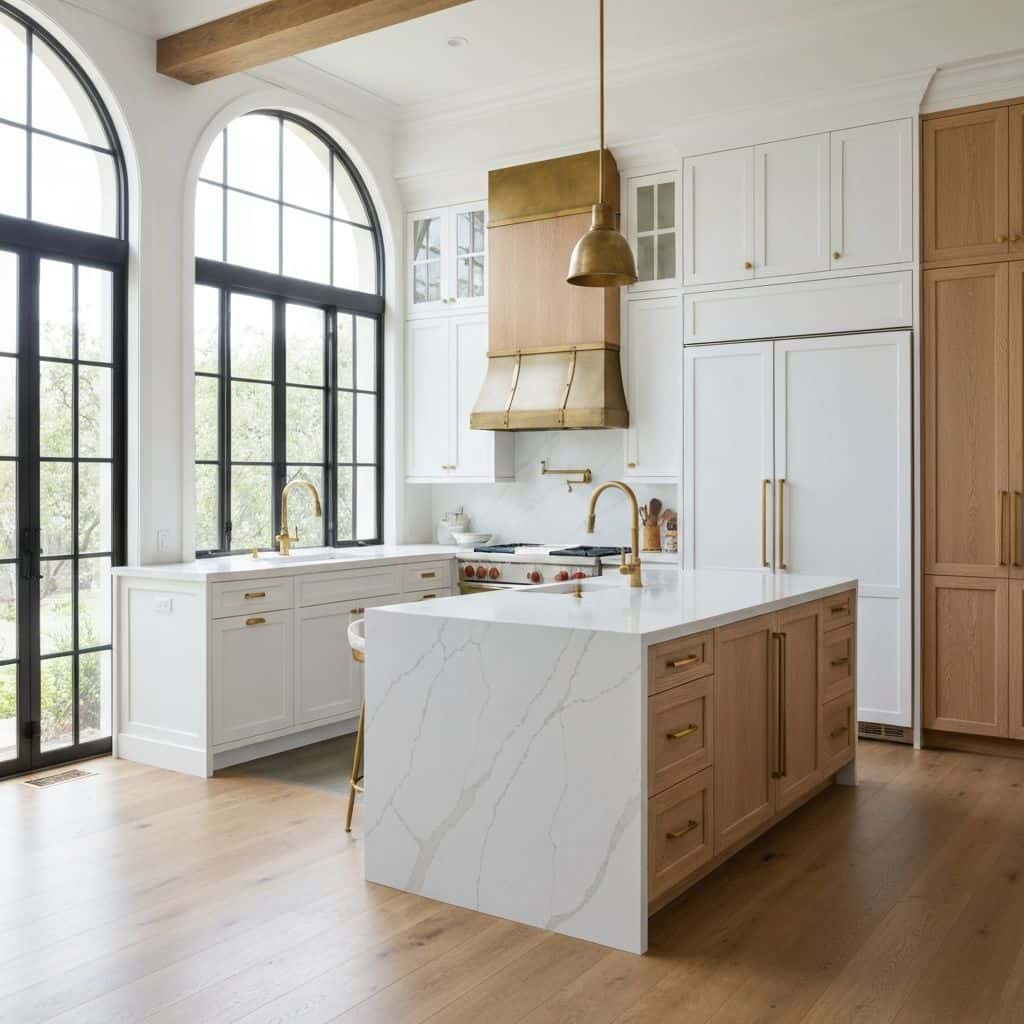
Kitchen, Bath & Interior Remodeling in West Hills
We remodel kitchens, baths and whole homes around the way you live.
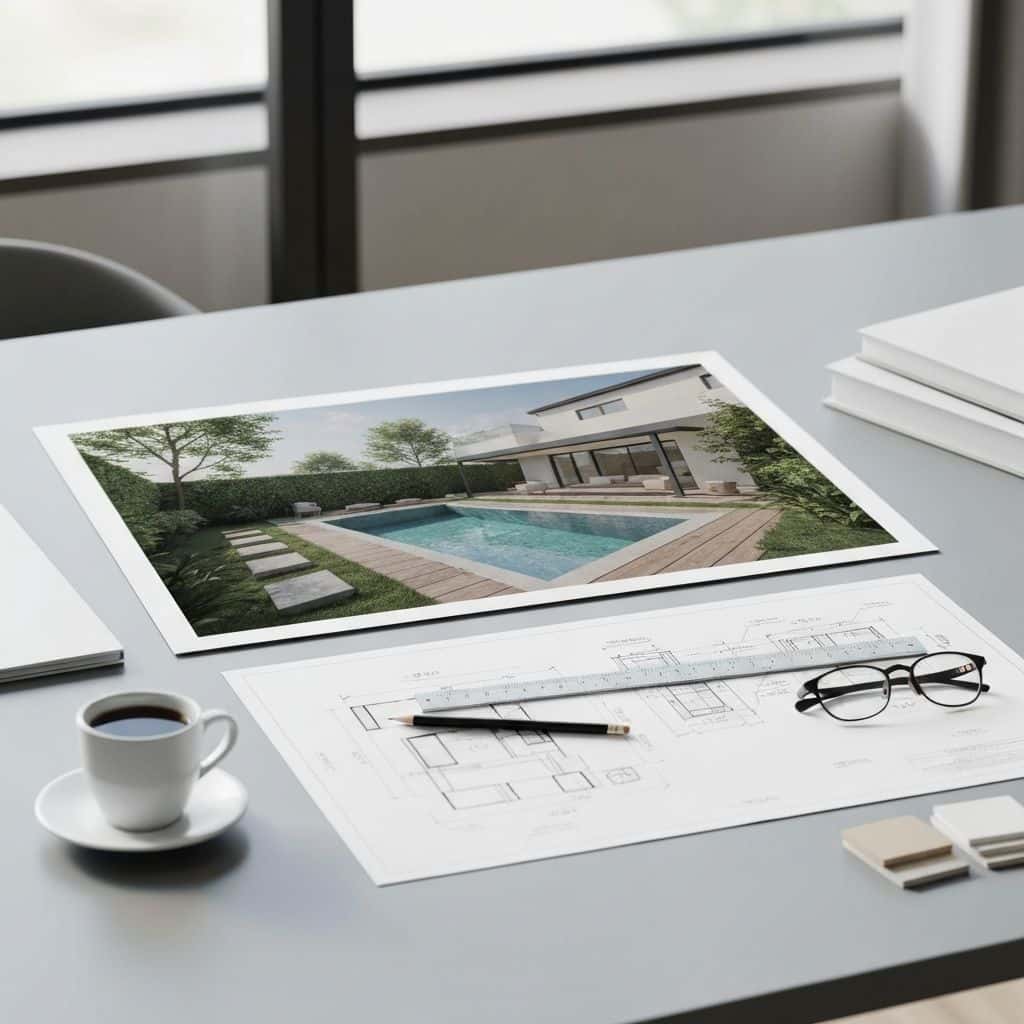
Plans, Permits & Design in West Hills
From first sketch to permit in hand, we handle the drawings and the city.
Also Available in West Hills
Before You Build
West Hills Remodeling Guides
Costs, planning and design ideas for West Hills homes.
Whole-Home Remodel Sequencing: What to Do First
A whole-home remodel done in the wrong order costs 15 to 25 percent more. Here is the correct sequence, from structural and roof through to paint, and why each stage has to precede the next.
Read guideIndoor-Outdoor Living Conversions in Southern California
A 16-foot multi-slide door runs $18,000 to $45,000 installed. Here is how the full indoor-outdoor conversion works, from structural header to flush threshold to covered patio tie-in.
Read guideTarzana Outdoor Living: Costs by Lot Type
Tarzana backyards run hot and deep. A working outdoor living build here (shade, hardscape, kitchen, lighting) typically lands between $85,000 and $220,000, and the ground drives most of the number.
Read guidePorter Ranch Backyards: Wind, Slope and Fire Zones
A full backyard transformation in Porter Ranch runs $95,000 to $280,000. Wind exposure, slope, HOA review and fire-zone material rules shape the design before anything about style enters the conversation.
Read guideStart Your Project
Plan Your West Hills Project
Tell us about your home and what you want from it. We call you back within one business day.
Licensed, bonded and insured · CSLB #1119054 · Veteran-owned and family-operated