
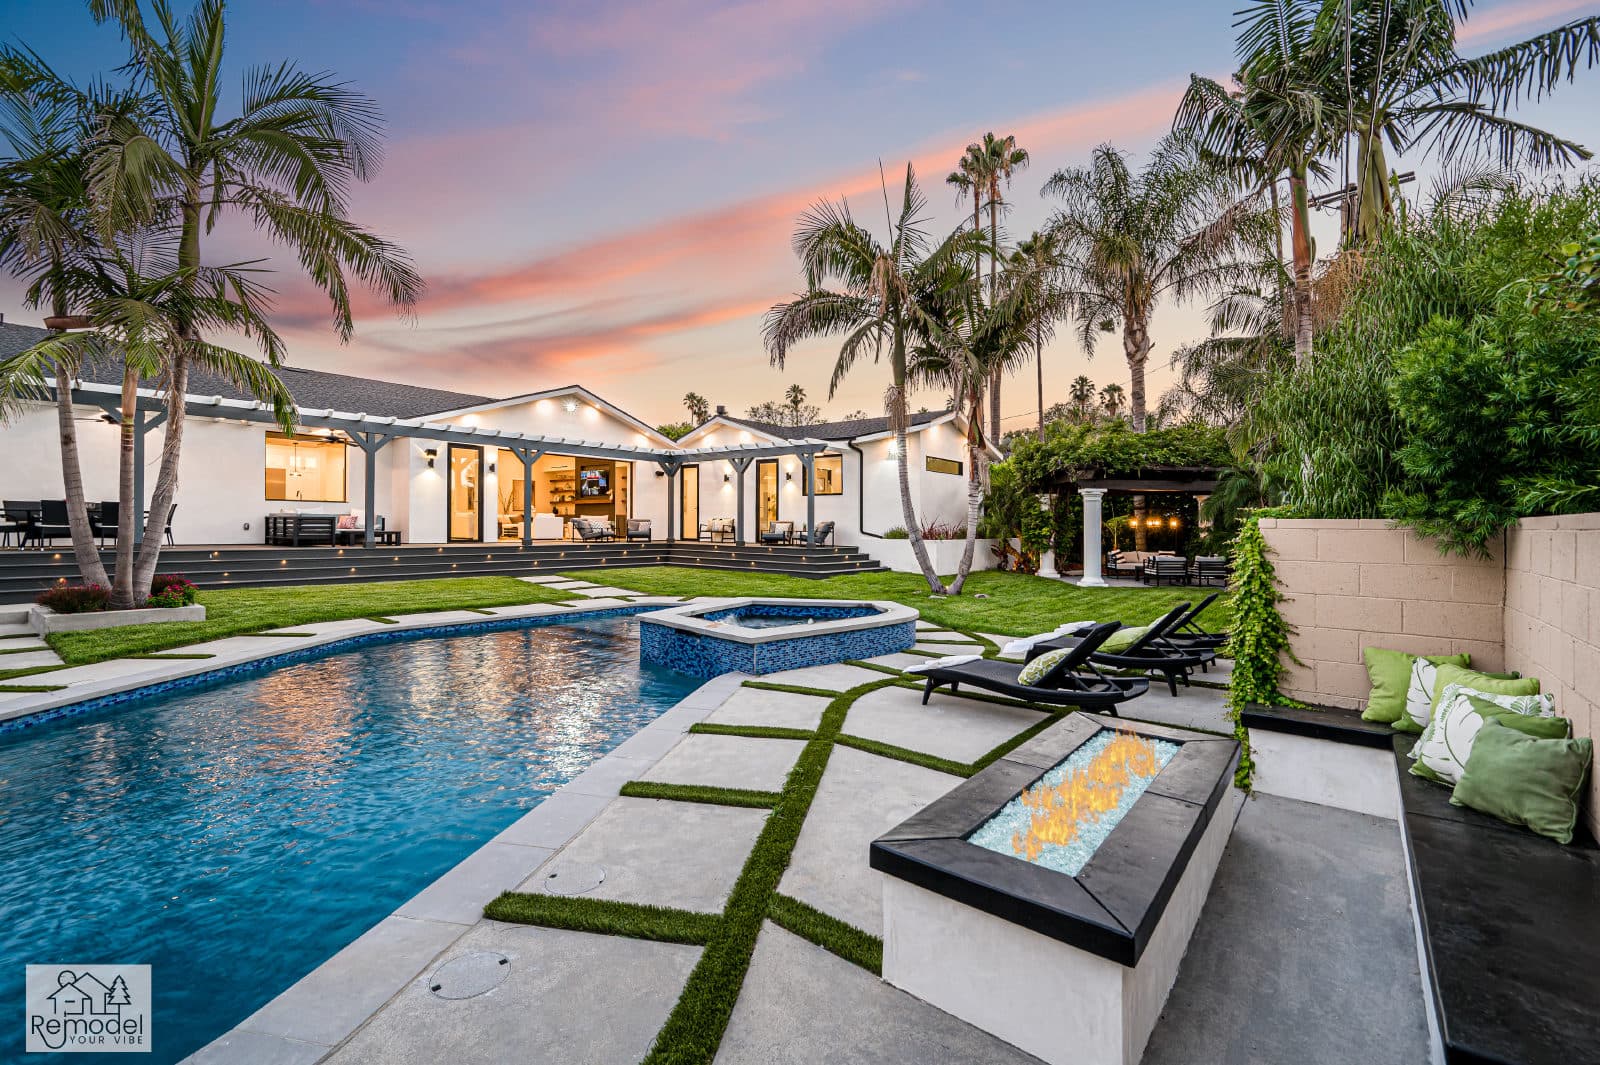
Luxury Remodeling in Agoura Hills
Where yards meet the Santa Monica Mountains, we plan around oaks, slopes and fire buffers.
Building Here
Pools Sited Around the Oaks
Many backyards here back onto something protected: an oak grove, a slope, a fuel-modification buffer at the edge of the Santa Monica Mountains. That shapes the work. Pool shells get sited around root protection zones instead of through them, outdoor kitchens get non-combustible cladding, and grading is kept close to natural contour.
We plan Agoura Hills projects around the oak survey and the slope map before anyone picks a finish.
A mix of flat tract parcels with modest rear yards near the valley floor and half-acre-plus equestrian and hillside properties with slope, oaks and long driveways in the older ranch areas.
The team that plans your Agoura Hills project is the team that builds it.
Part of our service area in Los Angeles County.
Local Conditions
The Ground Rules in Agoura Hills
Permits in Agoura Hills
City of Agoura Hills Community Development Department, Building and Safety Division
Residential permits are issued by the City of Agoura Hills Building and Safety Division, with planning and architectural review handled in the same Community Development Department. The City's protected tree regulations (AHMC 9657, updated by Ordinance 25-482 in December 2025) protect every scrub oak regardless of size, plus any oak, California sycamore or Southern California black walnut measuring six inches or more at 4.5 feet above grade.
The tree protection zone starts five feet outside the dripline and is never less than 15 feet from the trunk, so grading, trenching or paving inside it requires a protected tree permit. Parcels in or partly in a designated hillside area need architectural review approval or a conditional use permit before a building or grading permit can issue.
CAL FIRE's March 2025 local responsibility area maps place the large majority of the city in high or very high fire hazard severity zones, which drives defensible space and exterior material requirements.
Permit details checked September 2026 against Agoura Hills Municipal Code and City of Agoura Hills. Rules change, so we confirm them again for your parcel.
What We Plan For
- Protected tree permit coordination
- Hillside grading and retaining design
- Fire-resistant outdoor living materials
Decomposed granite and clay-rich hillside soils vary sharply within a single parcel, so pool shells and detached structure foundations usually need a project-specific soils report rather than a standard detail.
Mature coast live oaks sit close to houses, and their tree protection zones begin five feet outside the dripline and are never less than 15 feet from the trunk, which pushes excavation, trenching and equipment staging away from the canopy.
Sloping rear yards mean retaining walls and deepened footings are often the first line item on a backyard budget rather than an upgrade.
Fuel-modification requirements along the wildland edge shape plant palettes, decking material and any shade structure inside the defensible-space band.
Neighborhoods We Serve
- Old Agoura
- Morrison Ranch
- Lake Lindero
- Liberty Canyon
- Malibu Junction
- Chateau Springs
Services
What We Build in Agoura Hills
Each page covers permits, costs and the build process in Agoura Hills.
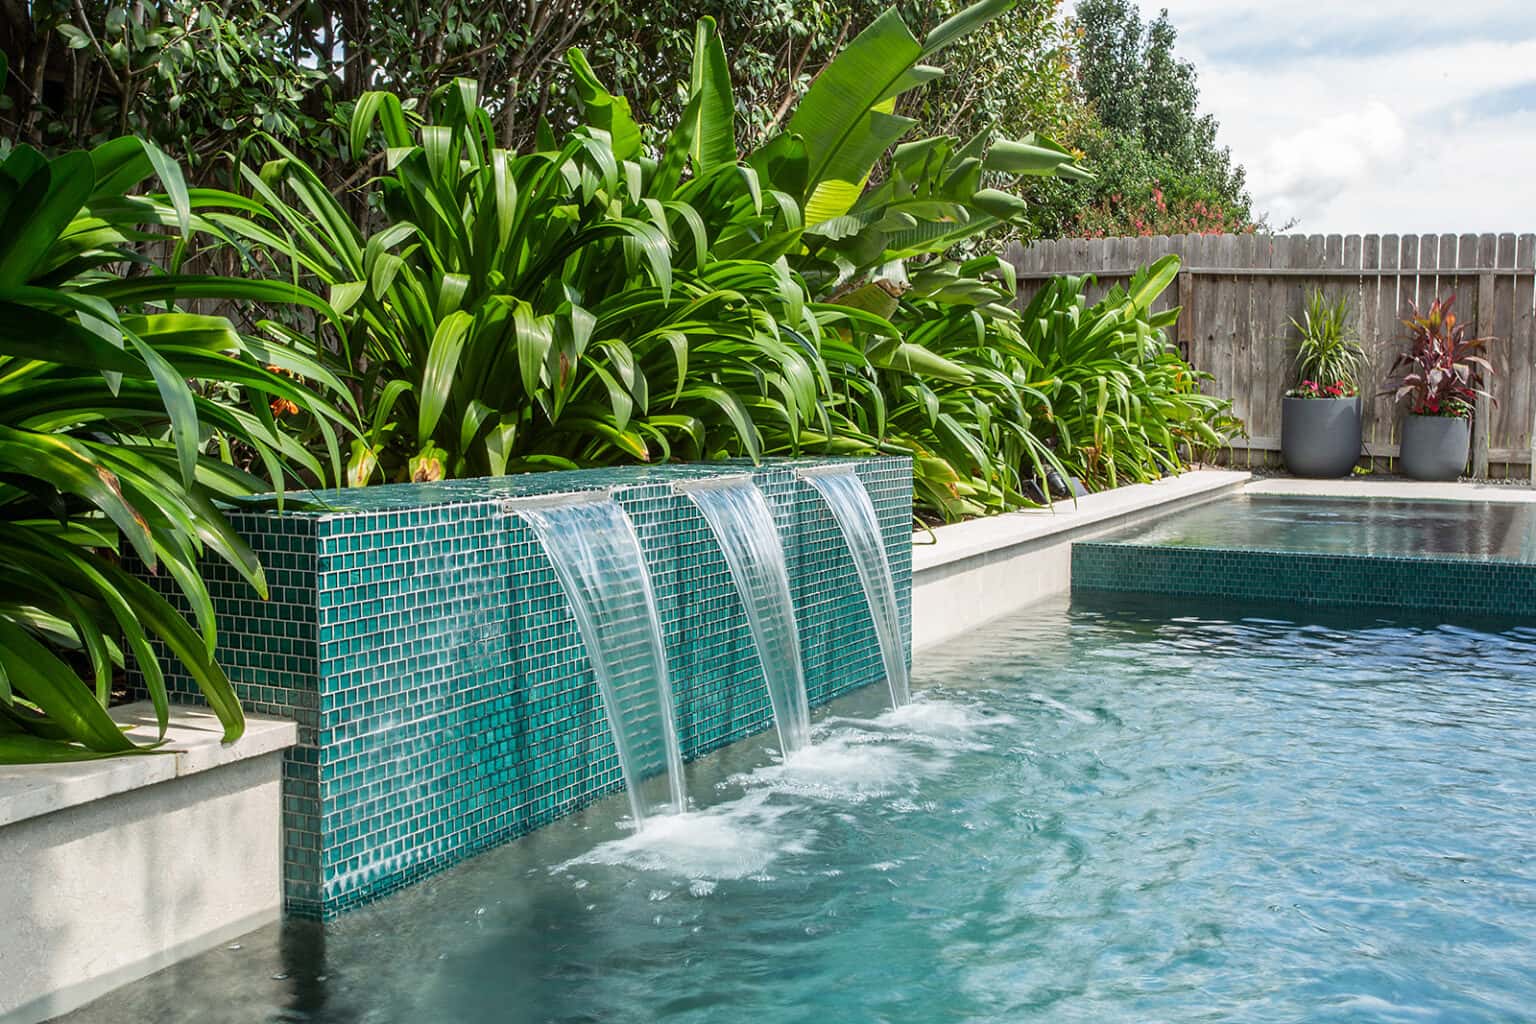
Pool & Spa Remodeling in Agoura Hills
Build a new pool and spa, or give yours fresh tile and plaster.
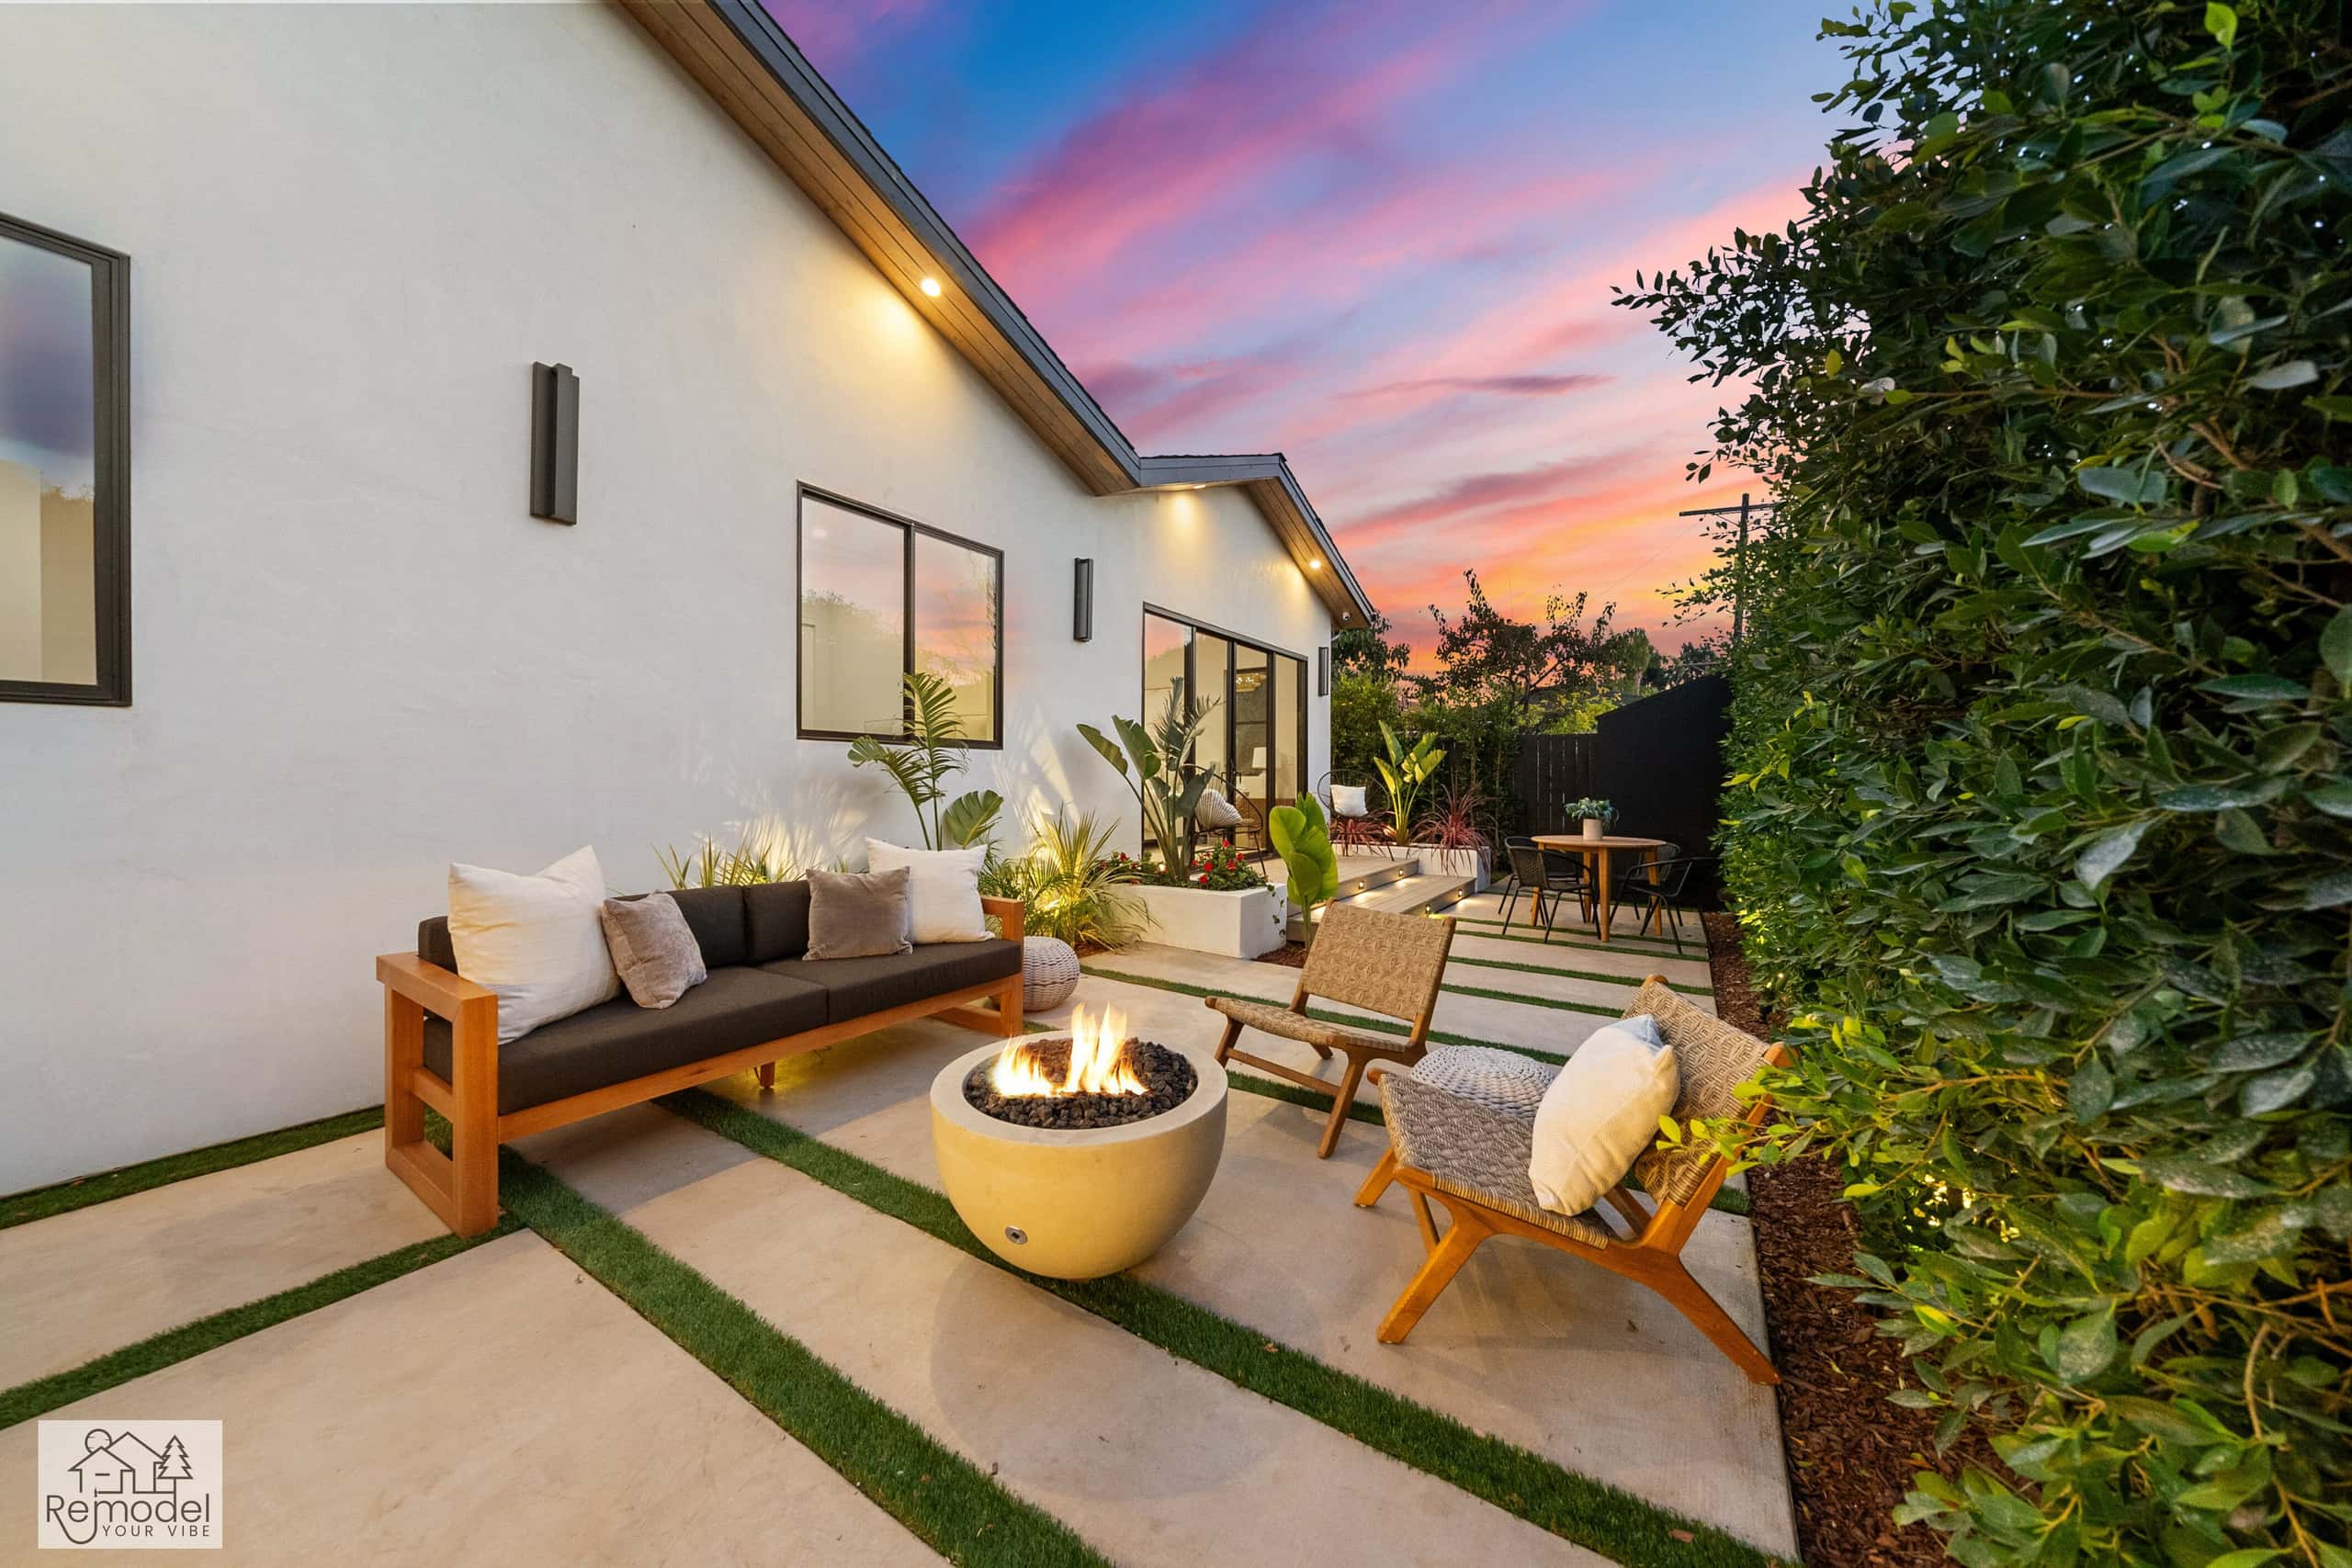
Backyard & Outdoor Living in Agoura Hills
We build patios, outdoor kitchens and fire pits for long evenings outside.
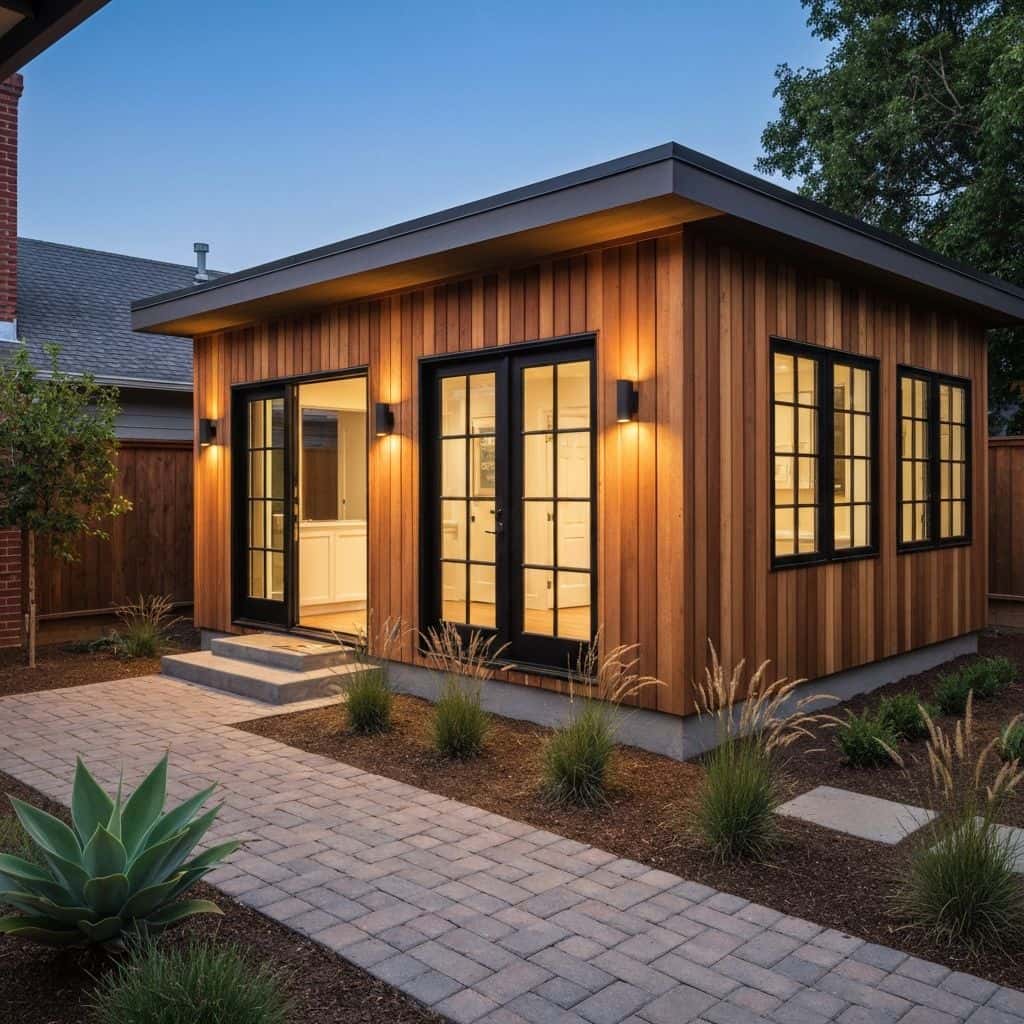
ADUs & Additions in Agoura Hills
Convert the garage, build a backyard ADU or add a second story.
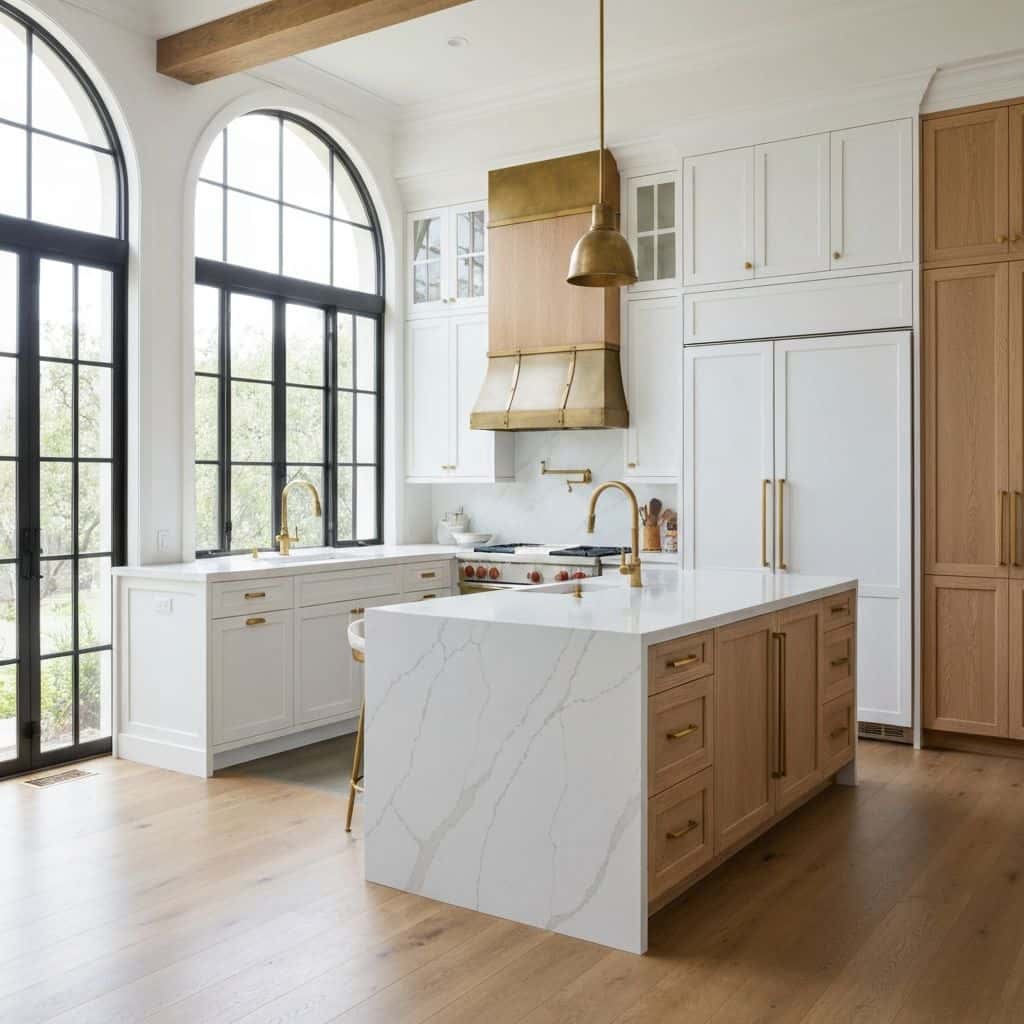
Kitchen, Bath & Interior Remodeling in Agoura Hills
We remodel kitchens, baths and whole homes around the way you live.
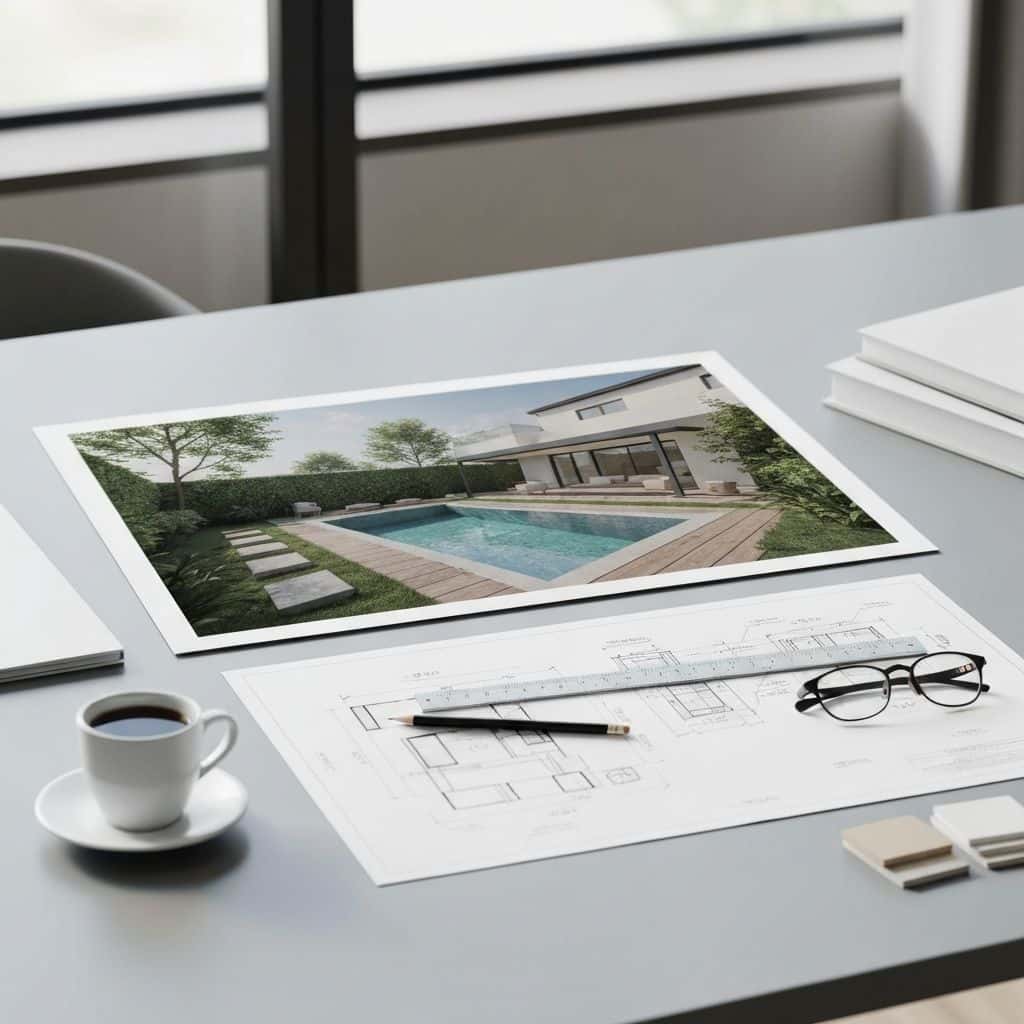
Plans, Permits & Design in Agoura Hills
From first sketch to permit in hand, we handle the drawings and the city.
Also Available in Agoura Hills
Before You Build
Agoura Hills Remodeling Guides
Costs, planning and design ideas for Agoura Hills homes.
Whole-Home Remodel Sequencing: What to Do First
A whole-home remodel done in the wrong order costs 15 to 25 percent more. Here is the correct sequence, from structural and roof through to paint, and why each stage has to precede the next.
Read guideIndoor-Outdoor Living Conversions in Southern California
A 16-foot multi-slide door runs $18,000 to $45,000 installed. Here is how the full indoor-outdoor conversion works, from structural header to flush threshold to covered patio tie-in.
Read guideTarzana Outdoor Living: Costs by Lot Type
Tarzana backyards run hot and deep. A working outdoor living build here (shade, hardscape, kitchen, lighting) typically lands between $85,000 and $220,000, and the ground drives most of the number.
Read guidePorter Ranch Backyards: Wind, Slope and Fire Zones
A full backyard transformation in Porter Ranch runs $95,000 to $280,000. Wind exposure, slope, HOA review and fire-zone material rules shape the design before anything about style enters the conversation.
Read guideStart Your Project
Plan Your Agoura Hills Project
Tell us about your home and what you want from it. We call you back within one business day.
Licensed, bonded and insured · CSLB #1119054 · Veteran-owned and family-operated