
Luxury Remodeling in Westlake Village
The City reviews the design, LA County issues the permit, and your HOA may weigh in too.
Building Here
Lakefront Lots and Island Cul-de-Sacs
One thing surprises owners here more than anything else: the City handles planning and design review, but building permits and inspections come from Los Angeles County, which Westlake Village contracts with for building and safety. So a backyard project moves through two separate desks.
We sequence it that way from the start (City design review first, then County plan check through EPIC-LA) and keep any HOA architectural review running alongside.
Mostly planned-development parcels: modest, well-defined rear yards in the older neighborhoods, waterfront lots with dock frontage on the island, and larger slope-backed lots along the hillside edges.
The team that plans your Westlake Village project is the team that builds it.
Part of our service area in the Conejo Valley.
Local Conditions
The Ground Rules in Westlake Village
Permits in Westlake Village
Los Angeles County Department of Public Works, Building and Safety Division (under contract to the City of Westlake Village)
The City contracts with Los Angeles County for building and safety, so plan check, permit issuance and inspections are handled by the County Department of Public Works Building and Safety Division through its Calabasas office and the EPIC-LA online system, while planning and design review stay with the City's Planning Department at City Hall.
Any permit or zoning clearance for new construction or exterior changes must meet the City's design standards (WVMC 9.15), and uses in the RPD zone need a planned development permit, although alterations to an existing single-family home are exempt (WVMC 9.6.070).
Parcels inside the Hillside Management Area must meet the City's hillside development standards, which call for preserving prominent ridgelines and minimizing grading. We also check any HOA CC&Rs for a separate architectural approval.
Permit details checked September 2026 against City of Westlake Village and Westlake Village Municipal Code. Rules change, so we confirm them again for your parcel.
What We Plan For
- City design review plus County plan check sequencing
- HOA architectural submittals
- Lakefront and hillside retaining design
Lakefront parcels need a site-specific soils investigation before pool shell and retaining design.
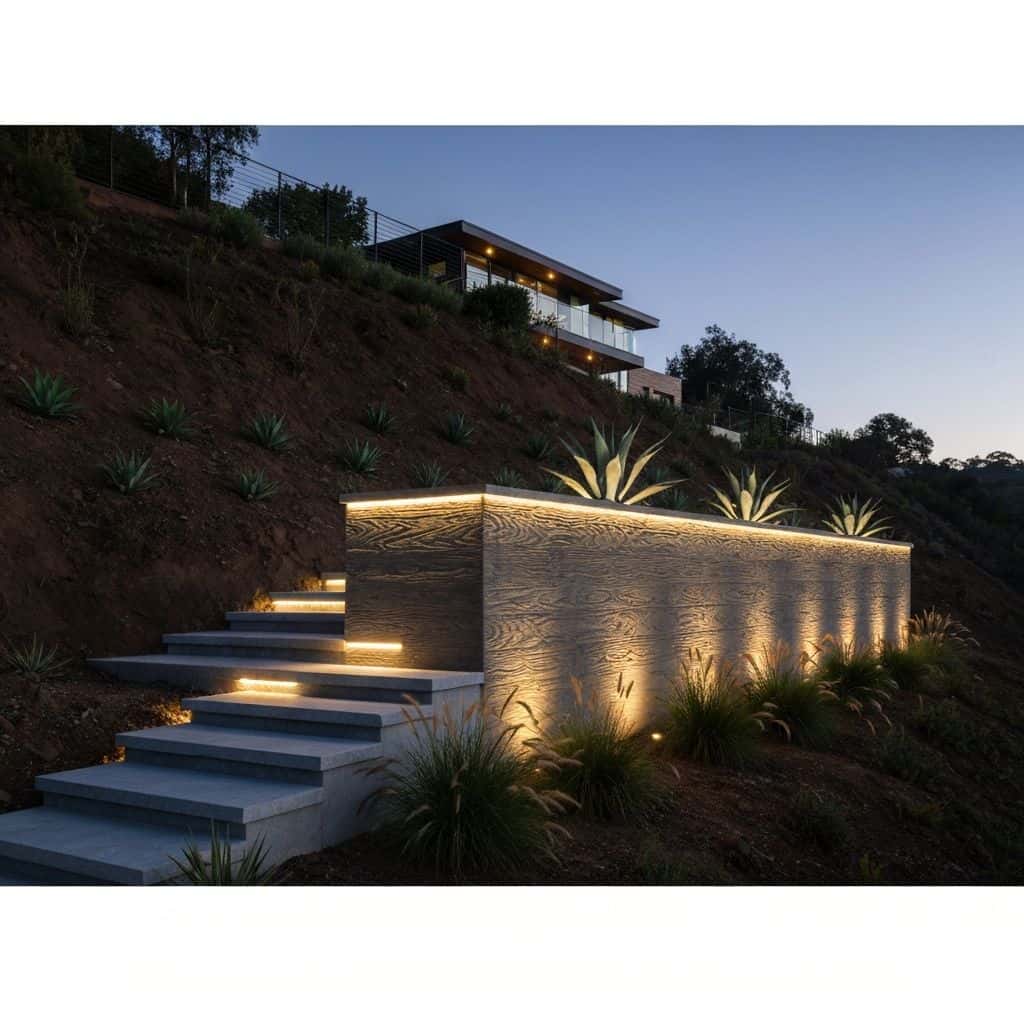
Hillside Management Area parcels must preserve prominent ridgelines and minimize grading, which pushes outdoor living into stepped terraces rather than a single pad.
Island and cul-de-sac lots have tight street frontage, so excavation spoil, gunite and equipment access frequently require conveyor or crane staging.
Wildland-adjacent slopes on the southern and western edges bring defensible-space obligations directly into the landscape and hardscape plan.
Neighborhoods We Serve
- Westlake Island
- First Neighborhood
- Three Springs
- Watergate
- Southshore
Services
What We Build in Westlake Village
Each page covers permits, costs and the build process in Westlake Village.
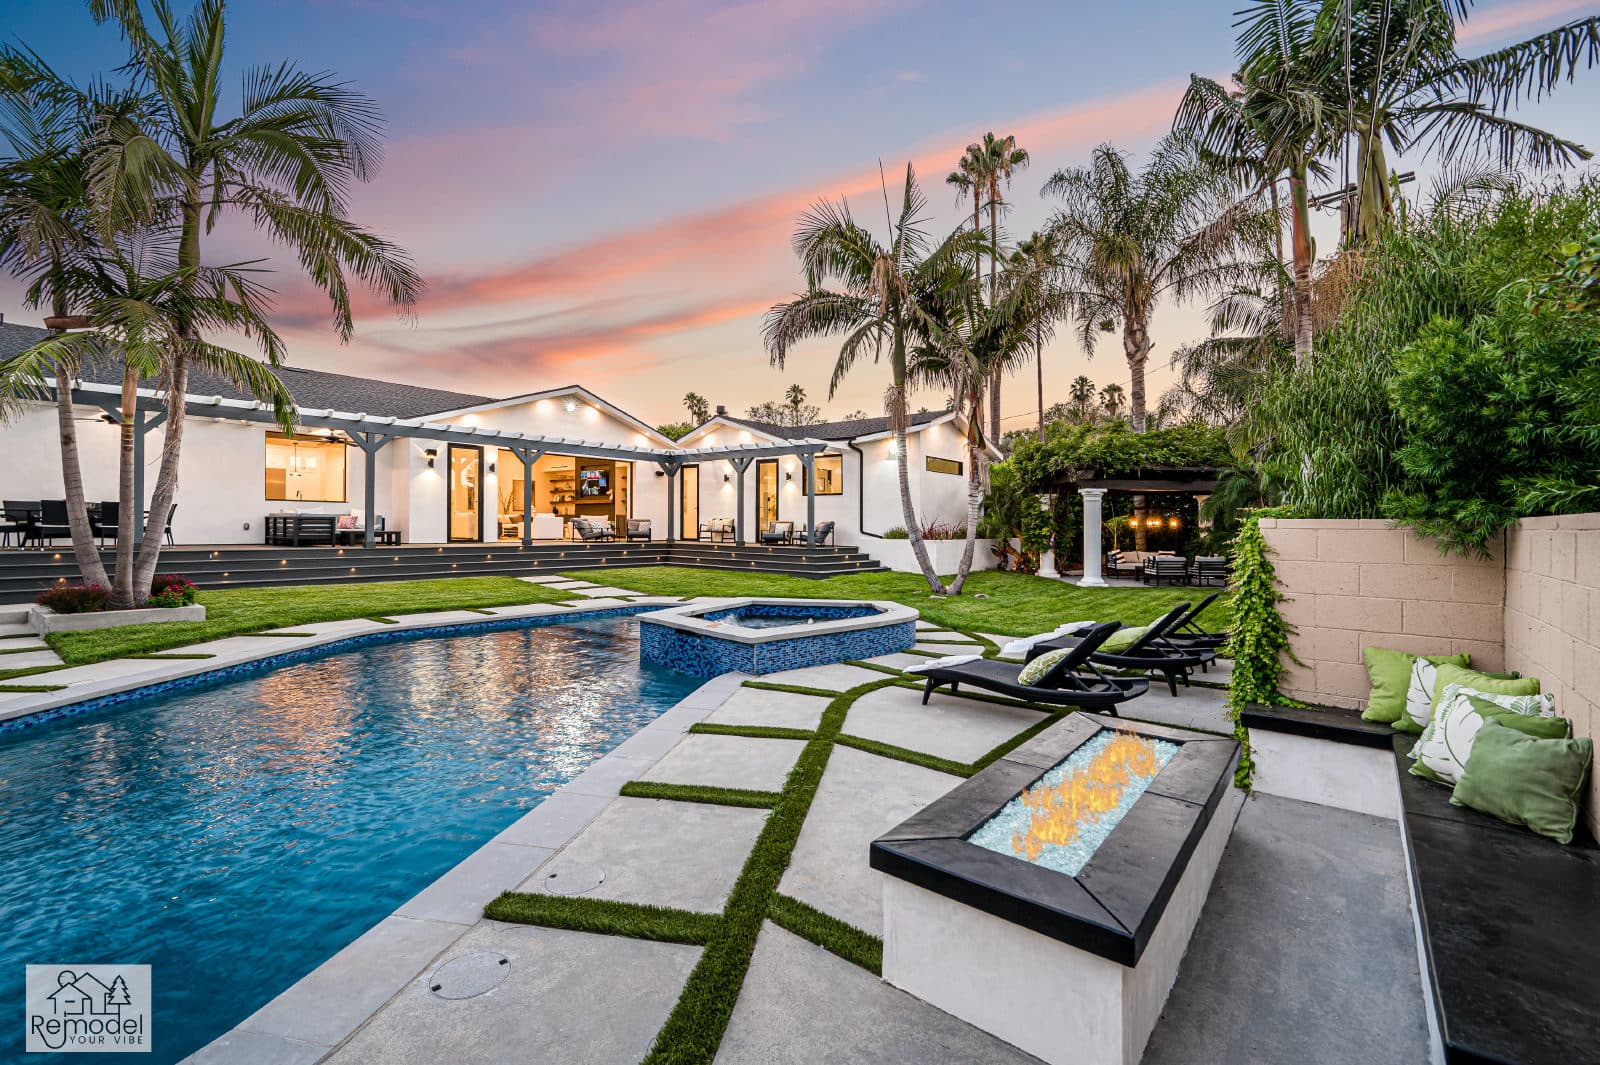
Pool & Spa Remodeling in Westlake Village
Build a new pool and spa, or give yours fresh tile and plaster.
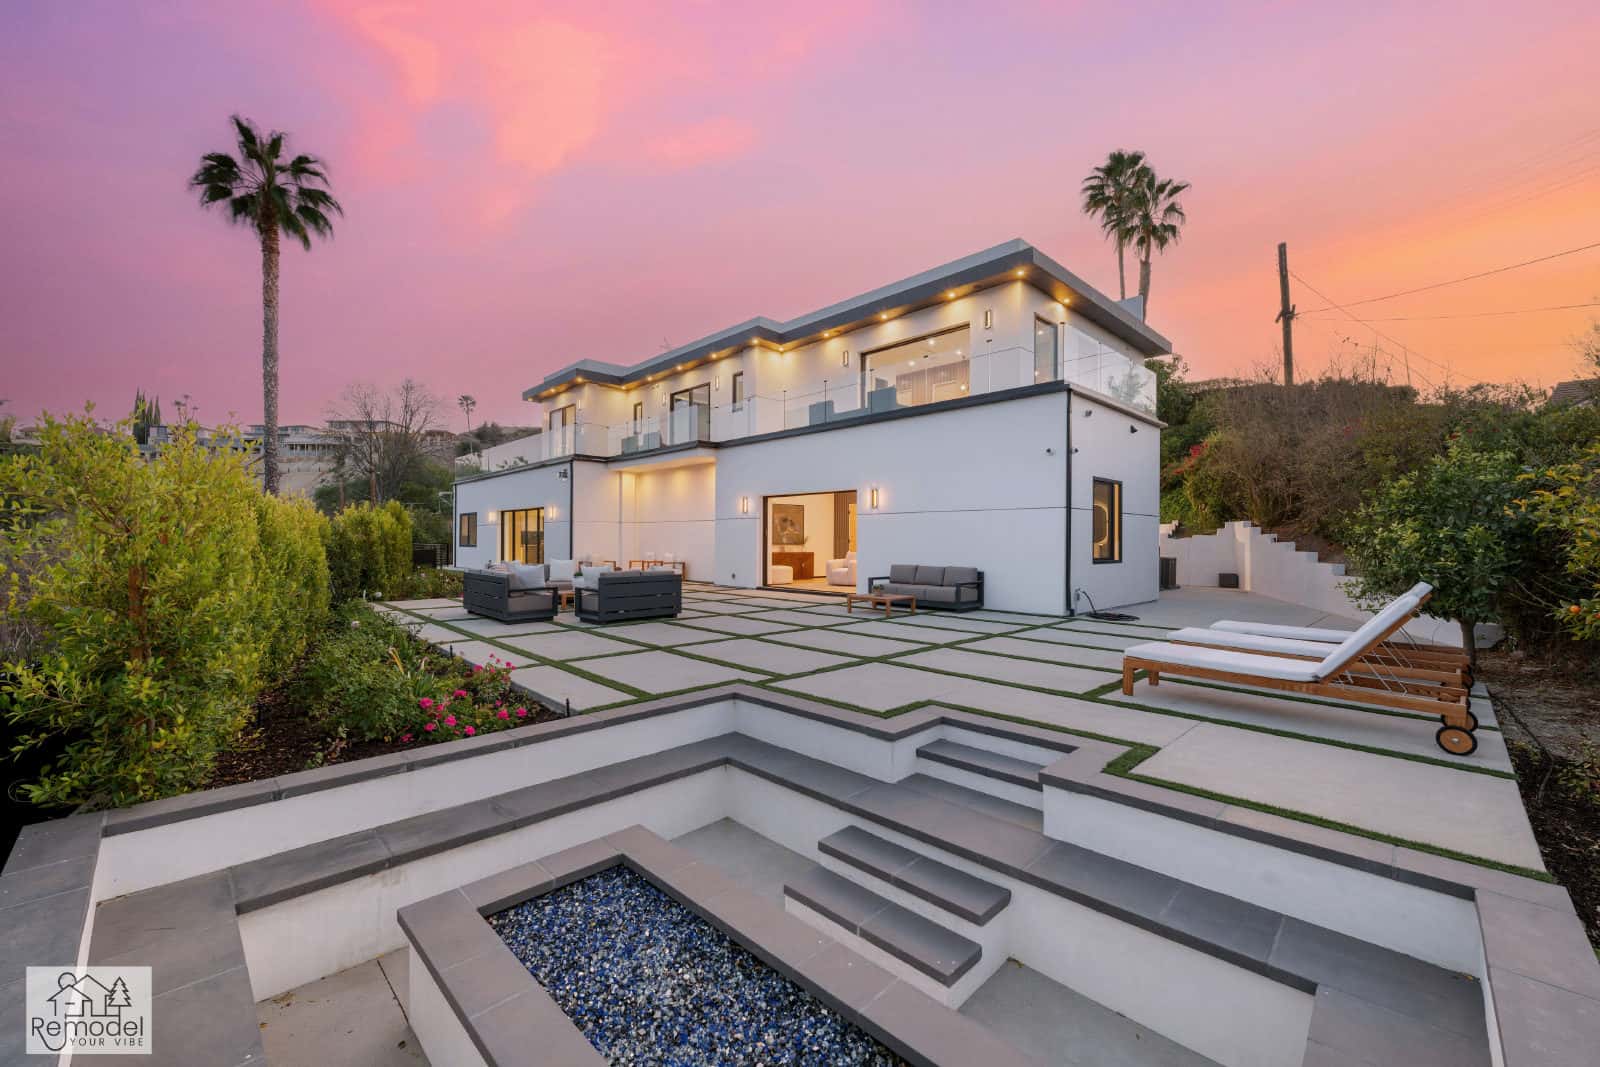
Backyard & Outdoor Living in Westlake Village
We build patios, outdoor kitchens and fire pits for long evenings outside.
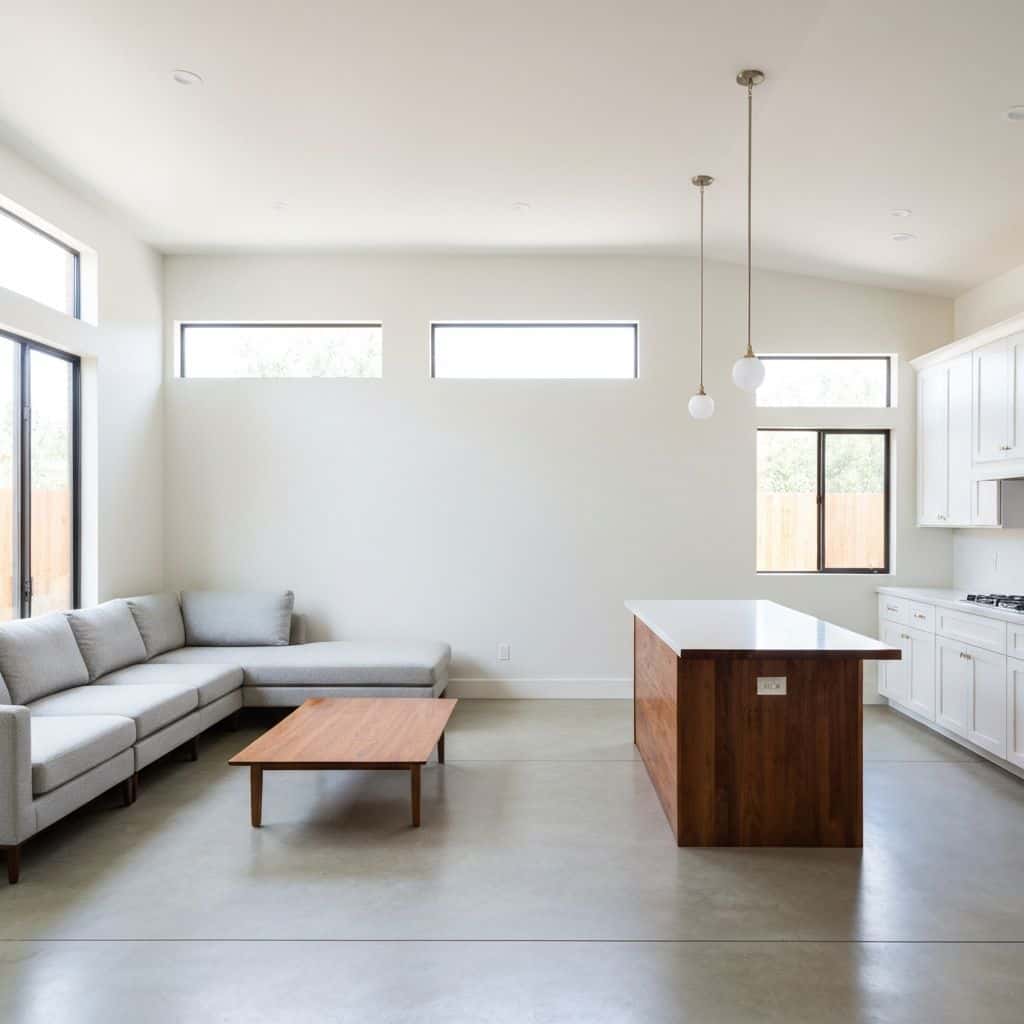
ADUs & Additions in Westlake Village
Convert the garage, build a backyard ADU or add a second story.
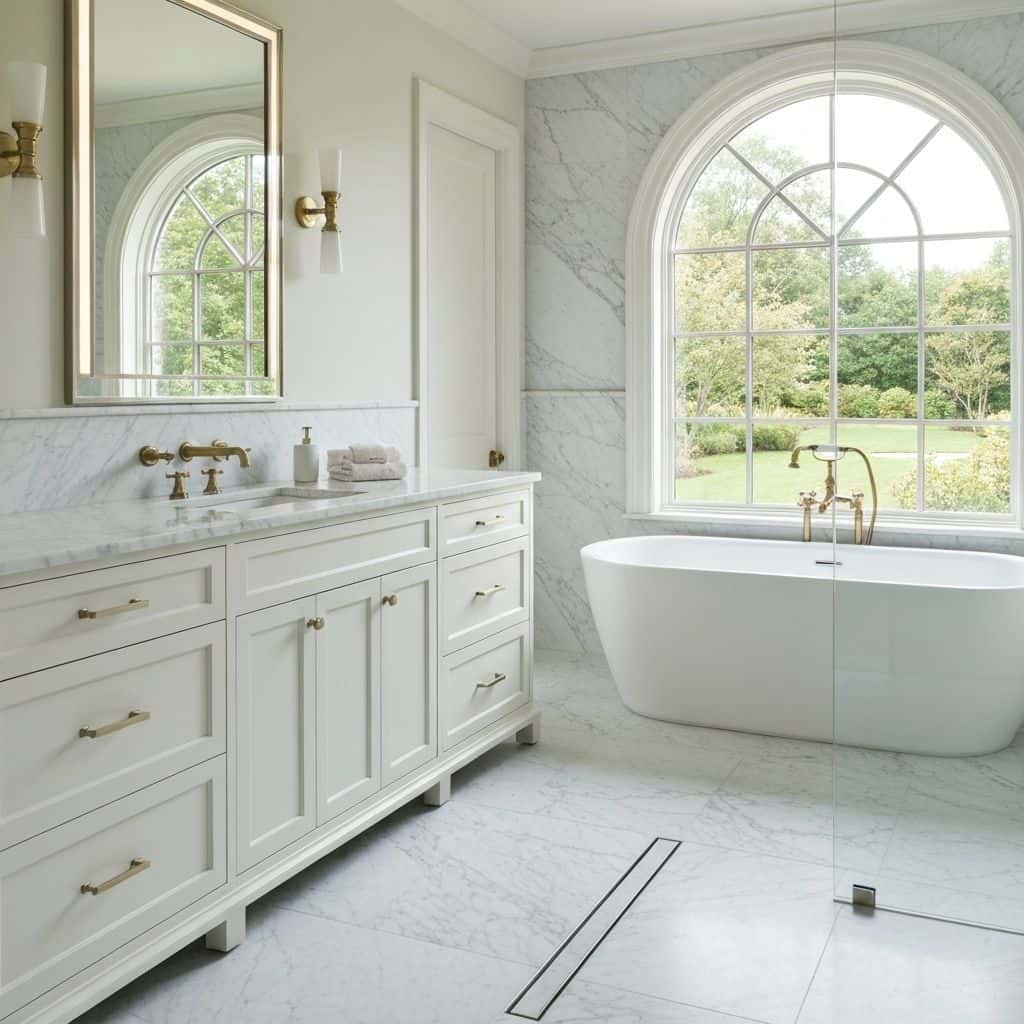
Kitchen, Bath & Interior Remodeling in Westlake Village
We remodel kitchens, baths and whole homes around the way you live.
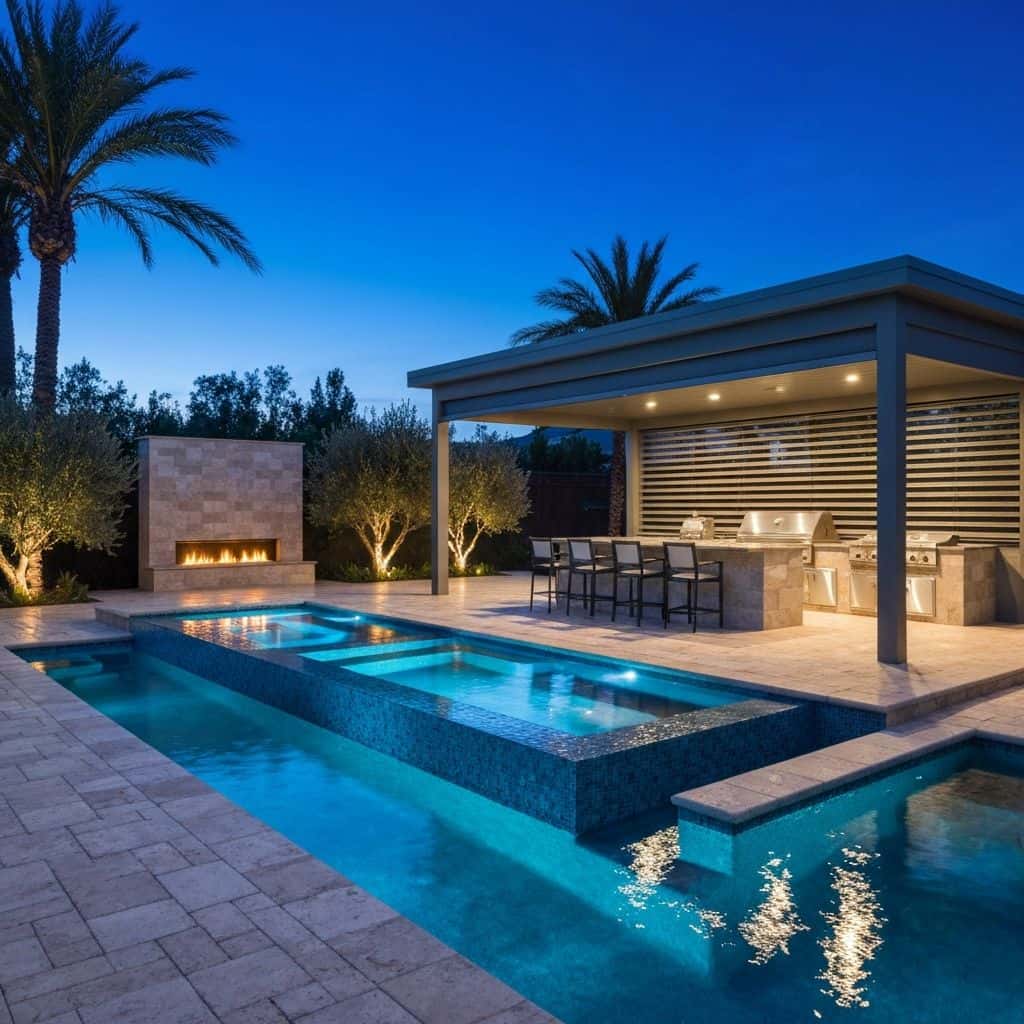
Plans, Permits & Design in Westlake Village
From first sketch to permit in hand, we handle the drawings and the city.
Also Available in Westlake Village
Before You Build
Westlake Village Remodeling Guides
Costs, planning and design ideas for Westlake Village homes.
Pool Construction in Westlake Village: Lakeside Luxury
Westlake Village's luxury market demands exceptional pool design. Here's what sets premium Westlake pools apart.
Read guideWhole-Home Remodel Sequencing: What to Do First
A whole-home remodel done in the wrong order costs 15 to 25 percent more. Here is the correct sequence, from structural and roof through to paint, and why each stage has to precede the next.
Read guideIndoor-Outdoor Living Conversions in Southern California
A 16-foot multi-slide door runs $18,000 to $45,000 installed. Here is how the full indoor-outdoor conversion works, from structural header to flush threshold to covered patio tie-in.
Read guideTarzana Outdoor Living: Costs by Lot Type
Tarzana backyards run hot and deep. A working outdoor living build here (shade, hardscape, kitchen, lighting) typically lands between $85,000 and $220,000, and the ground drives most of the number.
Read guideStart Your Project
Plan Your Westlake Village Project
Tell us about your home and what you want from it. We call you back within one business day.
Licensed, bonded and insured · CSLB #1119054 · Veteran-owned and family-operated