
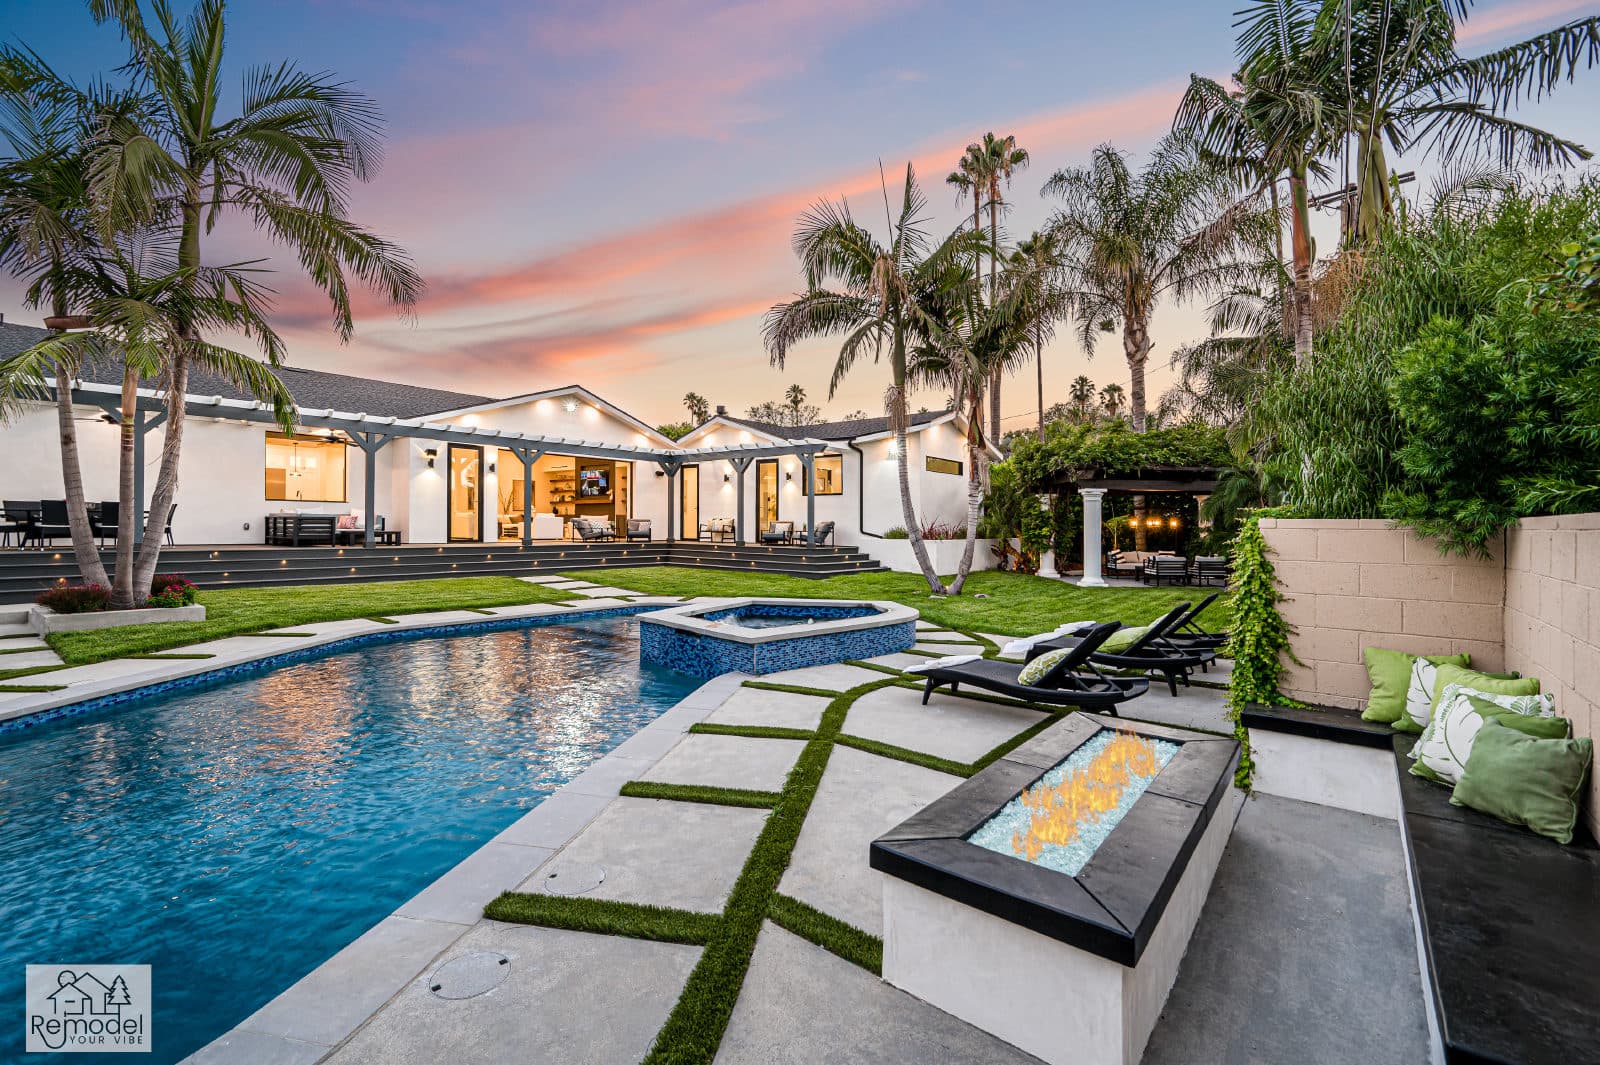
Luxury Remodeling in La Habra
Design-build for La Habra homes, from gridded valley streets to the Westridge hillsides in the Coyote Hills.
Building in La Habra
Pools, backyards and ADUs in La Habra, from the valley floor to Westridge.
La Habra's name, which the General Plan translates as a pass through the hills, goes back to the Portola expedition of 1769, and the city fills the basin between the Puente Hills to the north and the Coyote Hills to the south. Most of it is gently rolling valley floor on a street grid, where a backyard plan is shaped less by grade than by setbacks, the 1,000-square-foot usable yard rule and the ten feet a side-yard pool pump must keep from a neighbor's window. The southwest corner reads differently: Westridge and the La Habra Hills Specific Plan area sit around the Westridge Golf Club on the southern hillsides, and the General Plan maps the land between the club and the city limits as a Very High Fire Hazard Severity Zone. There, slope position, soils and ember exposure decide where a pool or a detached ADU can go.
In the R-1a, R-1b and R-1c single-unit zones the minimum lot area is 10,000, 7,200 and 5,500 square feet per home. Each home must also keep 1,000 square feet of usable yard, at least 15 feet across except for up to half of it at 12 feet, graded no steeper than five percent and free of parking, driveways and accessory buildings. Up on the southern hillsides, the General Plan counts the area near Westridge among the wealthiest in La Habra.
One team designs, permits and builds every project, and our own crews self-perform the work, so the people who plan your La Habra project are the people on site building it.
Part of our service area in Orange County.
Local Conditions
What building in La Habra involves
Permits in La Habra
City of La Habra Community and Economic Development Department, Building and Safety Division
Plan check, permits and inspections run through the Building and Safety Division at 110 East La Habra Boulevard, and plans are submitted through the city's online portal. The division's pool handout asks owners to confirm usable yard area and setbacks with Planning, check easements with Engineering and, where a homeowners association exists, bring its approval in with the plans. It keeps water at least five feet from side and rear property lines, requires a pre-site inspection approving the pool location before any excavation, and allows a pump and filter in a side yard only when they stay three feet from the house and ten feet from a neighbor's existing window or enclosed patio. Under LHMC 18.12.150 a new detached ADU may reach 1,200 square feet with four-foot side and rear setbacks and ten feet of separation from any other building on the lot, and it must use the same roof style as the main house.
Permit details checked September 2026 against City of La Habra and La Habra Municipal Code. Rules change, so we confirm them again for your parcel.
What we plan for here
- Pool placement clear of slope tops and toes
- Expansive-soil pool shell engineering
- Side-yard equipment clearance to neighbors
- Ember-aware materials along the southern hillsides
- Rainy-season NPDES erosion controls
The General Plan maps the city's southern section, between the Westridge Golf Club and the city limits, as a Very High Fire Hazard Severity Zone, so decks, vents and cladding near that edge are worth specifying with ember exposure in mind.
Landslide susceptibility is concentrated along the northern and southern edges of the city, and the Building and Safety Division requires a pool to sit at least seven feet from the top of a slope and five feet from its toe.
Every pool shell must follow an engineered design for expansive soils unless a registered engineer's soils report approved by the Building Official shows otherwise, and the liquefaction zones mapped in the south of the city along South Beach Boulevard and West Imperial Highway require a site investigation before development.
The General Plan associates the city's abandoned oil wells with the West Coyote Hills in the southern hillsides, with idle and dry-hole wells scattered through the south and west, so a deep pool excavation in that part of town is best preceded by a check of well records.
Neighborhoods we work in
- Westridge
- La Habra Hills
- North Hills
- Downtown La Habra
La Habra Services
Everything we build in La Habra
Each page covers permits, costs and the build process for that work in La Habra.
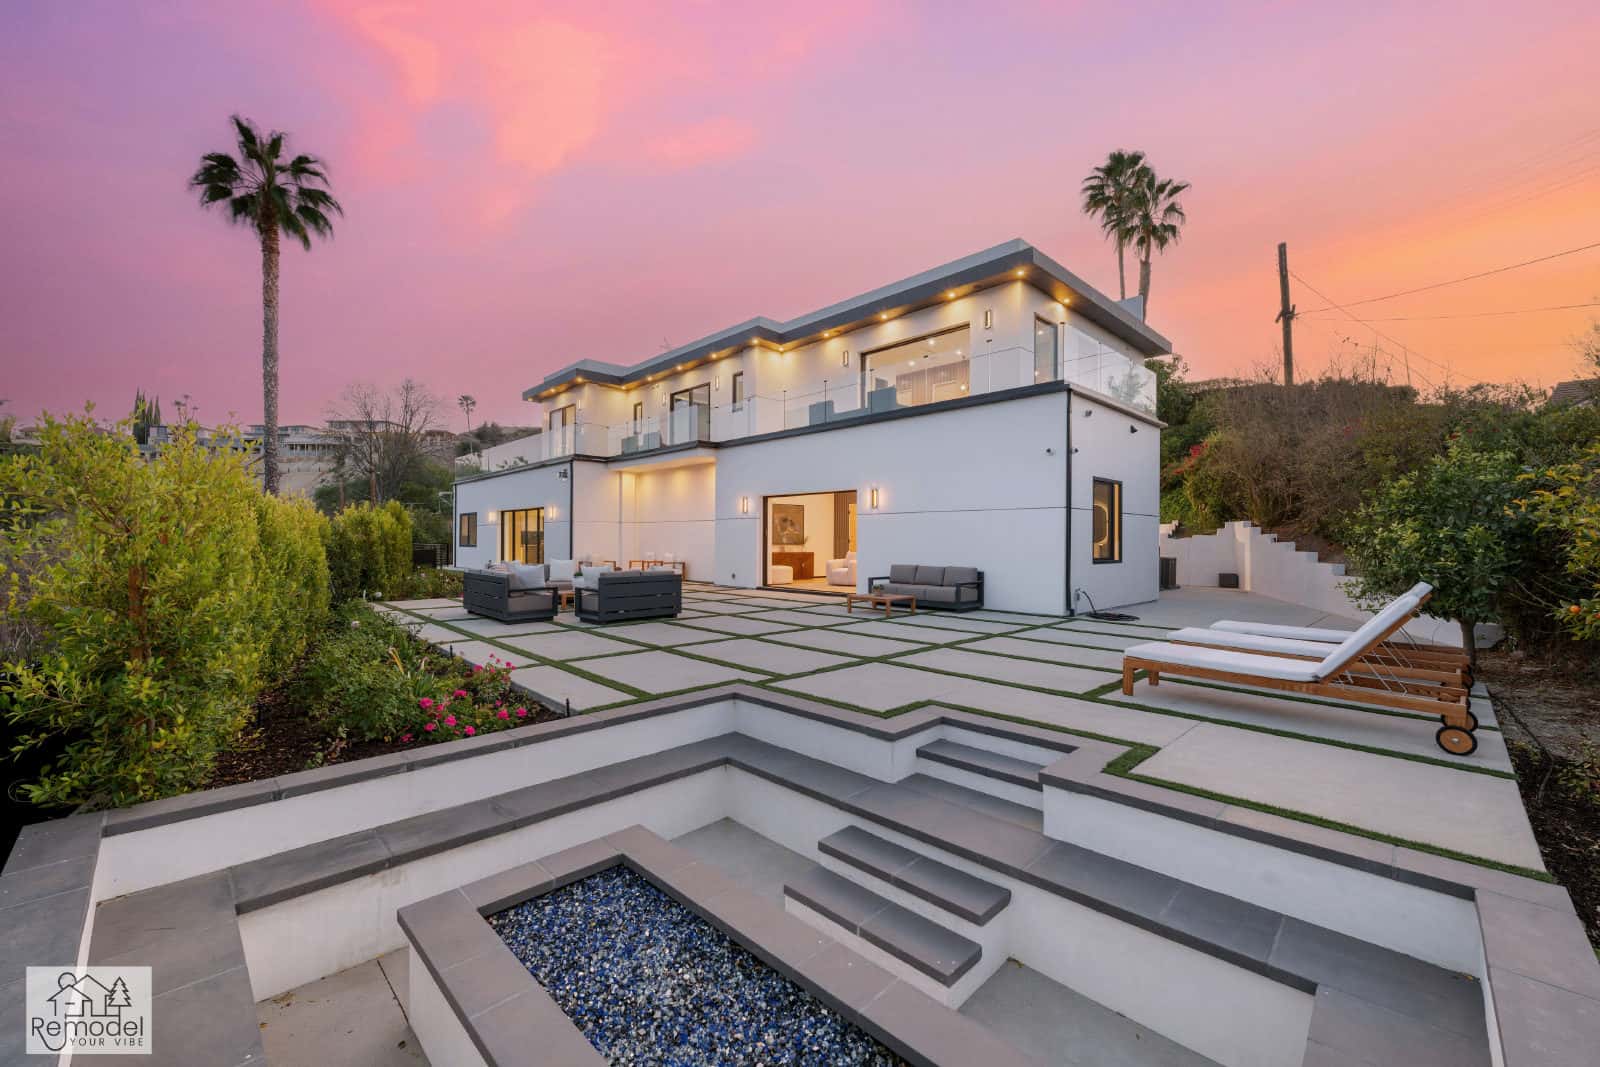
Pool & Spa Remodeling in La Habra
We design and build pools and spas with our own crews, start to finish.
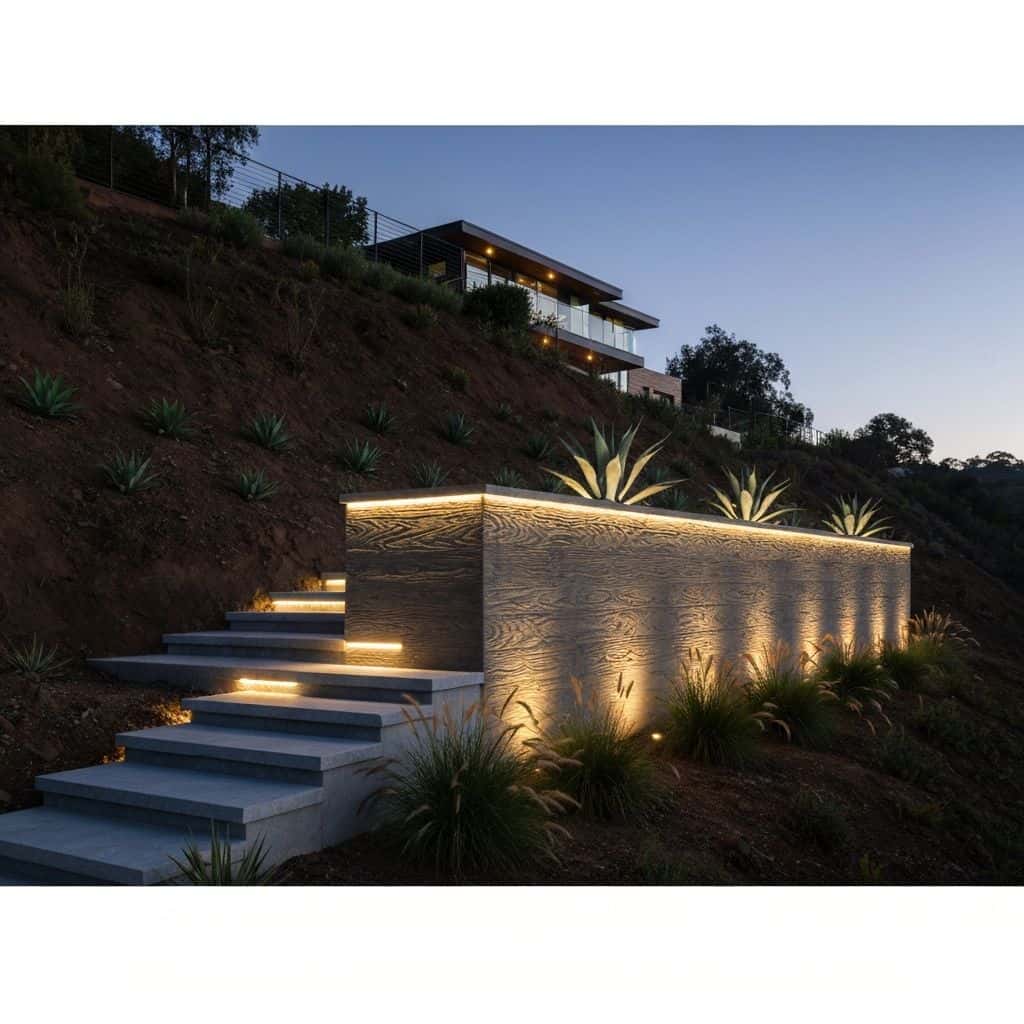
Backyard & Outdoor Living in La Habra
Outdoor living, hardscape, and curb appeal, designed and built to outlast the SoCal sun.
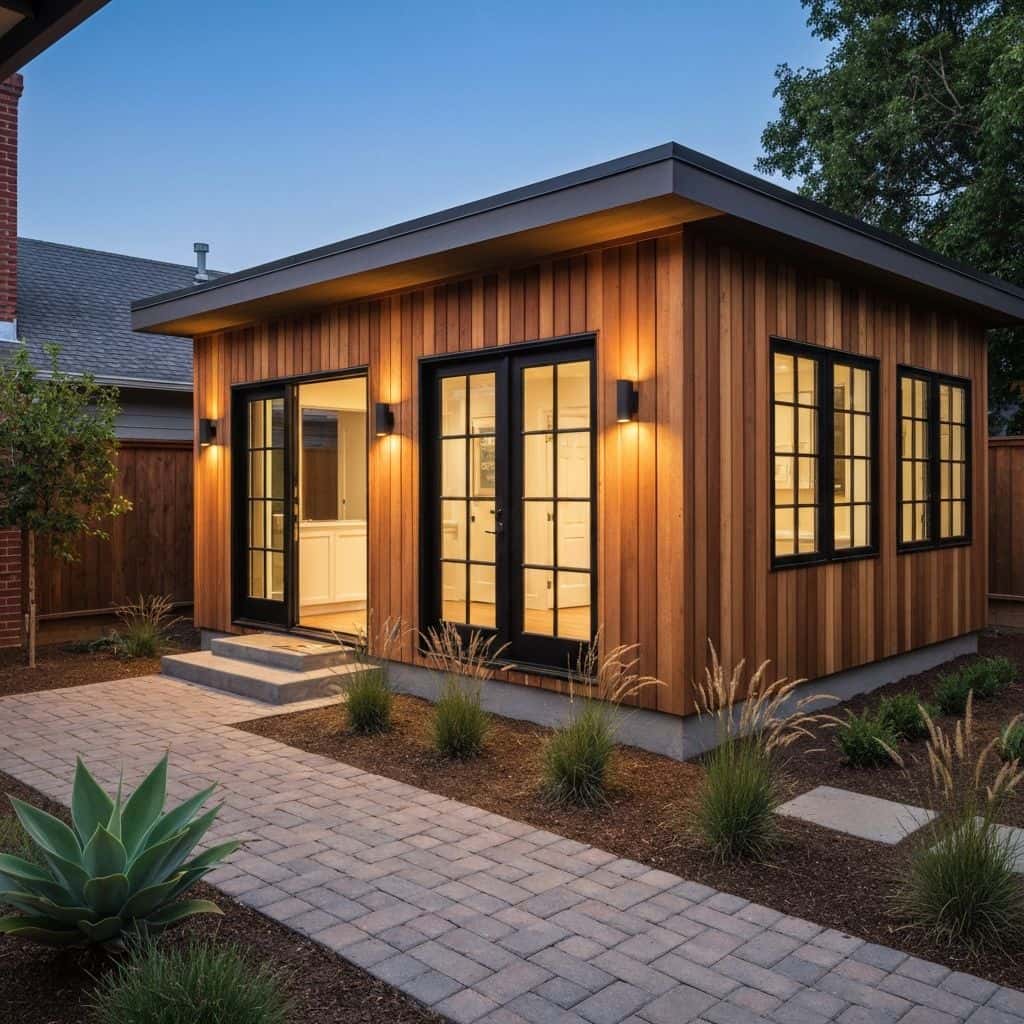
ADUs & Additions in La Habra
We design, permit, and build ADUs and additions that actually add value.
Also available in La Habra
La Habra Guides
Remodeling guides for La Habra
Local planning notes, costs and design direction for La Habra homeowners.
Whole-Home Remodel Sequencing: What to Do First
A whole-home remodel done in the wrong order costs 15 to 25 percent more. Here is the correct sequence, from structural and roof through to paint, and why each stage has to precede the next.
Read guideIndoor-Outdoor Living Conversions in Southern California
A 16-foot multi-slide door runs $18,000 to $45,000 installed. Here is how the full indoor-outdoor conversion works, from structural header to flush threshold to covered patio tie-in.
Read guideTarzana Outdoor Living: A Builder's Guide to South of the Boulevard Lots
Tarzana backyards run hot and deep. A working outdoor living build here (shade, hardscape, kitchen, lighting) typically lands between $85,000 and $220,000, and the ground drives most of the number.
Read guidePorter Ranch Backyard Transformation: Wind, Slope and What It Costs
A full backyard transformation in Porter Ranch runs $95,000 to $280,000. Wind exposure, slope, HOA review and fire-zone material rules shape the design before anything about style enters the conversation.
Read guideNearby service areas
All areasStart Your Project
Now booking design consultations in La Habra.
Tell us about your home and what you want from it. We call you back within one business day.
Licensed, bonded and insured · CSLB #1119054 · Veteran-owned and family-operated