
Luxury Remodeling in Fullerton
Design-build pools, outdoor living and ADUs for Fullerton homes, from preservation-zone bungalows to the Coyote Hills.
Building in Fullerton
Pools, backyards and ADUs for Fullerton's historic streets and hillside lots.
Fullerton dates its start to July 5, 1887, when Edward Amerige drove a stake into a mustard field at what is now the corner of Harbor Boulevard and Commonwealth Avenue. Several of the older neighborhoods near downtown, mostly California bungalows and Spanish Colonial Revival homes from the 1920s and 1930s, now sit in residential preservation zones that their owners asked the city to create. To the north the land rises into the West and East Coyote Hills, and around the Robert E. Ward and Panorama nature preserves the city's hazard maps extend very high fire hazard zoning and deep-seated landslide susceptibility onto the land around them. A backyard in Upper Golden Hill answers to design guidelines and to how it reads from the street, while one near the preserves starts with grade, soils and fire zoning.
Single-family zoning is keyed to minimum lot size, and the standards scale with it: first-story rear setbacks from a neighboring lot run from 15 feet in zones of 7,200 square feet or less to 25 feet at 20,000 square feet and over, and maximum lot coverage steps down from 60 percent on the smallest lots to 45 percent on the largest. The preservation neighborhoods are mostly California bungalows, with many Spanish Colonial Revival homes, built between 1920 and 1940. In Pico-Carhart, where residents petitioned in 2002 for larger minimum lots, a Rural Street Overlay on parts of the neighborhood calls for recessed garage doors, a single-story element along the street and minimal disruption of natural contours.
One team designs, permits and builds every project, and our own crews self-perform the work, so the people who plan your Fullerton project are the people on site building it.
Part of our service area in Orange County.
Local Conditions
What building in Fullerton involves
Permits in Fullerton
City of Fullerton Community and Economic Development Department, Building and Safety Division
Residential permits are issued by the Building and Safety Division on the second floor of City Hall at 303 West Commonwealth Avenue, with applications filed through the city's EasyDev self-service portal and afternoon counter visits by booking only. The city's Swimming Pool and Spa Guide calls for engineered pool plans bearing the engineer's wet signature, a pre-pool inspection that checks proximity to slopes, loose fill, retaining walls and adjacent structures, a cash bond posted before construction, and continuous inspection of gunite placement. In the R-1P, R-2P and R-3P Residential Preservation Zones, work is reviewed against the city's Design Guidelines for Residential Preservation Zones, and any addition that reaches half the existing floor area or exceeds 500 square feet, or that is readily visible from the public street, goes to site plan review. The preservation zones allow accessory dwelling units but not two-unit developments or urban lot splits.
Permit details checked September 2026 against Fullerton Municipal Code. Rules change, so we confirm them again for your parcel.
What we plan for here
- Preservation zone design and site plan review
- Pre-pool slope and loose-fill inspection
- Garage-to-ADU stem wall and footing upgrades
- Defensible space planning near the nature preserves
- Liquefaction-zone soils investigation
The southern part of the city is flat, while the northern half rises into the West Coyote and East Coyote Hills. The city's 2026 hazard mitigation plan describes its mapped landslide zones as sparse and concentrated in the Robert E. Ward and Panorama nature preserves, with deep-seated landslide susceptibility covering the same hillsides and reaching into surrounding areas to a lesser degree.
Very High Fire Hazard Severity Zones cover the Robert E. Ward Nature Preserve at the northwestern edge of the city and the Panorama Nature Preserve and Coyote Hills Golf Course in the northeast, together with adjacent residential neighborhoods, and state law requires defensible space around all structures inside them.
The hazard plan places liquefaction zones, which align with California Geological Survey mapping, in the south and southwest of the city where low ground meets the Orange County Groundwater Basin, in the valleys around Brea Creek, Fullerton Creek and the Brea and Fullerton dams, and in the northernmost area near Imperial Highway, so a soils report belongs early in pool and addition design.
In the preservation zones, city policy calls for mature parkway street trees to be preserved as a whole and removed only if diseased or dying, because each street's prevailing tree species is treated as part of the neighborhood's historic fabric, so driveway work and construction access are planned around them.
Neighborhoods we work in
- Upper Golden Hill
- Sunny Hills
- Pico-Carhart
- Skyline Park
- Amerige Heights
- West Coyote Hills
Fullerton Services
Everything we build in Fullerton
Each page covers permits, costs and the build process for that work in Fullerton.
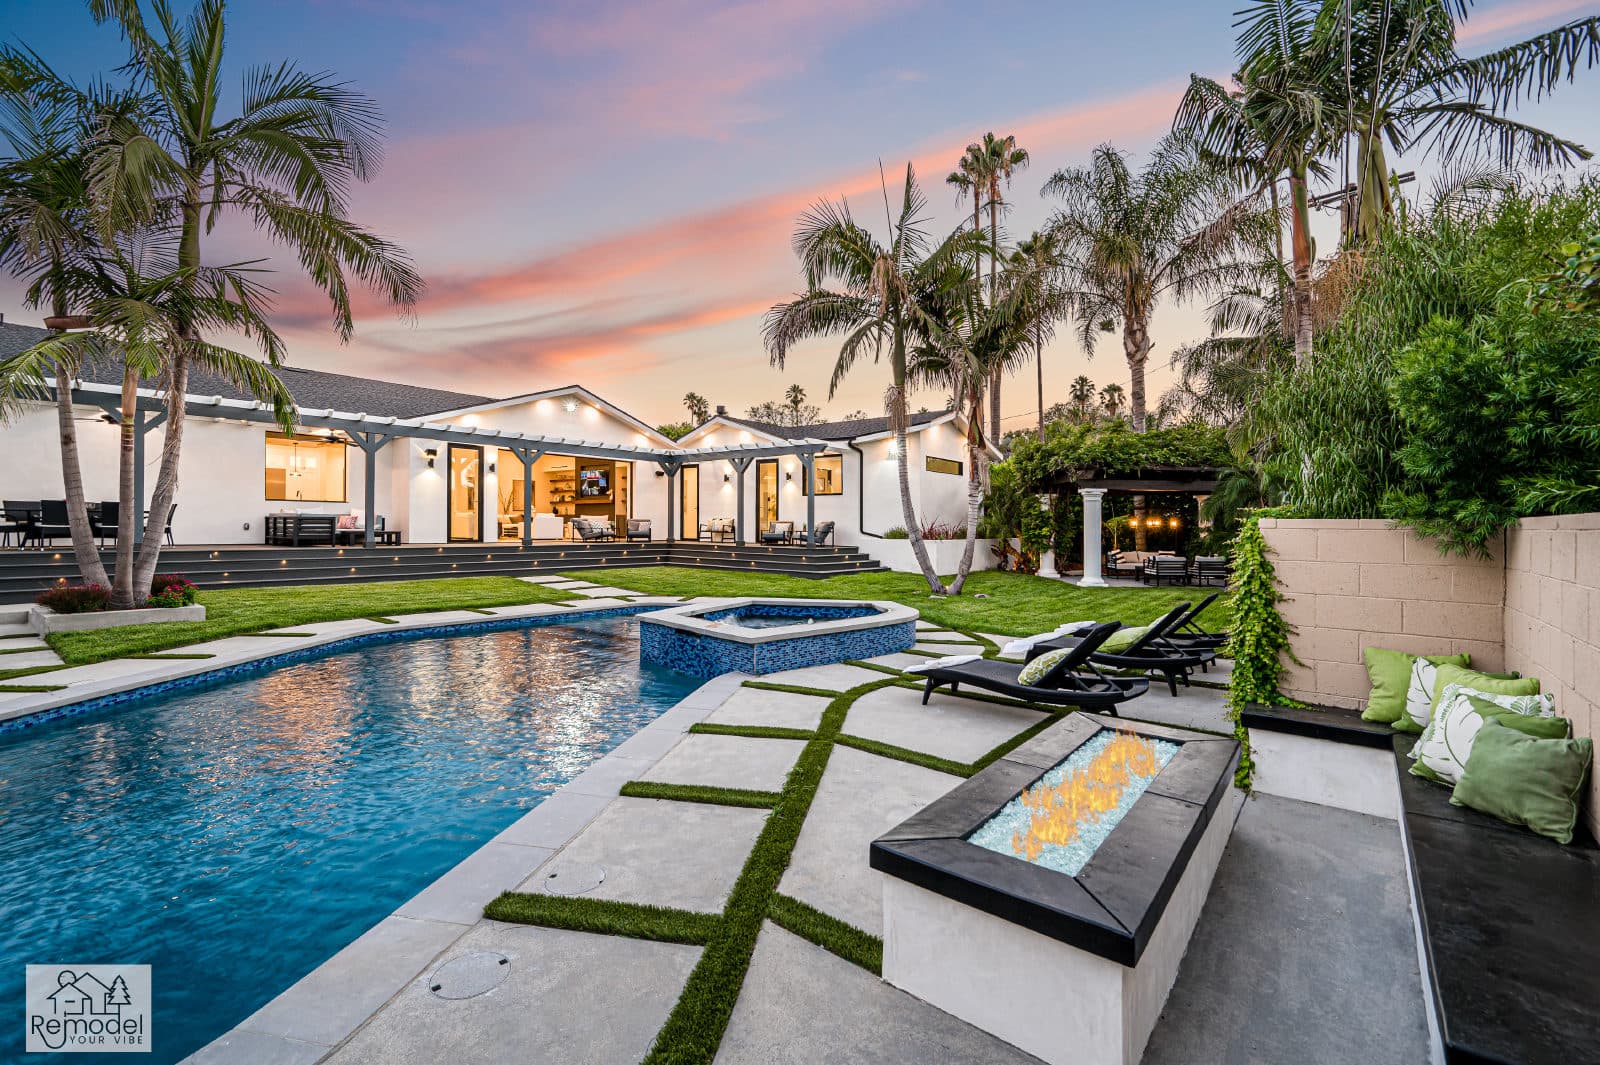
Pool & Spa Remodeling in Fullerton
We design and build pools and spas with our own crews, start to finish.
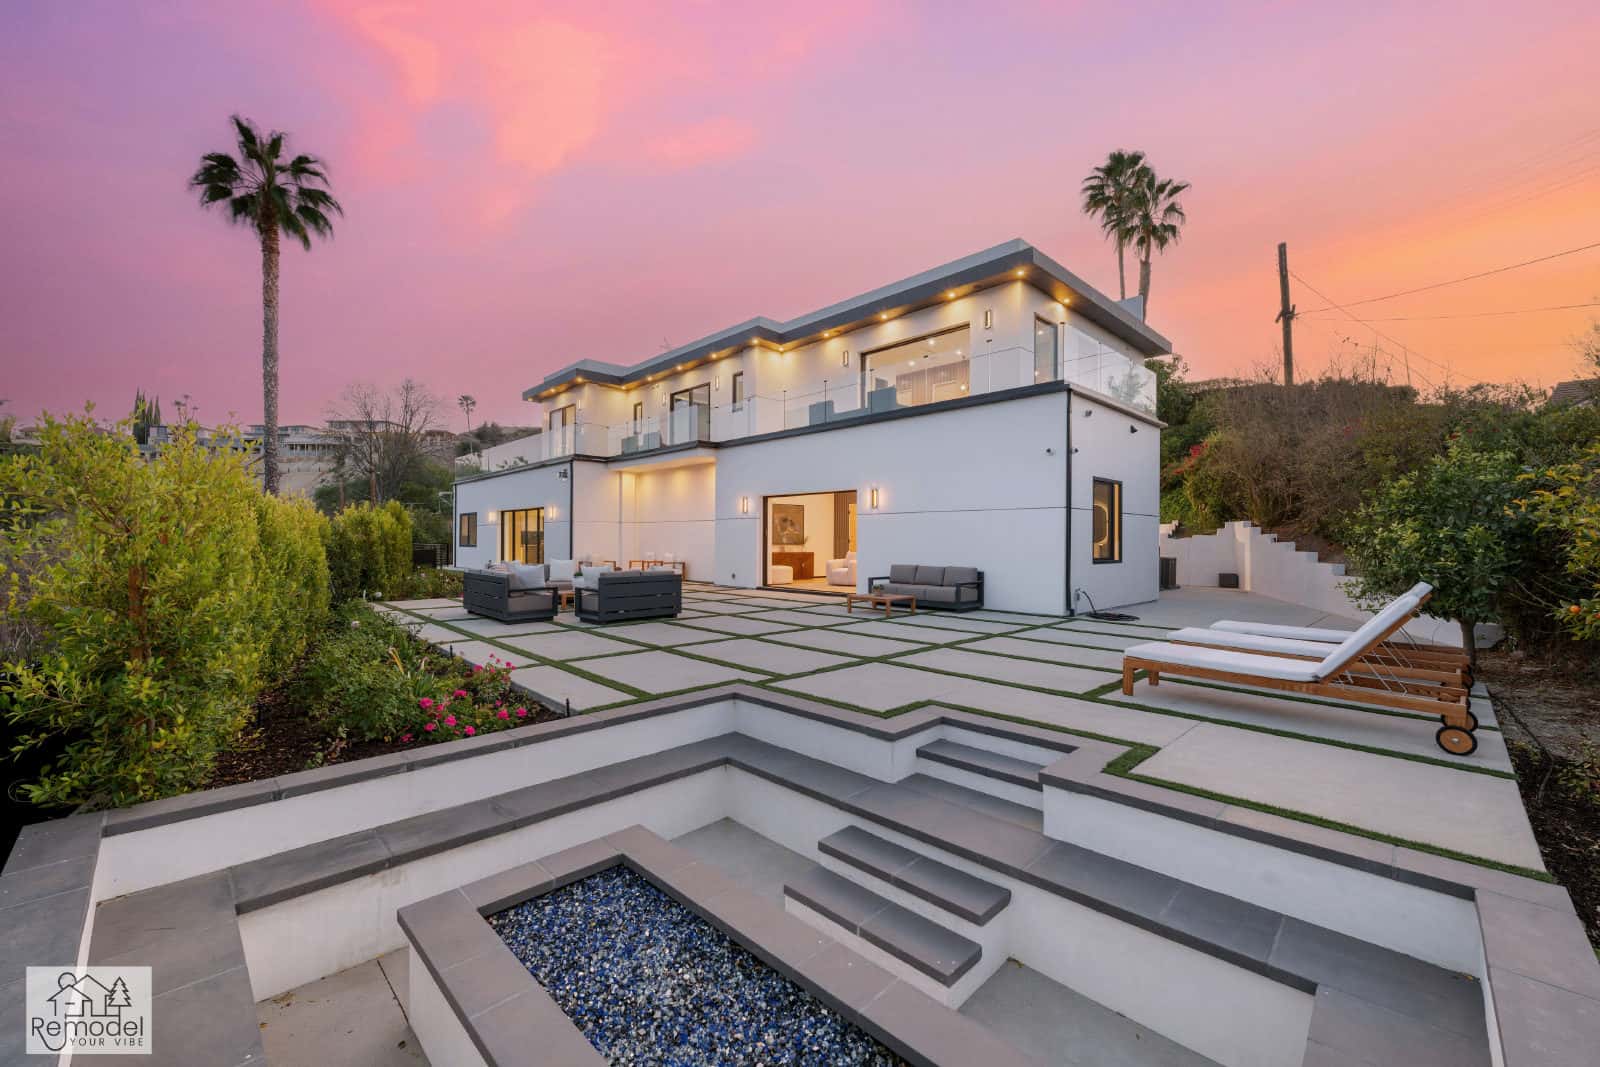
Backyard & Outdoor Living in Fullerton
Outdoor living, hardscape, and curb appeal, designed and built to outlast the SoCal sun.
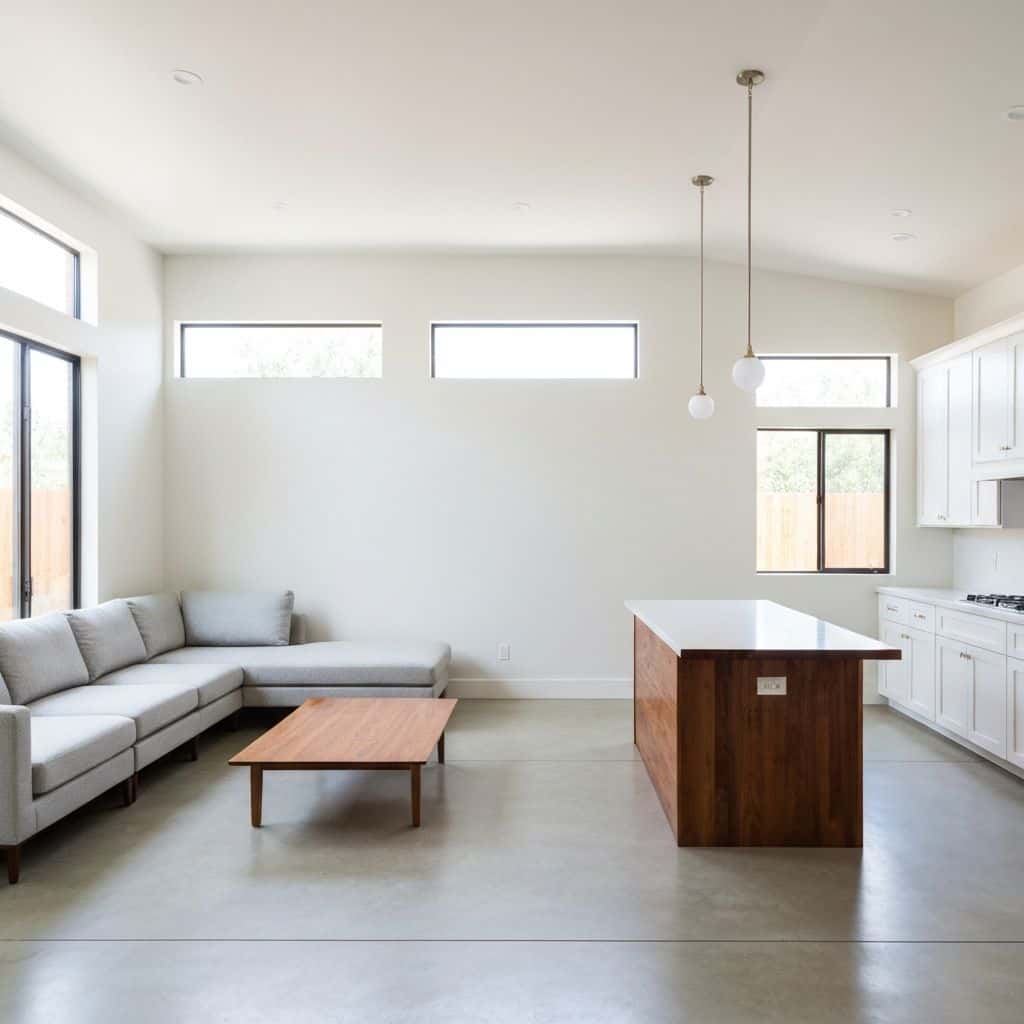
ADUs & Additions in Fullerton
We design, permit, and build ADUs and additions that actually add value.
Also available in Fullerton
Fullerton Guides
Remodeling guides for Fullerton
Local planning notes, costs and design direction for Fullerton homeowners.
Whole-Home Remodel Sequencing: What to Do First
A whole-home remodel done in the wrong order costs 15 to 25 percent more. Here is the correct sequence, from structural and roof through to paint, and why each stage has to precede the next.
Read guideIndoor-Outdoor Living Conversions in Southern California
A 16-foot multi-slide door runs $18,000 to $45,000 installed. Here is how the full indoor-outdoor conversion works, from structural header to flush threshold to covered patio tie-in.
Read guideTarzana Outdoor Living: A Builder's Guide to South of the Boulevard Lots
Tarzana backyards run hot and deep. A working outdoor living build here (shade, hardscape, kitchen, lighting) typically lands between $85,000 and $220,000, and the ground drives most of the number.
Read guidePorter Ranch Backyard Transformation: Wind, Slope and What It Costs
A full backyard transformation in Porter Ranch runs $95,000 to $280,000. Wind exposure, slope, HOA review and fire-zone material rules shape the design before anything about style enters the conversation.
Read guideStart Your Project
Now booking design consultations in Fullerton.
Tell us about your home and what you want from it. We call you back within one business day.
Licensed, bonded and insured · CSLB #1119054 · Veteran-owned and family-operated