
Luxury Remodeling in Placentia
Design-build for Placentia homes, planned around oil well setbacks, property-line grades and R-1 yard limits.
Building in Placentia
Pools, backyards and ADUs planned around Placentia's oil wells, grades and lot rules.
Placentia is close to built out: its General Plan Safety Element put roughly 98 percent of developable land as developed or in development as of 2019. Its neighborhoods run from Old Town and the La Jolla community in the southwest corner to the planned East Placentia area and the clustered and golf-view lots of Specific Plan 8. Oil still shapes the ground, with wells and pipelines operating within the city and a 100-foot separation generally required between a new habitable building and any well that has not been abandoned. Before a pool or ADU is drawn, three things are worth knowing: where the nearest well sits, how the grade meets the neighbors at the property line and whether the parcel falls in one of the fire hazard zones the city adopted in 2025.
The subdivision code sets R-1 minimum lots at 7,000 square feet, 7,500 on corners, and R-A lots at 20,000 square feet. In R-1, buildings may cover no more than half the net lot, a new house keeps a 20-foot rear yard and additions and accessory structures a 10-foot one, patio covers may reach within five feet of the side and rear lines, and slopes steeper than five percent are not allowed within 17 feet of the rear of the house. Planned areas such as East Placentia (Specific Plan 7) and Specific Plan 8, where most lots are clustered and many of the remaining row lots look onto a golf course, follow their own specific plan standards, and some parcels carry an O or O-1 combining oil district overlay.
One team designs, permits and builds every project, and our own crews self-perform the work, so the people who plan your Placentia project are the people on site building it.
Part of our service area in Orange County.
Local Conditions
What building in Placentia involves
Permits in Placentia
City of Placentia Development Services Department, Building and Safety Division
Building permit applications go to the Building Division of the Development Services Department at 401 East Chapman Avenue only after planning and zoning clearance is obtained. Pools and spas require a full plan submittal, with a pre-site required on both new construction and remodels, and Municipal Code Section 20.40.090 waives a separate grading permit for a pool authorized by a valid building permit. Elevated decks in the R-1, RPC, PUD and SP-7 zones need a special use permit from the Director of Development Services, with the decision date set at least 21 days after a complete application and notice mailed to owners within 100 feet. After the State Fire Marshal added Placentia to its 2025 Local Responsibility Area fire hazard maps, the City Council adopted Ordinance No. O-2025-04 designating those zones on June 17, 2025, so a parcel's zone status is confirmed before design.
Permit details checked September 2026 against Placentia Municipal Code. Rules change, so we confirm them again for your parcel.
What we plan for here
- Oil well proximity and abandonment records
- Retaining walls at property-line grade changes
- Elevated deck special use permits
- Detached ADU separation and setback planning
Oil wells and pipelines operate within the city, and the Municipal Code bars a new habitable building within 100 feet of any well that has not been abandoned unless the Planning Commission or City Council waives or modifies the distance. Old pits and wells backfilled with undocumented fill can also settle unevenly, so well locations are checked before an ADU or pool is sited.
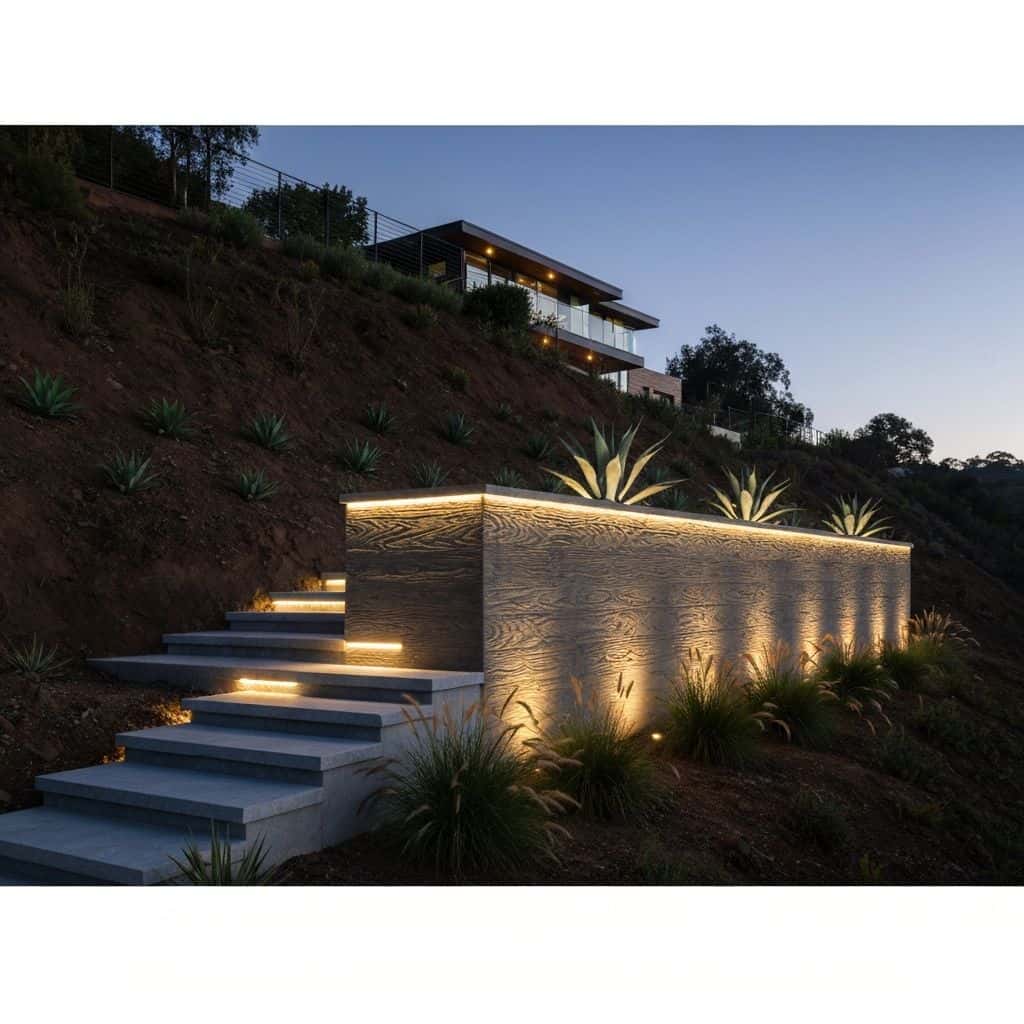
Grading may not leave more than three feet of grade difference at a shared property line without a Planning Commission exception, and any difference over two feet requires a retaining wall built to the Chief Building Official's specifications, which shapes raised pool decks and terraces near the property line.
Most of the city sits outside a mapped flood hazard zone, but the Safety Element places the La Jolla community in the southwest corner and a small pocket of homes between Highway 57 and Orangethorpe Avenue in the 100-year flood zone, where Policy SAF-3.2 allows new housing only with an elevated ground floor or other mitigation recommended by a licensed civil engineer.
A detached ADU must stand ten feet from the house and every other structure on the lot unless that would prevent an 800-square-foot unit, with four-foot side and rear setbacks, and the code gives the rear of the lot first priority for its placement, the same ground a pool or patio usually occupies.
Neighborhoods we work in
- Old Town Placentia
- Atwood
- La Jolla
- East Placentia
- Alta Vista Country Club
Placentia Services
Everything we build in Placentia
Each page covers permits, costs and the build process for that work in Placentia.
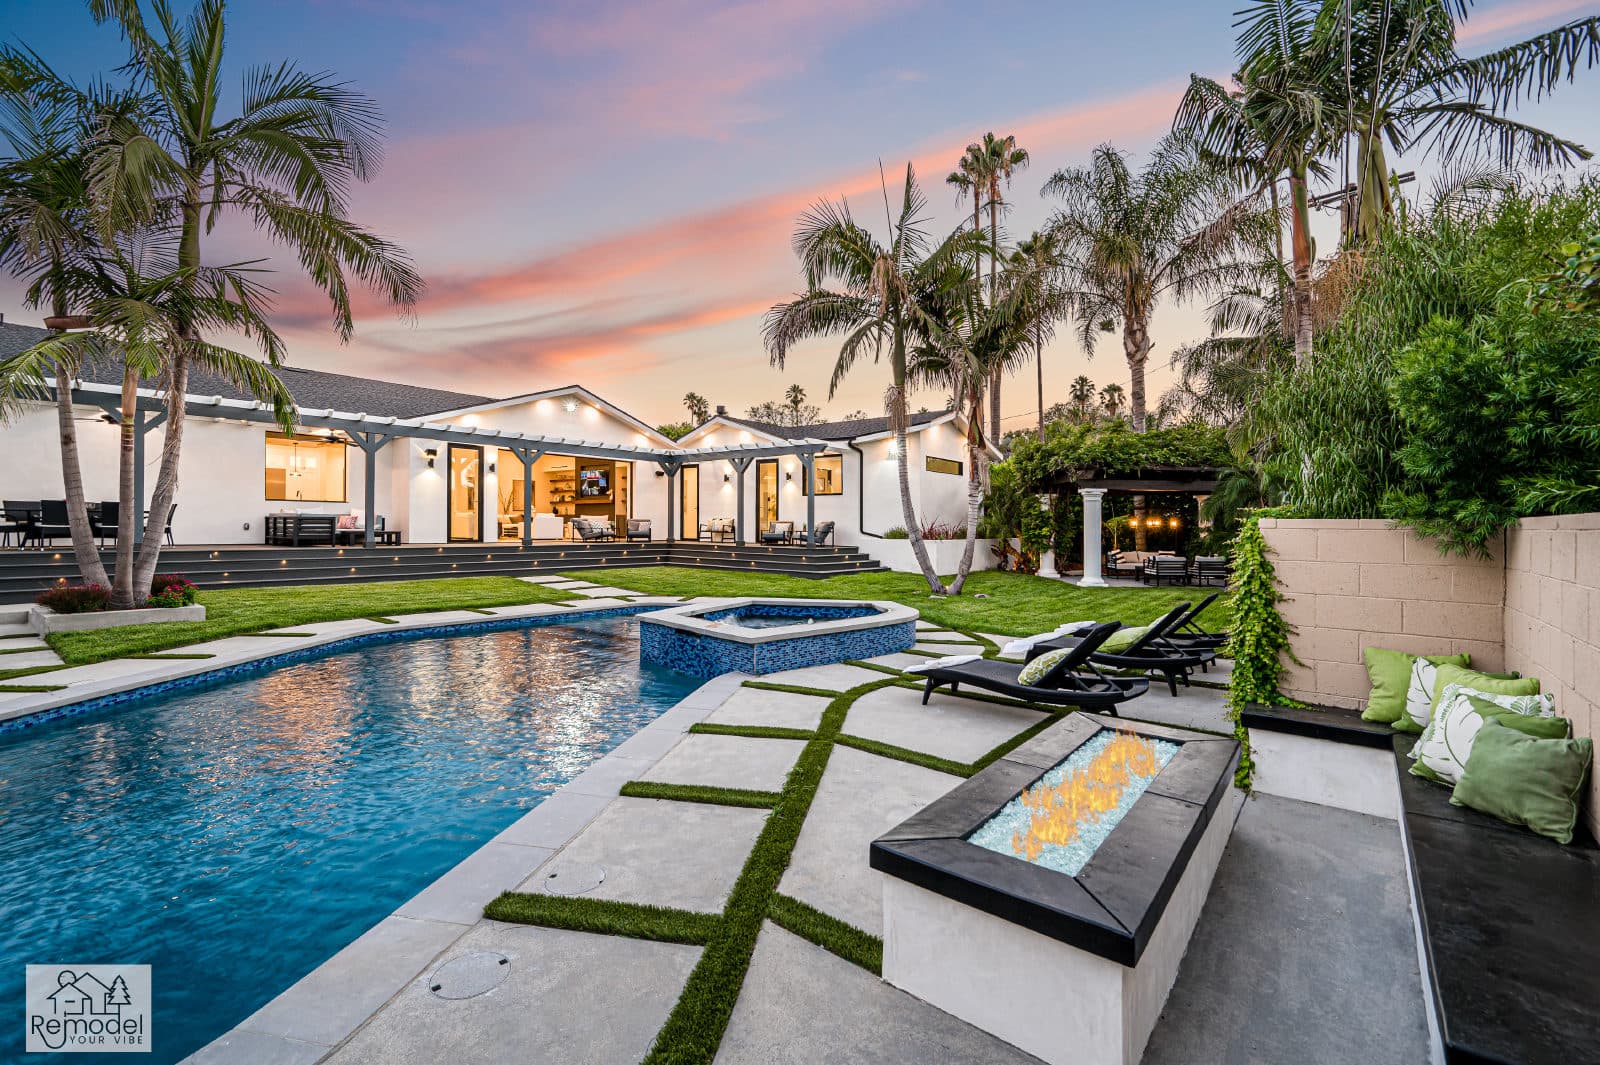
Pool & Spa Remodeling in Placentia
We design and build pools and spas with our own crews, start to finish.
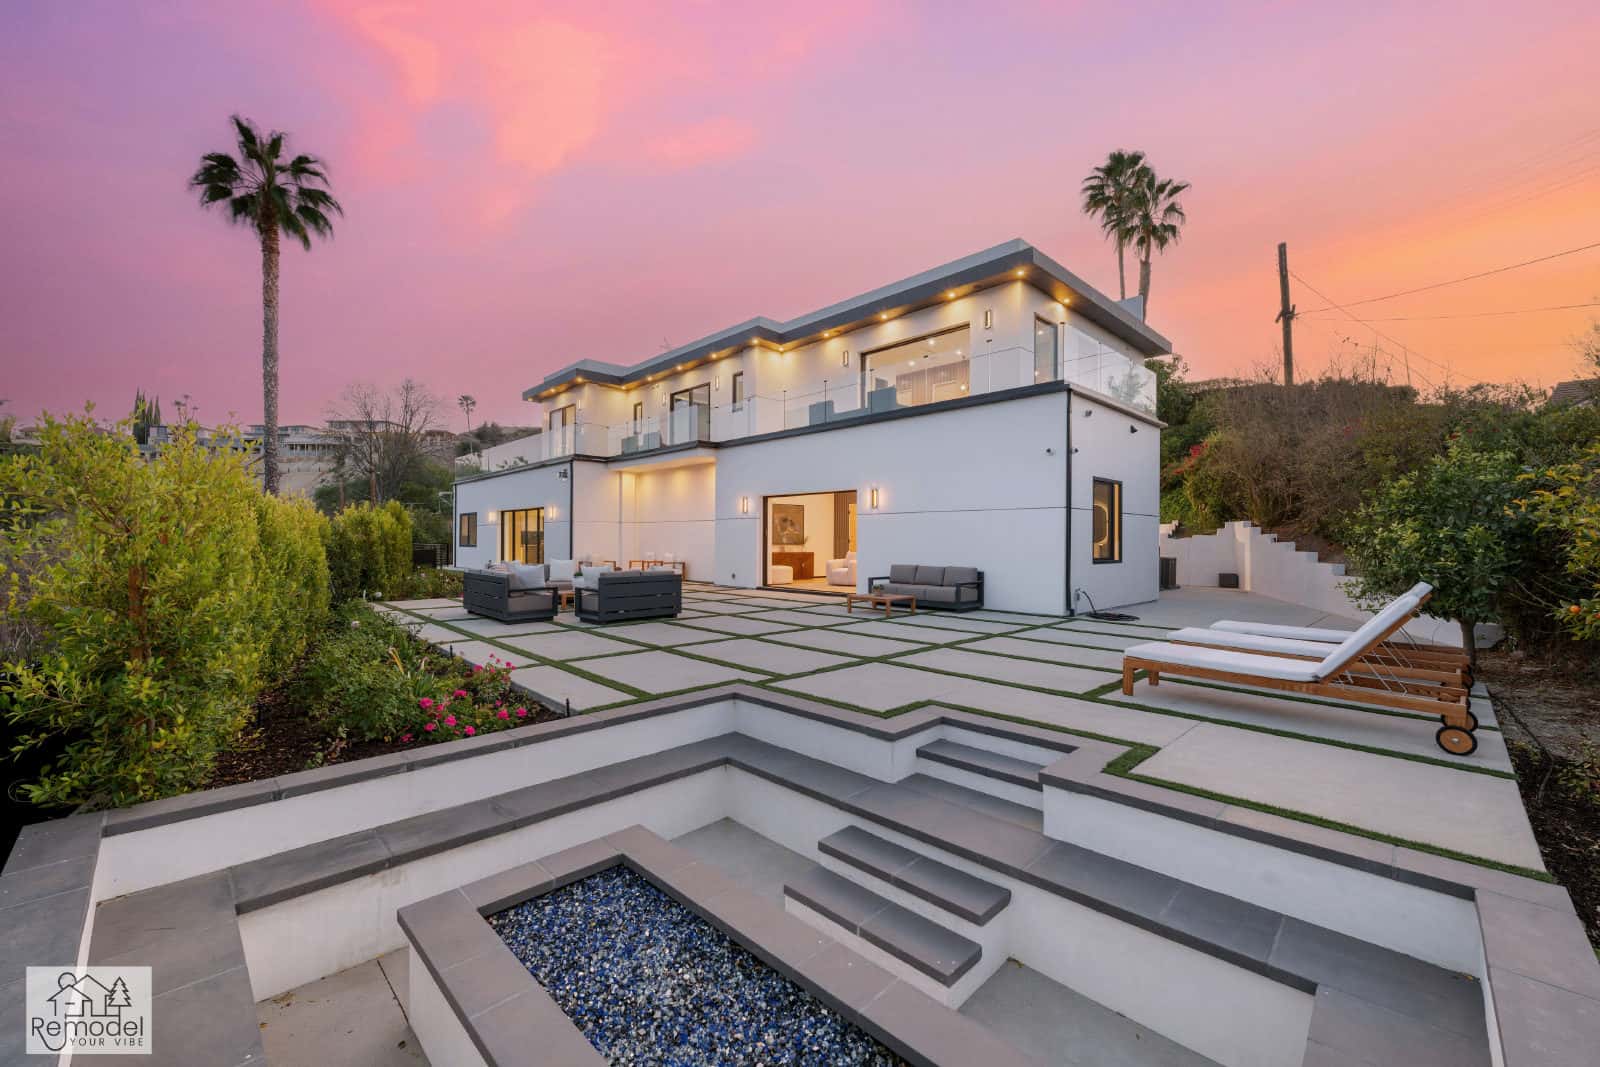
Backyard & Outdoor Living in Placentia
Outdoor living, hardscape, and curb appeal, designed and built to outlast the SoCal sun.
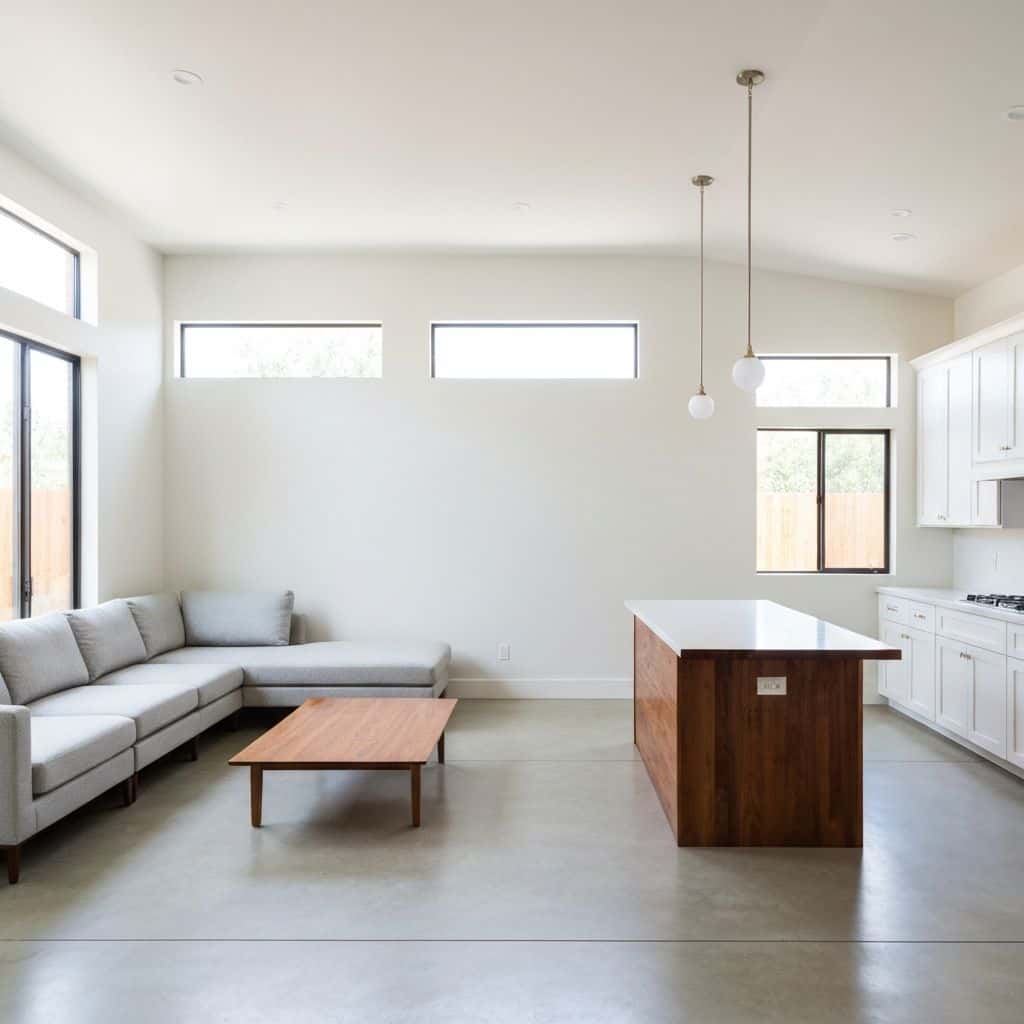
ADUs & Additions in Placentia
We design, permit, and build ADUs and additions that actually add value.
Also available in Placentia
Placentia Guides
Remodeling guides for Placentia
Local planning notes, costs and design direction for Placentia homeowners.
Whole-Home Remodel Sequencing: What to Do First
A whole-home remodel done in the wrong order costs 15 to 25 percent more. Here is the correct sequence, from structural and roof through to paint, and why each stage has to precede the next.
Read guideIndoor-Outdoor Living Conversions in Southern California
A 16-foot multi-slide door runs $18,000 to $45,000 installed. Here is how the full indoor-outdoor conversion works, from structural header to flush threshold to covered patio tie-in.
Read guideTarzana Outdoor Living: A Builder's Guide to South of the Boulevard Lots
Tarzana backyards run hot and deep. A working outdoor living build here (shade, hardscape, kitchen, lighting) typically lands between $85,000 and $220,000, and the ground drives most of the number.
Read guidePorter Ranch Backyard Transformation: Wind, Slope and What It Costs
A full backyard transformation in Porter Ranch runs $95,000 to $280,000. Wind exposure, slope, HOA review and fire-zone material rules shape the design before anything about style enters the conversation.
Read guideNearby service areas
All areasStart Your Project
Now booking design consultations in Placentia.
Tell us about your home and what you want from it. We call you back within one business day.
Licensed, bonded and insured · CSLB #1119054 · Veteran-owned and family-operated