
Luxury Remodeling in San Marino
Level estate lots hold a pool, a loggia and a studio, each set around mature trees.
Building Here
Formal Fronts and Generous Rear Yards
Almost every visible exterior change here passes a design committee, so our drawings are built for that room from day one: massing, roof pitch, materials, and how an addition reads from the street. The payoff is lot size: large, level parcels that hold a real pool, a shaded loggia, and a detached studio without crowding. The constraints are the trees and the aging utilities underneath them.
Almost everything is single-family, in R-1 districts with minimum lot sizes from 9,000 to 60,000 square feet, deep front setbacks, formal landscaping, and generous rear yards.
The team that plans your San Marino project is the team that builds it.
Part of our service area in Los Angeles County.
Local Conditions
The Ground Rules in San Marino
Permits in San Marino
City of San Marino Community Development Department, Building Division
Plan check, permits, and inspections are handled by the Building Division of the Community Development Department, and design review runs through the department's planning staff. The Design Review Committee meets twice a month and reviews all new homes, all two-story additions, certain one-story additions, and architectural changes visible from public view.
The tree preservation ordinance (Municipal Code Article 23.19) requires a City tree removal permit before removing an established tree, heritage tree or oak tree on a residential lot, and violations bring fines plus a required tree restoration plan.
The Raymond Fault Alquist-Priolo Earthquake Fault Zone runs through the city. State law exempts most individual one- and two-story wood-frame homes from the zone's fault-study requirement, and we confirm early whether the City asks for a geologic report on a given lot.
Permit details checked September 2026 against City of San Marino, San Marino Municipal Code and State of California. Rules change, so we confirm them again for your parcel.
What We Plan For
- Design Review Committee submittals
- Oak and established-tree permitting
- Sewer lateral and electrical service upgrades
Estate parcels carry dense mature canopy (oaks, camphors, magnolias) whose root plates and drip lines dictate where a pool, spa, or cabana can physically go.
Original 1920s and 1930s houses often have clay sewer laterals and small electrical services that must be replaced before pool equipment, a full outdoor kitchen, or a detached unit is energized.
Front-yard walls, formal hedges, and a single narrow side yard mean heavy equipment usually stages from the street with protection mats and sometimes a crane.
Level ground and high water-table-free soils make deep pools and sunken lounges straightforward, but formal front elevations push equipment enclosures and utility runs to the rear.
Neighborhoods We Serve
- Lacy Park
- Old Mill
- Mission District
- Huntington Library area
Services
What We Build in San Marino
Each page covers permits, costs and the build process in San Marino.
Pool & Spa Remodeling in San Marino
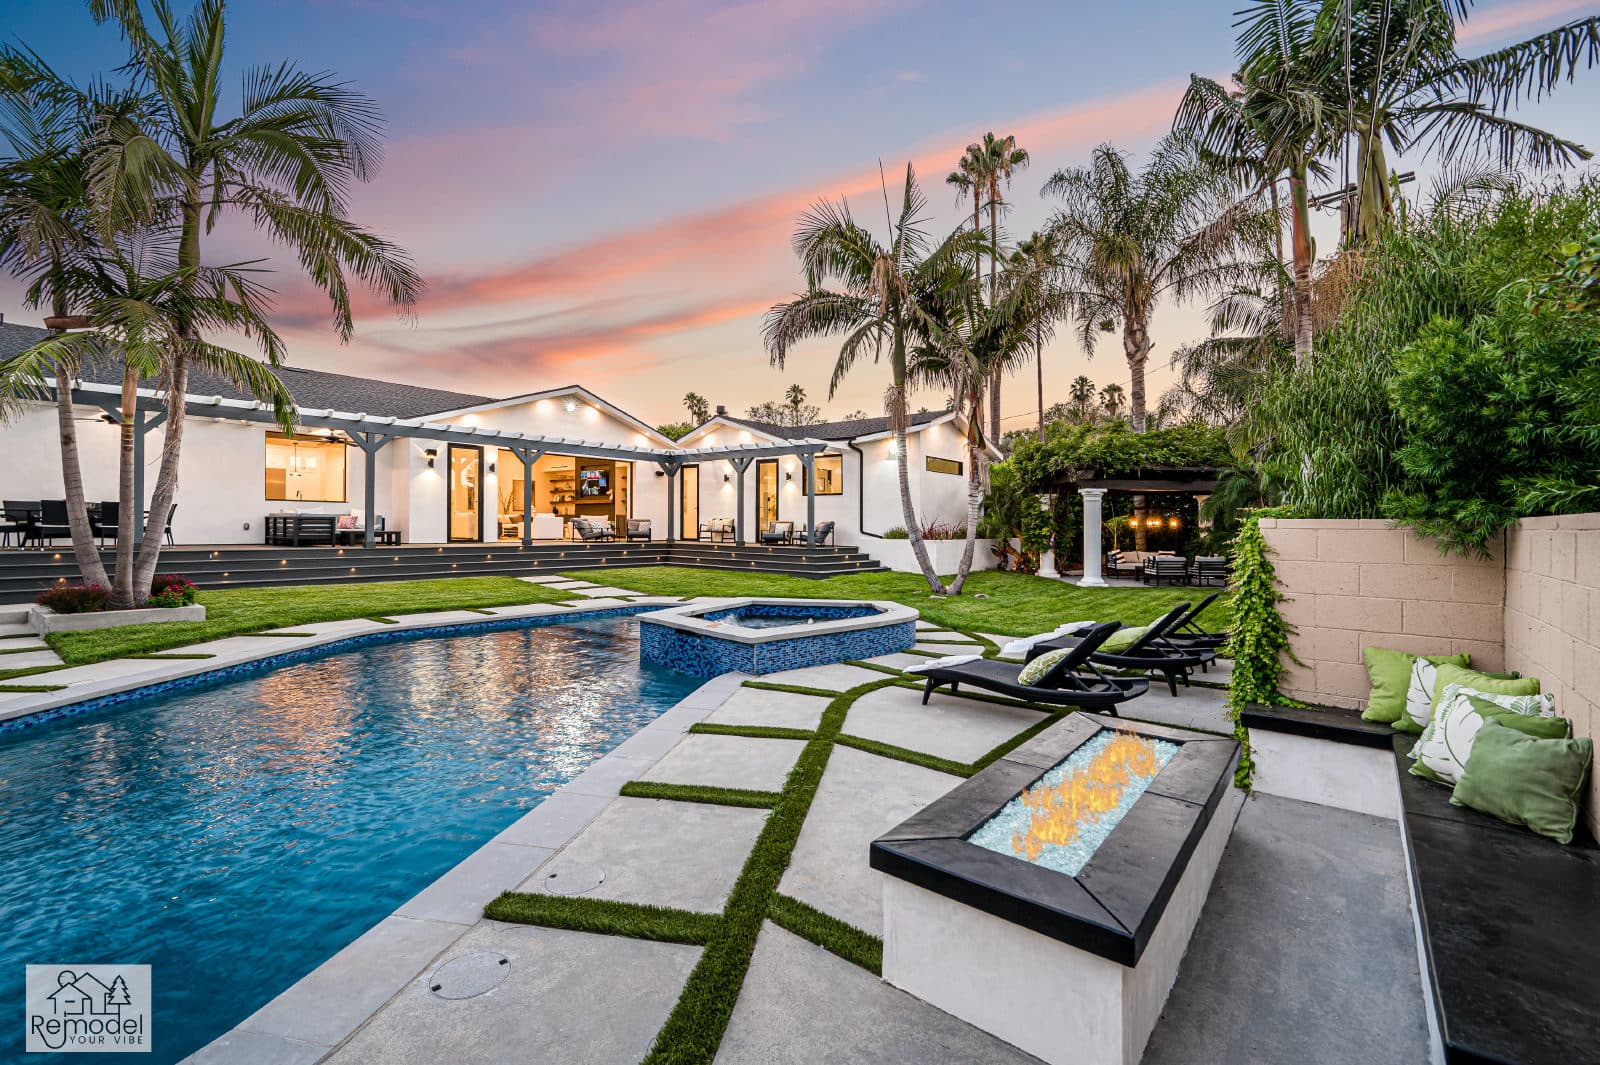
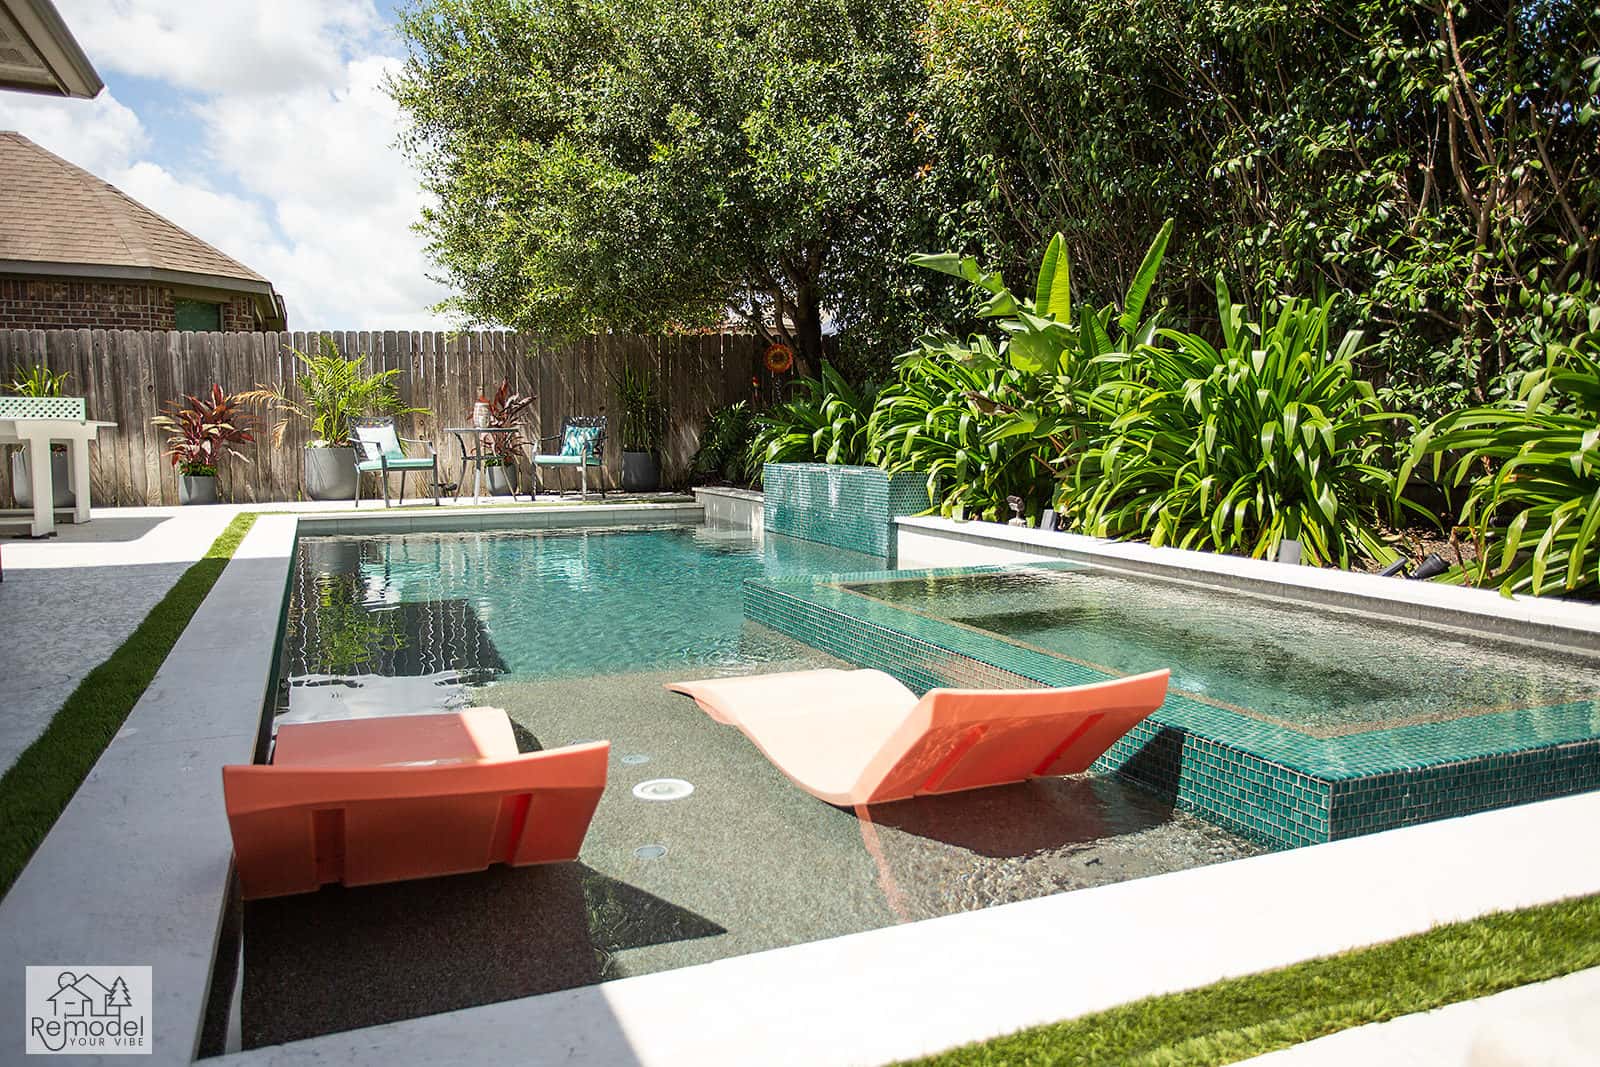
Build a new pool and spa, or give yours fresh tile and plaster.
Backyard & Outdoor Living in San Marino
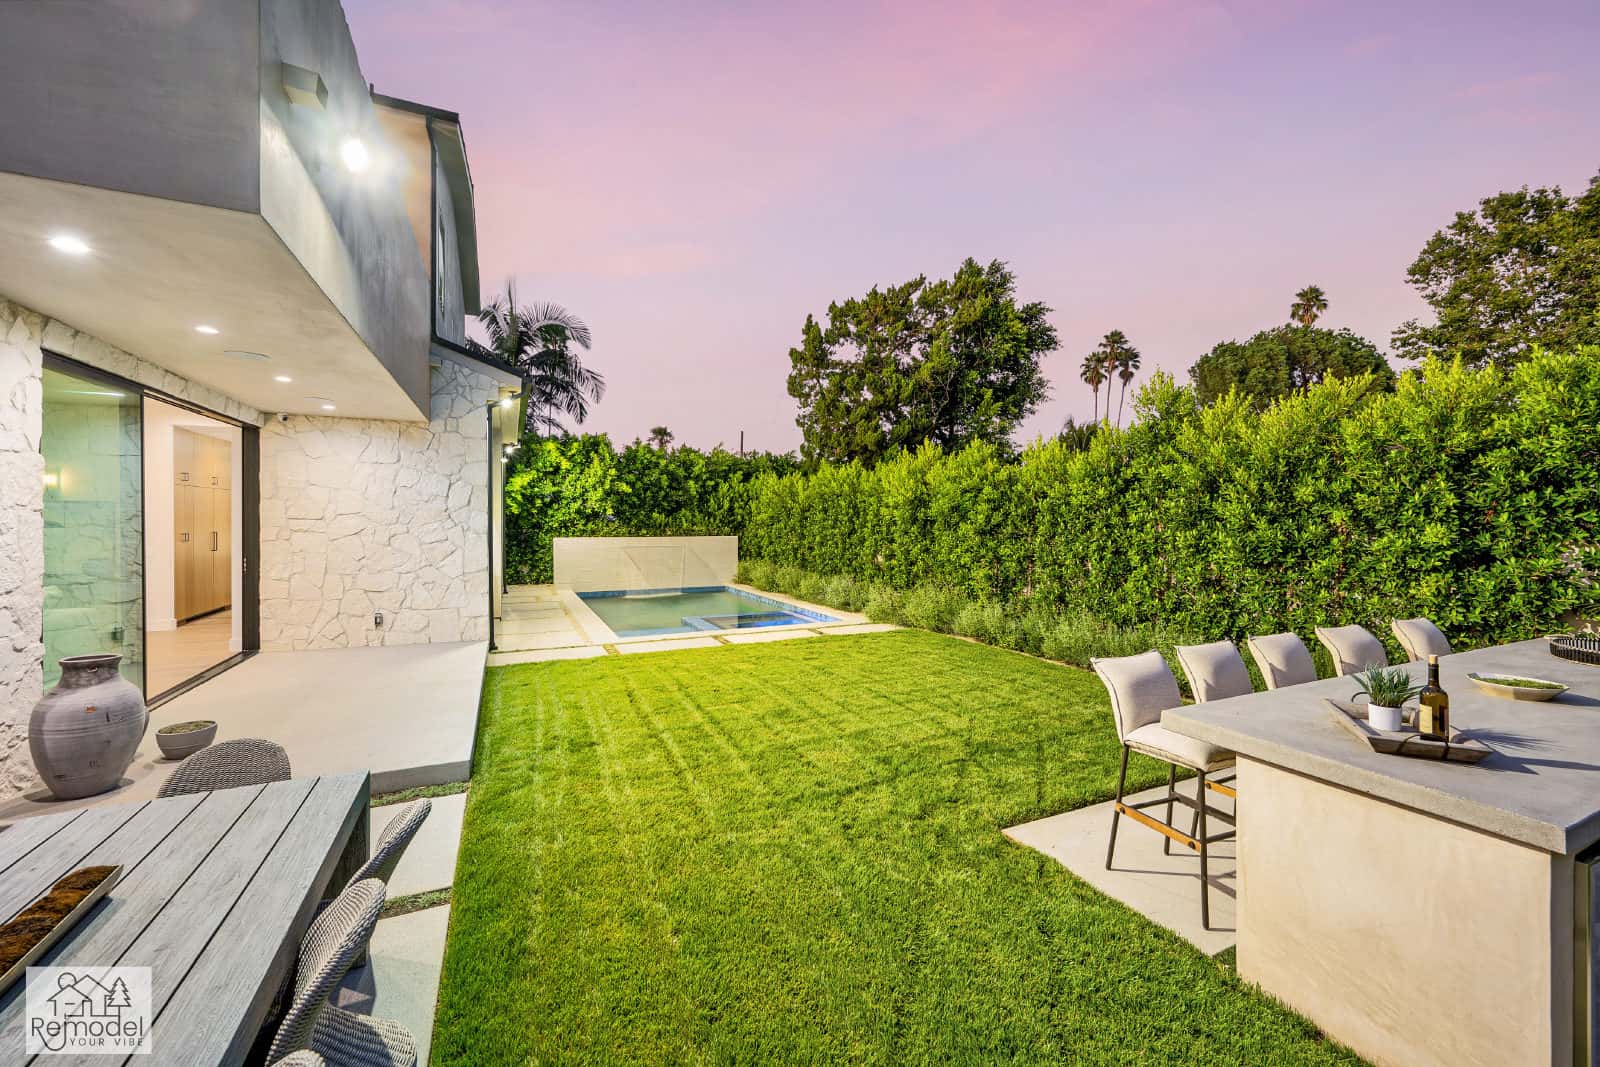
We build patios, outdoor kitchens and fire pits for long evenings outside.
ADUs & Additions in San Marino
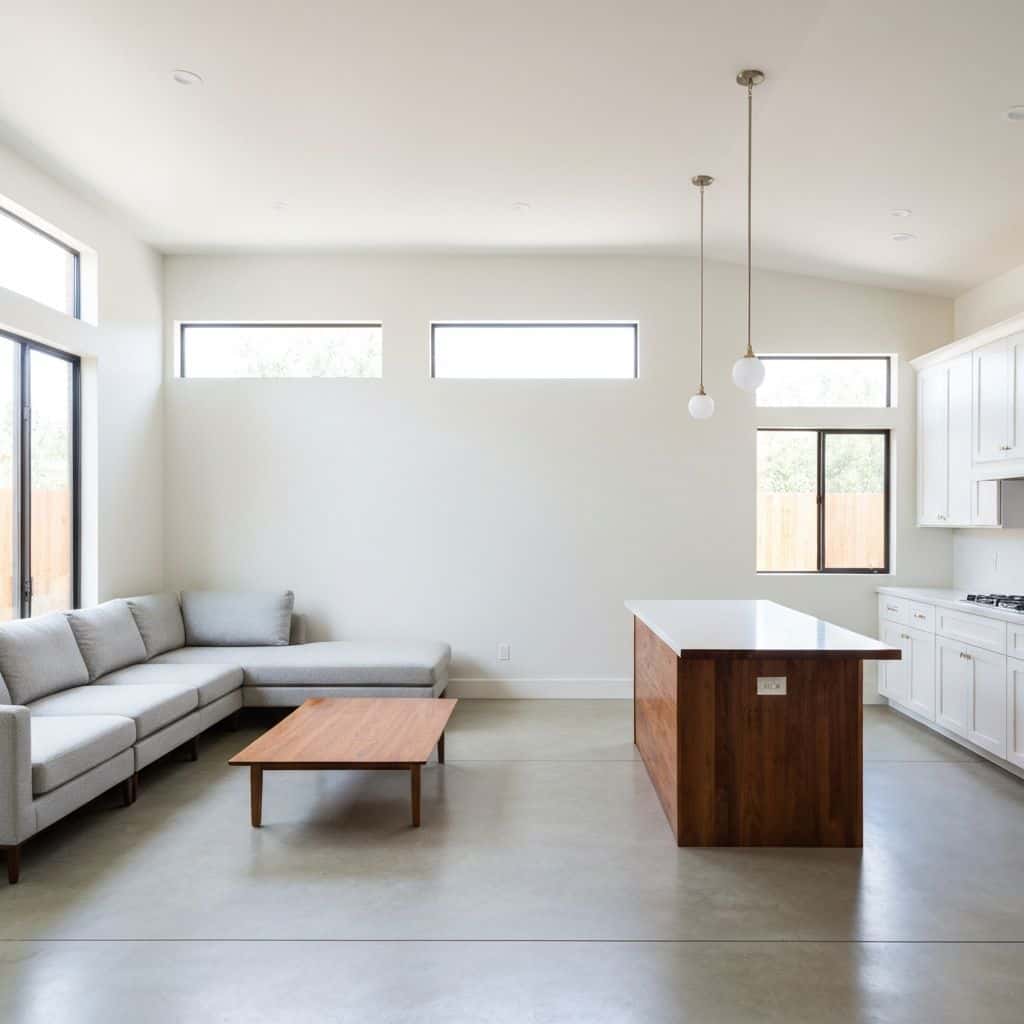
Convert the garage, build a backyard ADU or add a second story.
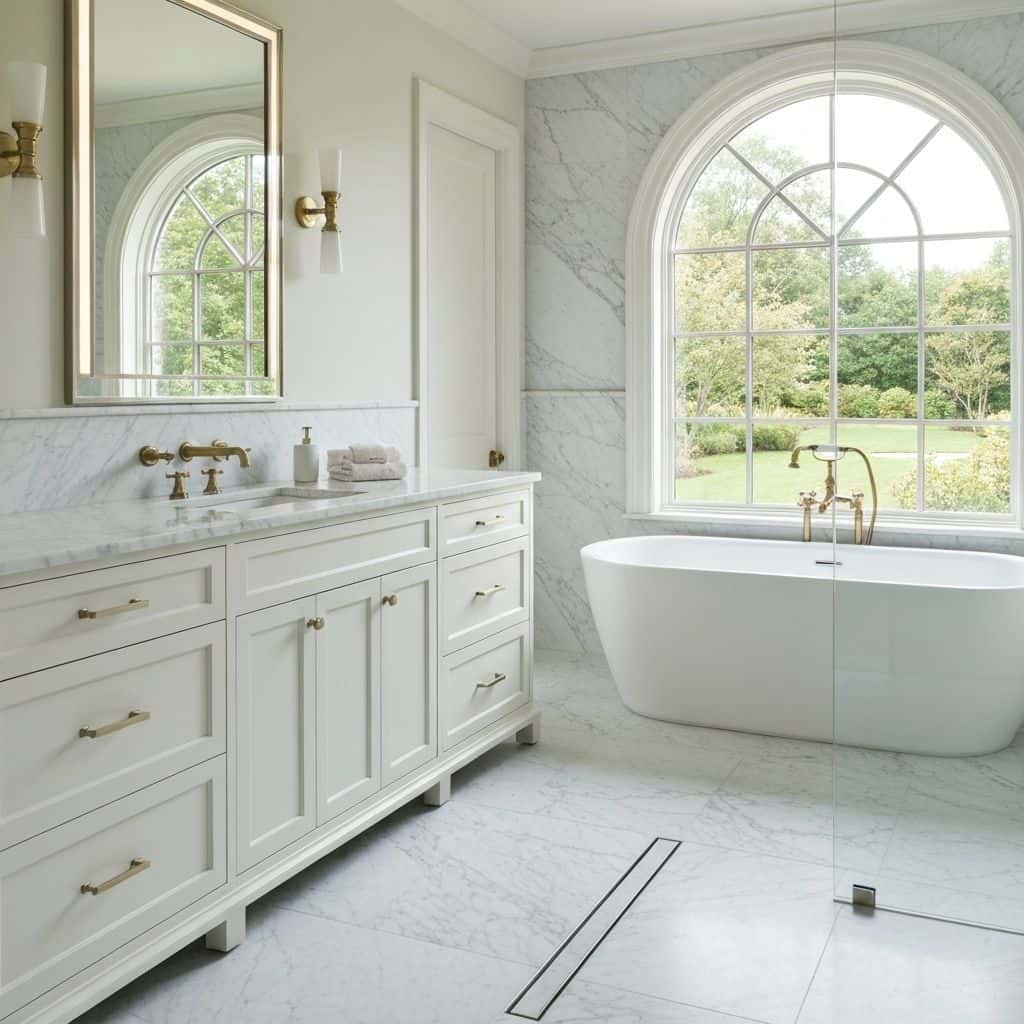
Kitchen, Bath & Interior Remodeling in San Marino
We remodel kitchens, baths and whole homes around the way you live.

Plans, Permits & Design in San Marino
From first sketch to permit in hand, we handle the drawings and the city.
Also Available in San Marino
Before You Build
San Marino Remodeling Guides
Costs, planning and design ideas for San Marino homes.
Whole-Home Remodel Sequencing: What to Do First
A whole-home remodel done in the wrong order costs 15 to 25 percent more. Here is the correct sequence, from structural and roof through to paint, and why each stage has to precede the next.
Read guideIndoor-Outdoor Living Conversions in Southern California
A 16-foot multi-slide door runs $18,000 to $45,000 installed. Here is how the full indoor-outdoor conversion works, from structural header to flush threshold to covered patio tie-in.
Read guideTarzana Outdoor Living: Costs by Lot Type
Tarzana backyards run hot and deep. A working outdoor living build here (shade, hardscape, kitchen, lighting) typically lands between $85,000 and $220,000, and the ground drives most of the number.
Read guidePorter Ranch Backyards: Wind, Slope and Fire Zones
A full backyard transformation in Porter Ranch runs $95,000 to $280,000. Wind exposure, slope, HOA review and fire-zone material rules shape the design before anything about style enters the conversation.
Read guideStart Your Project
Plan Your San Marino Project
Tell us about your home and what you want from it. We call you back within one business day.
Licensed, bonded and insured · CSLB #1119054 · Veteran-owned and family-operated