
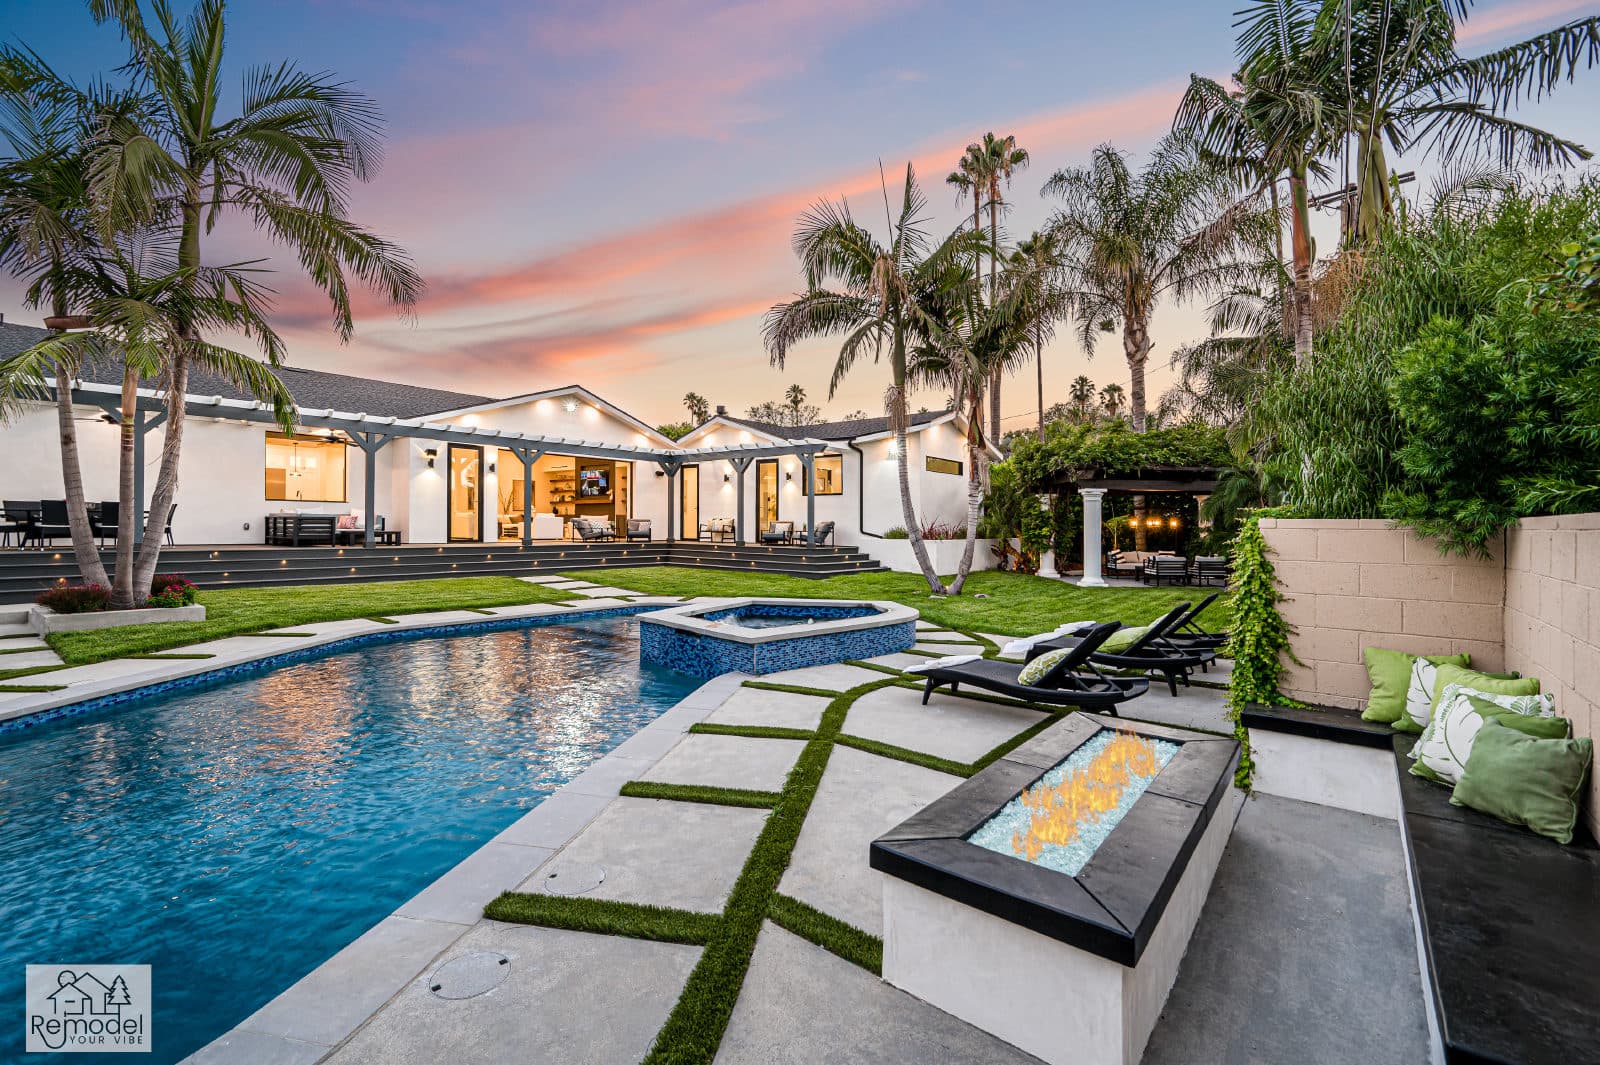
Luxury Remodeling in San Gabriel
Design-build pools, outdoor living and ADUs for San Gabriel homes, planned around coverage limits, protected trees and historic review.
Building in San Gabriel
Period-home backyards, pools and ADUs in San Gabriel.
San Gabriel counts its history from 1771, when Mission San Gabriel Arcángel was founded, and the mission still stands on Mission Drive, across from City Hall, in the district that bears its name. The residential tracts belong to a later era: the city's 2024 historic resources survey found Rosemont Park and Country Club Crest built mostly in the 1920s and 1930s, many of the houses in Spanish Colonial Revival and Tudor Revival dress. Backyard plans here answer to specific zoning limits, among them a 35 percent lot coverage cap that counts patios, decks and pool equipment rooms alongside the house, a 200 square foot ceiling on pool houses, and protected Class 1 trees that can decide where a pool or ADU may go. That rewards restraint, with hardscape placed only where it earns its share of the coverage and planting left to do the rest.
In the R-1 single-family zone, newly created lots must be at least 7,260 square feet and 50 feet wide (55 feet on a corner), and lot coverage is capped at 35 percent of net lot area, a figure that counts the house, covered and uncovered patios, raised and at-grade decks, paved surfaces wider than 42 inches other than required driveways, gazebos and pool equipment rooms. Rear yards must be at least 25 feet deep, a detached accessory building may cover no more than half of that yard, and a pool house or any other accessory building besides a garage is limited to 200 square feet, with ADUs governed by their own rules.
One team designs, permits and builds every project, and our own crews self-perform the work, so the people who plan your San Gabriel project are the people on site building it.
Part of our service area in Los Angeles County.
Local Conditions
What building in San Gabriel involves
Permits in San Gabriel
City of San Gabriel Community Development Department, Building and Safety Division
Building permits are issued by the Building and Safety Division of the Community Development Department at City Hall, 425 South Mission Drive, and Planning Division approval usually comes first: a new house or a second-story addition to a one-story house goes to the Design Review Commission for Site Plan Review, while first-floor additions and ADUs are reviewed by Planning staff. Removing a mature Class 1 tree, or cutting away more than a third of its live foliage, requires a Tree Removal/Trimming Permit that the Community Development Director may grant only on specific findings. Under the 2017 Historic Preservation and Cultural Resource Ordinance, alterations to properties on the city's Register need an initial review for historic appropriateness, new construction inside a Register-listed historic district goes to the Historic Preservation and Cultural Resource Commission, and a permit to demolish a building 45 or more years old is generally referred to the Community Development Director for a preliminary determination of whether it meets criteria for historic designation.
Permit details checked September 2026 against San Gabriel Municipal Code. Rules change, so we confirm them again for your parcel.
What we plan for here
- Lot coverage planning for patios, decks and equipment rooms
- Design Review Commission packages for second-story work
- Class 1 tree permits and root-zone protection
- Additions detailed to match period architecture
- Historic initial review for Register-listed properties
Class 1 trees, a list that includes oaks, sycamores, camphors and jacarandas, are protected once mature: on a single-family lot that means a trunk over 30 inches in circumference, measured four feet above natural grade, in a side or rear yard, or over 19 inches in a front yard. Removing one needs a permit granted only on specific findings, so a pool or ADU footprint is best planned around existing canopy from the start.
A house of more than one story is held to a floor area ratio of 0.35, its second floor must be 25 percent smaller than its first, and the upper story has to fit within angled planes drawn from the front, side and rear property lines, with no second-story wall running more than 25 feet without an offset or articulation.
A detached ADU may reach 850 square feet as a studio or one-bedroom, or 1,000 square feet with two bedrooms, must sit at least four feet from side and rear lot lines and is generally limited to 16 feet in height, and only its area above 800 square feet counts toward lot coverage.
The zoning code requires an addition to reflect the existing house's materials, textures, doors and windows, and in Rosemont Park, where the city's 2024 historic resources survey dates most houses to 1924 through 1939, that means carrying period detailing into any new room.
Neighborhoods we work in
- Mission District
- Rosemont Park
- Country Club Crest
- Old Mill Vista
- Mount Vernon Park
San Gabriel Services
Everything we build in San Gabriel
Each page covers permits, costs and the build process for that work in San Gabriel.
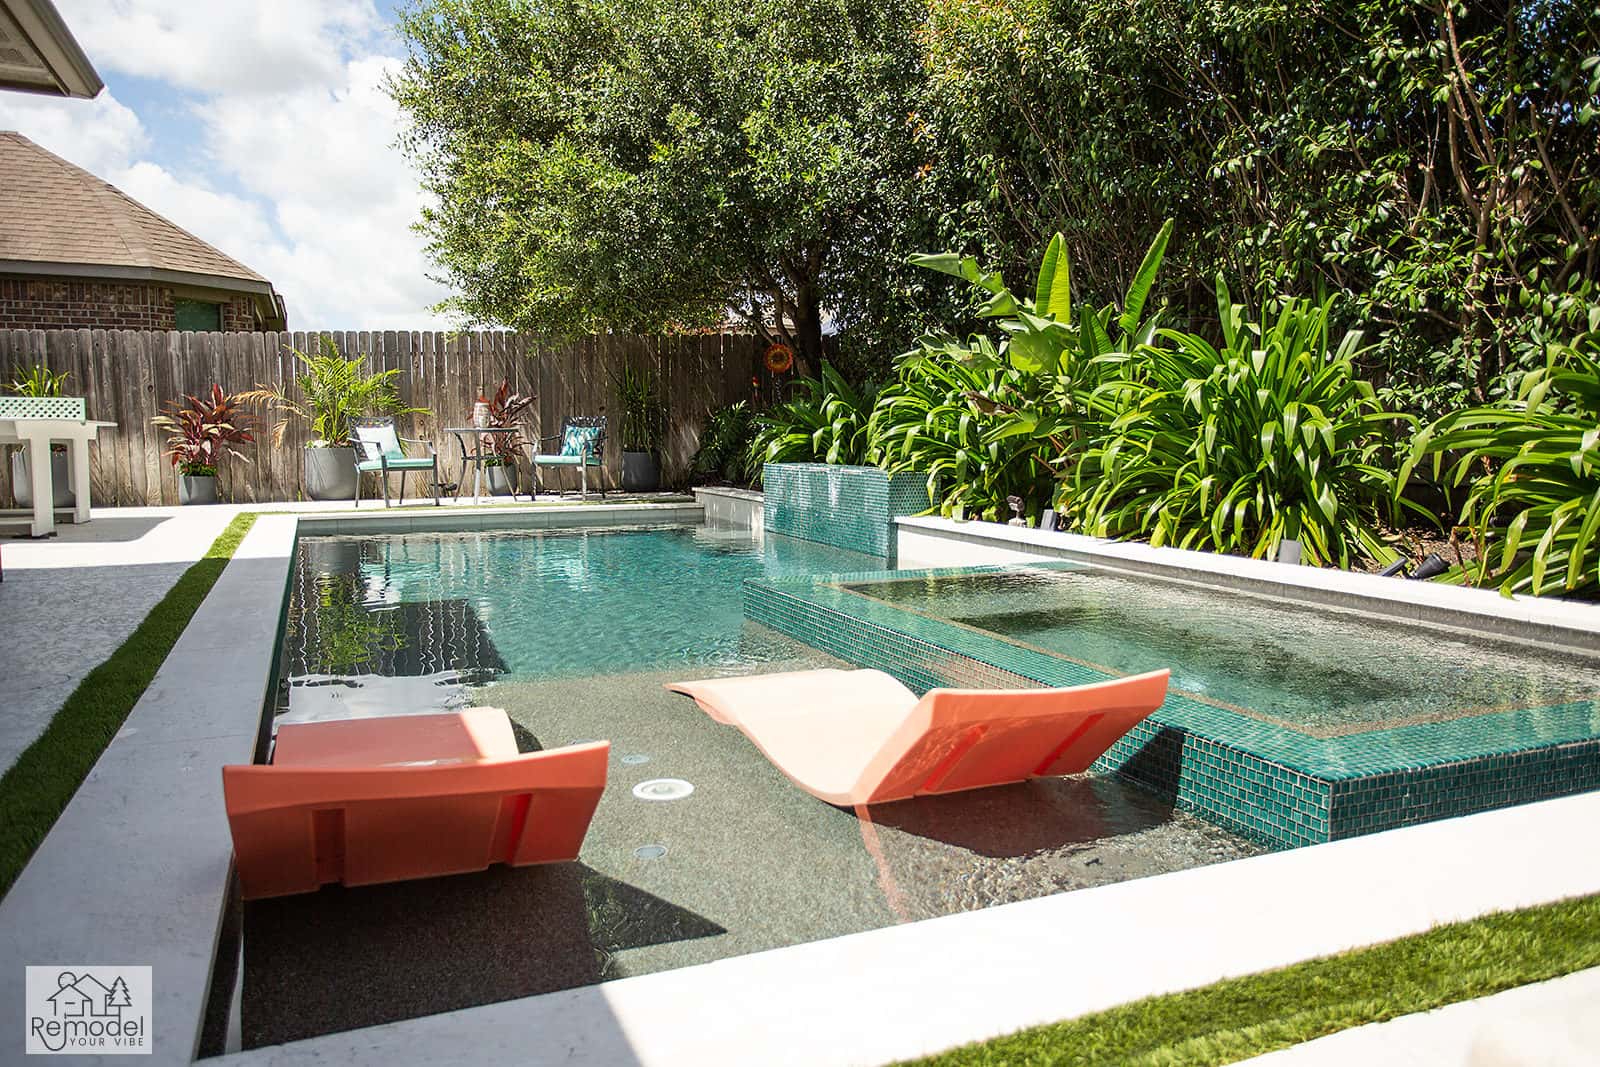
Pool & Spa Remodeling in San Gabriel
We design and build pools and spas with our own crews, start to finish.
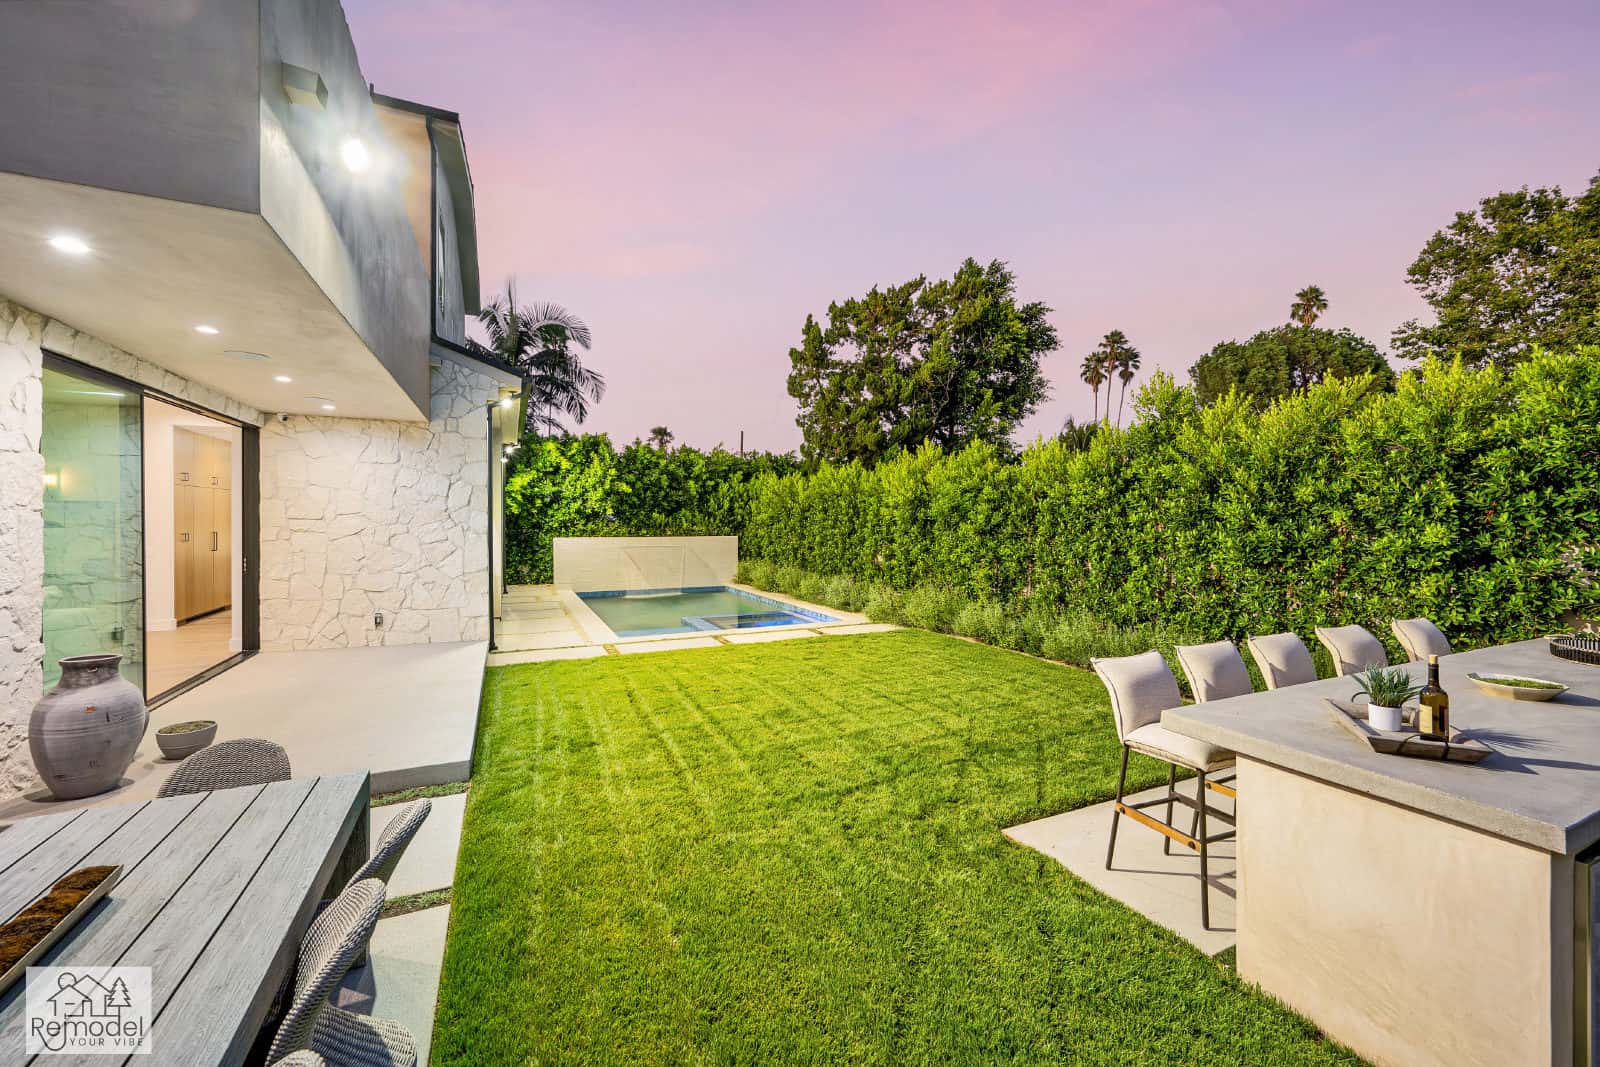
Backyard & Outdoor Living in San Gabriel
Outdoor living, hardscape, and curb appeal, designed and built to outlast the SoCal sun.
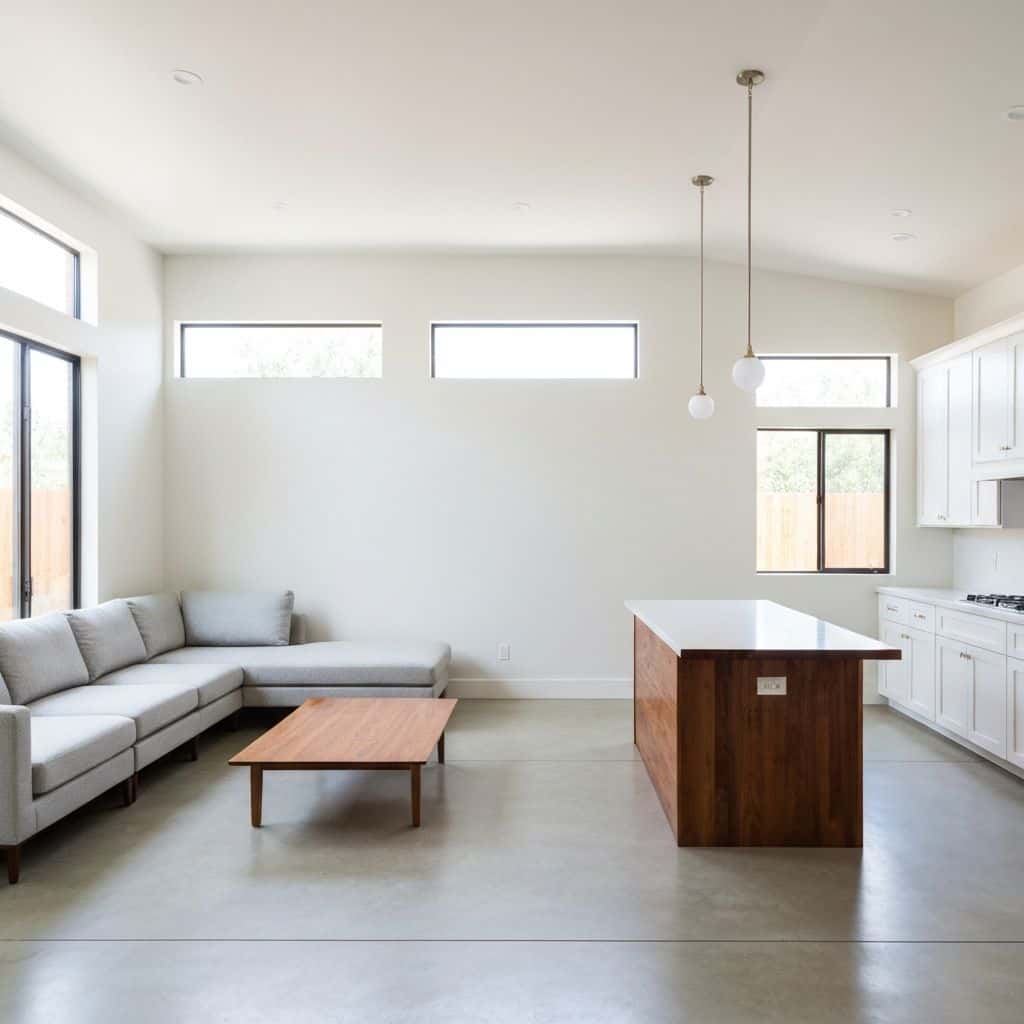
ADUs & Additions in San Gabriel
We design, permit, and build ADUs and additions that actually add value.
Also available in San Gabriel
San Gabriel Guides
Remodeling guides for San Gabriel
Local planning notes, costs and design direction for San Gabriel homeowners.
Whole-Home Remodel Sequencing: What to Do First
A whole-home remodel done in the wrong order costs 15 to 25 percent more. Here is the correct sequence, from structural and roof through to paint, and why each stage has to precede the next.
Read guideIndoor-Outdoor Living Conversions in Southern California
A 16-foot multi-slide door runs $18,000 to $45,000 installed. Here is how the full indoor-outdoor conversion works, from structural header to flush threshold to covered patio tie-in.
Read guideTarzana Outdoor Living: A Builder's Guide to South of the Boulevard Lots
Tarzana backyards run hot and deep. A working outdoor living build here (shade, hardscape, kitchen, lighting) typically lands between $85,000 and $220,000, and the ground drives most of the number.
Read guidePorter Ranch Backyard Transformation: Wind, Slope and What It Costs
A full backyard transformation in Porter Ranch runs $95,000 to $280,000. Wind exposure, slope, HOA review and fire-zone material rules shape the design before anything about style enters the conversation.
Read guideStart Your Project
Now booking design consultations in San Gabriel.
Tell us about your home and what you want from it. We call you back within one business day.
Licensed, bonded and insured · CSLB #1119054 · Veteran-owned and family-operated