
Luxury Remodeling in Temple City
Each lot may have one pool house, and a bathroom in it needs a conditional use permit.
Building Here
A 1923 Townsite Outside Any Fire Zone
Walter P. Temple founded the town in 1923, and it has grown into a predominantly residential city organized around two commercial corridors, Las Tunas Drive and Rosemead Boulevard. The ground is relatively flat and the city lies outside any designated fire hazard severity zone, so a backyard here is shaped far more by the zoning code than by slope or brush.
That code limits accessory structures such as pool houses and workshops to one per lot, caps their combined size, and holds pools and spas at least five feet from side and rear property lines. With Planning approval required before building plan check, a zoning review is the natural first step for a new pool, a pool house or an addition.
In the R-1 single-family zone, any newly created lot must be at least 7,200 square feet, and a flag lot subdivision is limited to one flag lot and needs an original parcel with at least 80 feet of street frontage and 210 feet of depth. Lot coverage is capped at 0.275 times lot area plus 1,125 square feet, and at least 35 percent of a 7,200 to 9,999 square foot lot must stay permeable, which limits how much of a yard can go to solid paving.
The team that plans your Temple City project is the team that builds it.
Part of our service area in Los Angeles County.
Local Conditions
The Ground Rules in Temple City
Permits in Temple City
City of Temple City Community Development Department, Building & Safety Division
Residential permits are issued by Building & Safety, part of the Community Development Department, at City Hall, 9701 Las Tunas Drive. A project must be approved by the Planning Division before its plans are submitted online for building plan review, so a new pool, pool house or addition begins with a zoning check.
In the R-1 zone, an accessory structure with plumbing, such as a pool house with a bathroom, requires a conditional use permit, and pools and spas need five-foot side and rear setbacks and ten feet on a street side yard.
Permit details checked September 2026 against City of Temple City and Temple City Municipal Code. Rules change, so we confirm them again for your parcel.
What We Plan For
- Planning review ahead of pool plan check
- Conditional use permits for plumbed pool houses
- One-per-lot accessory structure planning
- Cross-lot drainage and grade matching
The city is relatively flat, with no major slopes or bluffs. For new construction, the code requires a lot to keep accepting any cross-lot drainage that already flows onto it and, where the finished grade leaves those drainage patterns unchanged, to stay within eight inches of the grade of adjacent sites.
Temple City is not located within any designated Fire Hazard Severity Zone, and the updated state maps propose no change for the city.
Where an alley or utility easement runs along the rear of the lot, at least ten feet at the rear lot line must stay clear of buildings and structures except a fence with an access gate, which pushes a pool house or cabana farther forward than the usual five-foot rear setback for accessory structures.
New generators, air conditioning units and condensers must sit at least ten feet from neighboring bedroom windows, a rule that does not apply to replacement units and that shapes where such equipment can go along a side yard.
Neighborhoods We Serve
- Original 1923 townsite
- Downtown Las Tunas Drive
- Temple City Park area
- Live Oak Park area
- Rosemead Boulevard corridor
Services
What We Build in Temple City
Each page covers permits, costs and the build process in Temple City.
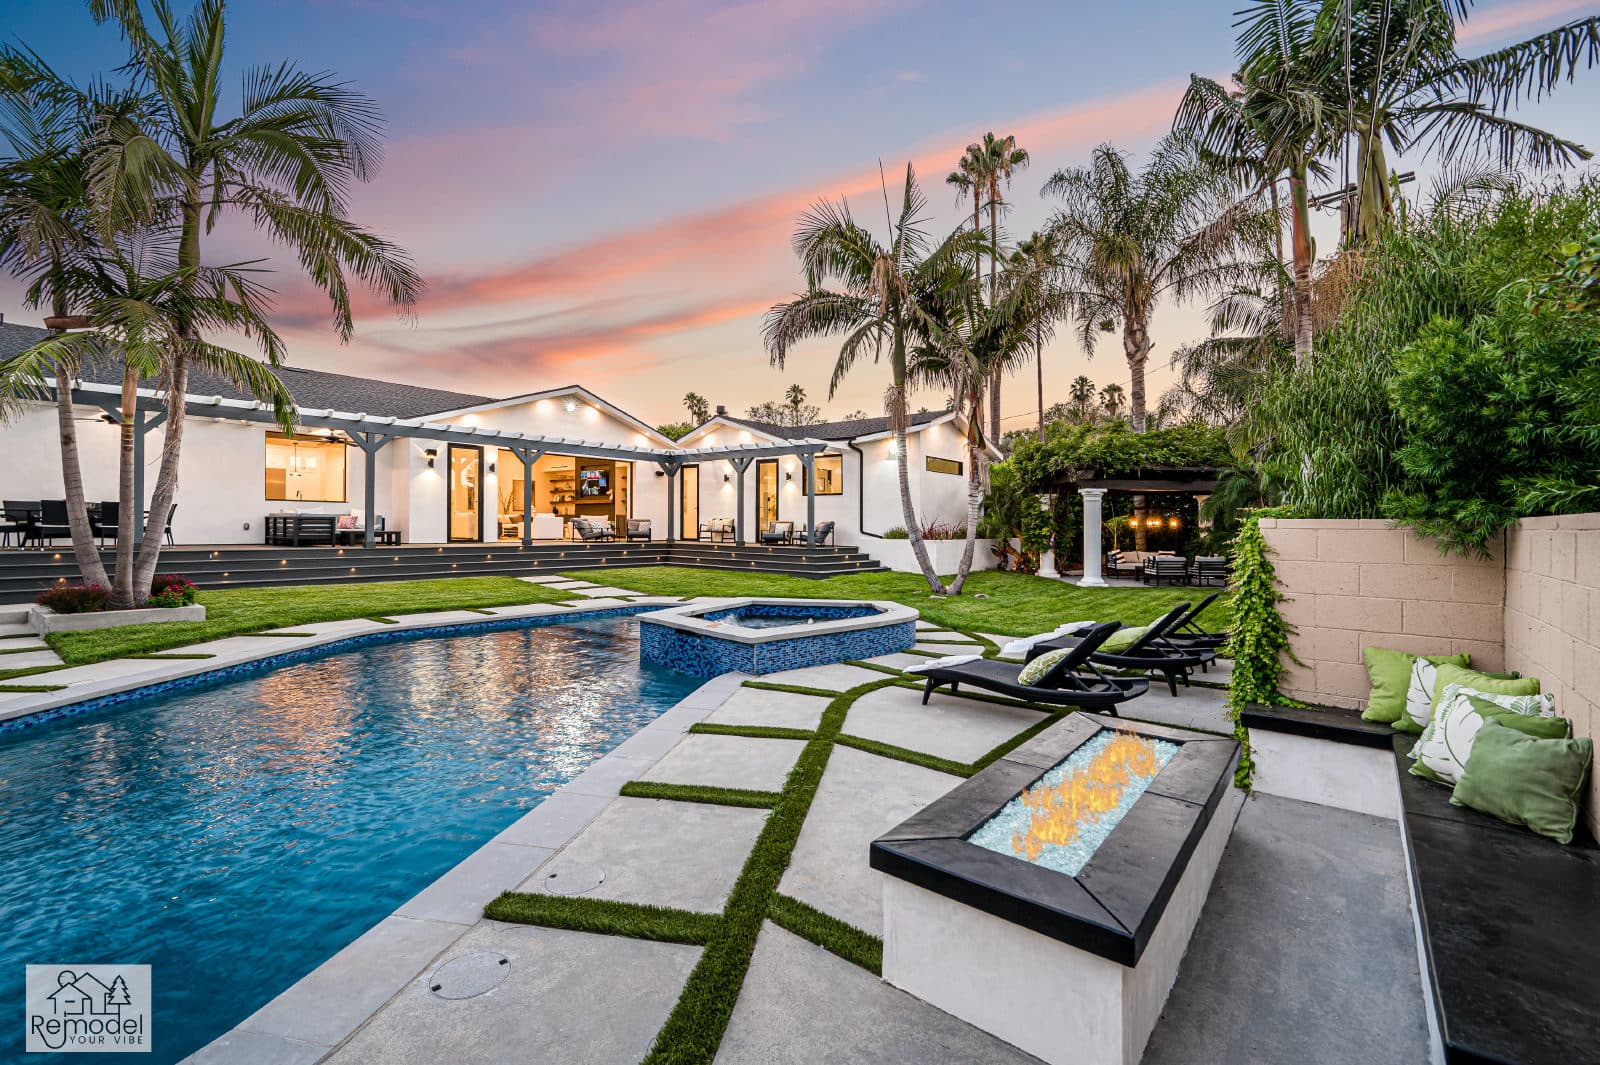
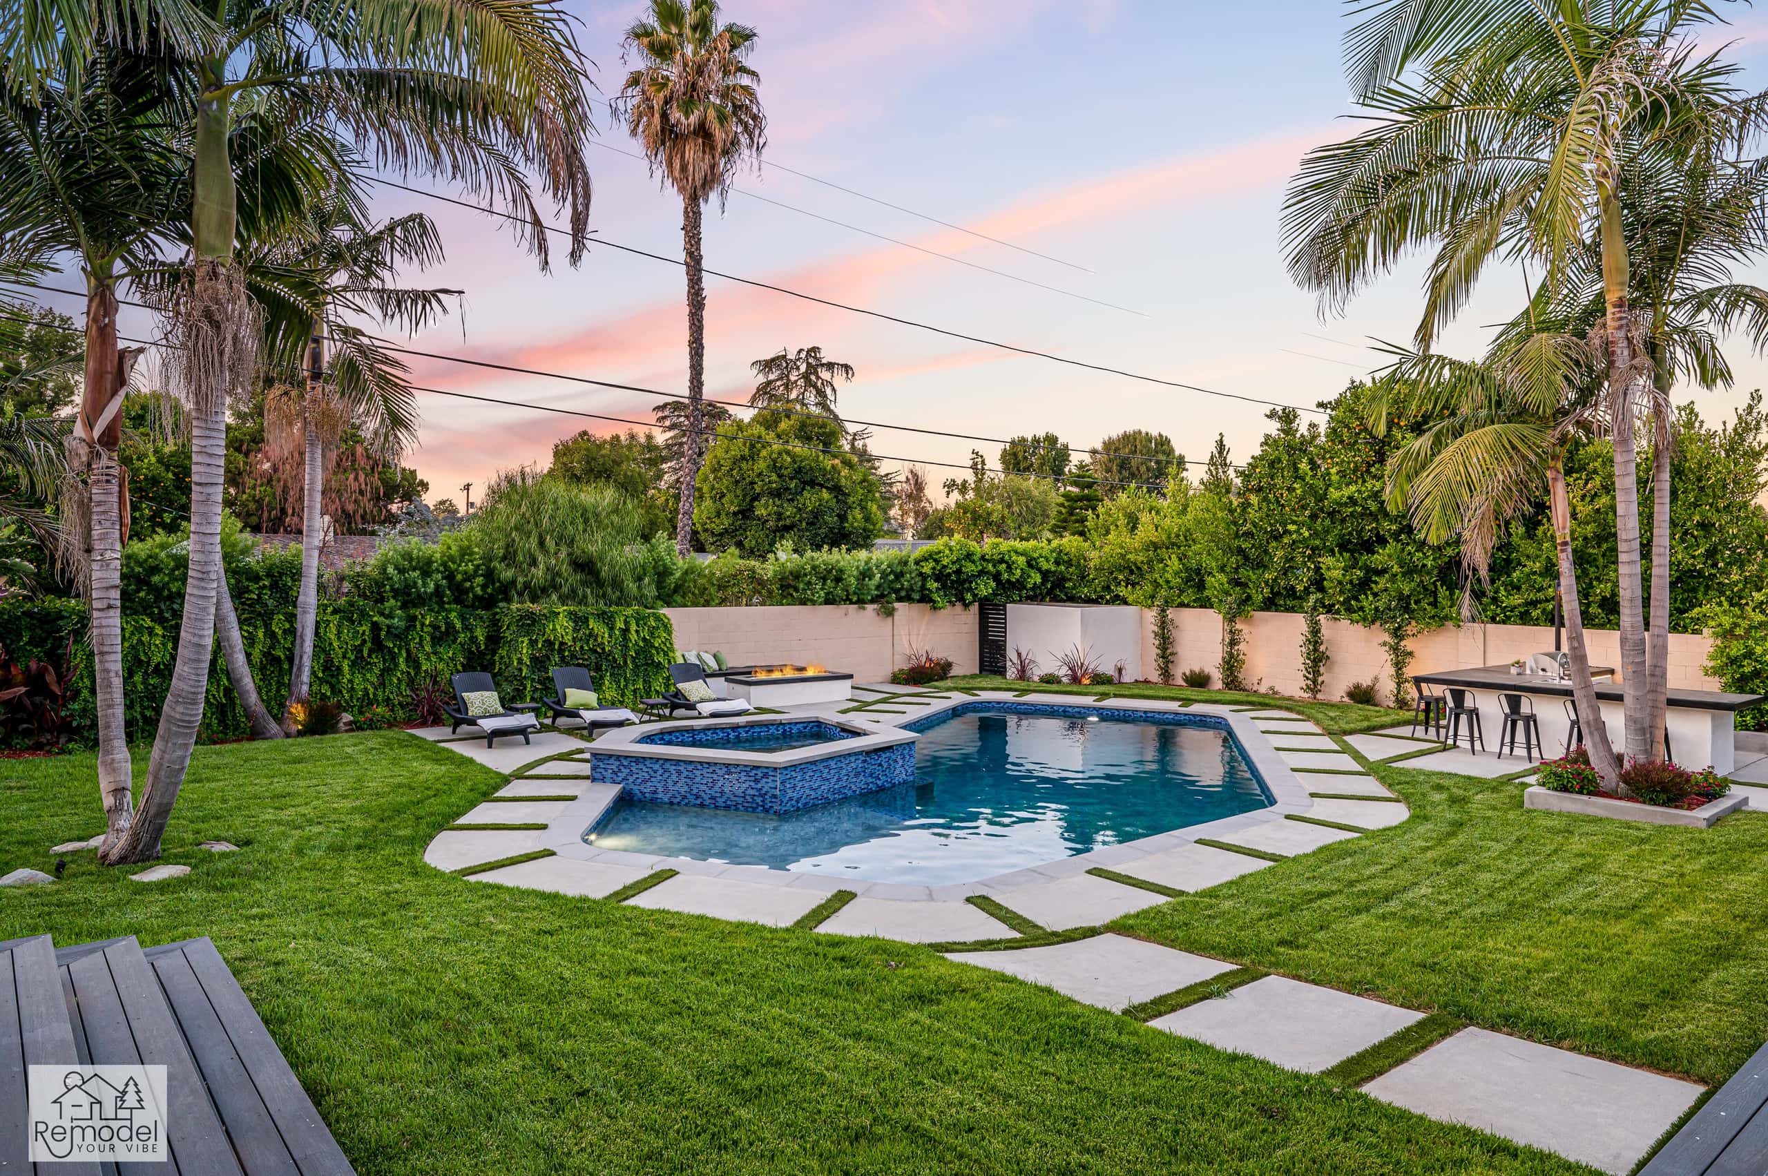
Pool & Spa Remodeling in Temple City
Build a new pool and spa, or give yours fresh tile and plaster.
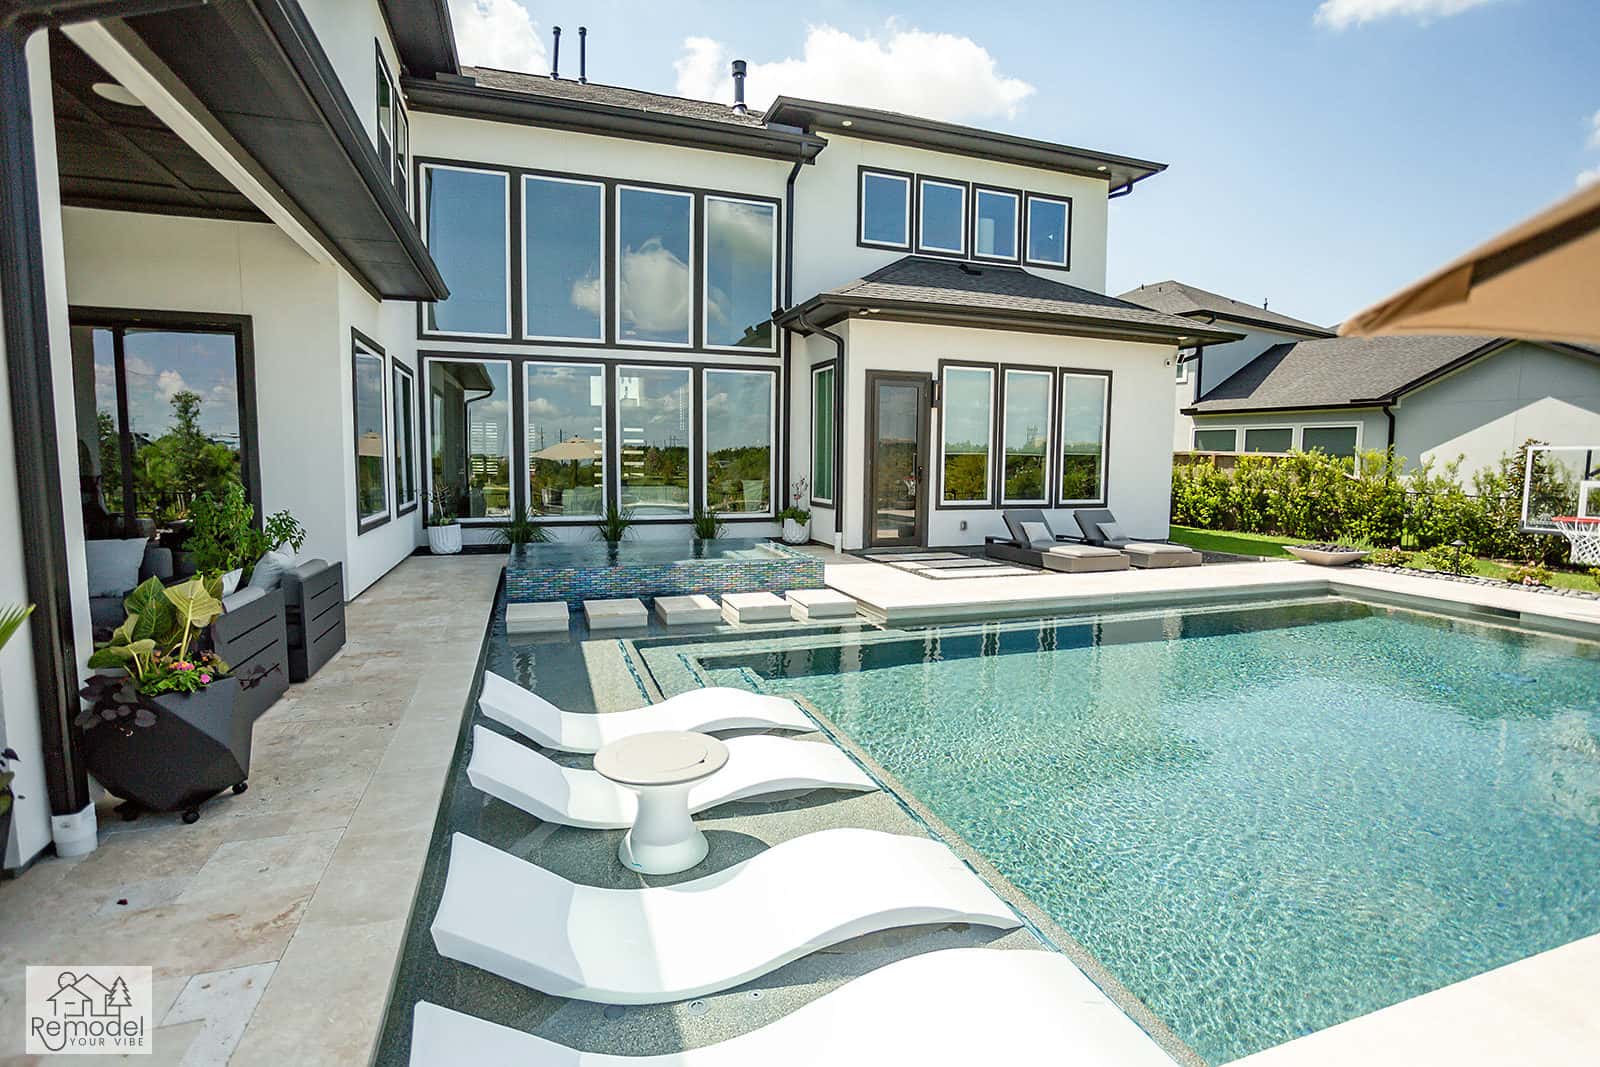
Backyard & Outdoor Living in Temple City
We build patios, outdoor kitchens and fire pits for long evenings outside.
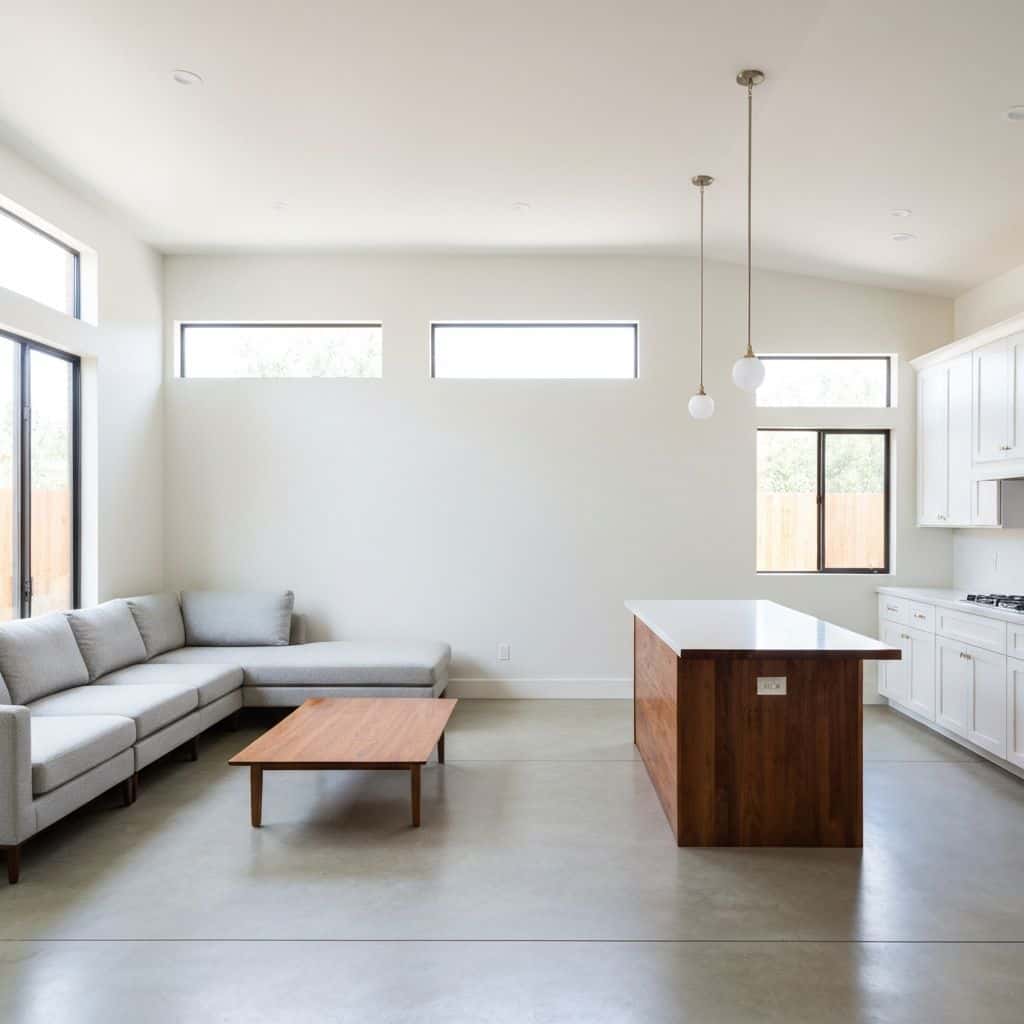
ADUs & Additions in Temple City
Convert the garage, build a backyard ADU or add a second story.
Also Available in Temple City
Before You Build
Temple City Remodeling Guides
Costs, planning and design ideas for Temple City homes.
Whole-Home Remodel Sequencing: What to Do First
A whole-home remodel done in the wrong order costs 15 to 25 percent more. Here is the correct sequence, from structural and roof through to paint, and why each stage has to precede the next.
Read guideIndoor-Outdoor Living Conversions in Southern California
A 16-foot multi-slide door runs $18,000 to $45,000 installed. Here is how the full indoor-outdoor conversion works, from structural header to flush threshold to covered patio tie-in.
Read guideTarzana Outdoor Living: Costs by Lot Type
Tarzana backyards run hot and deep. A working outdoor living build here (shade, hardscape, kitchen, lighting) typically lands between $85,000 and $220,000, and the ground drives most of the number.
Read guidePorter Ranch Backyards: Wind, Slope and Fire Zones
A full backyard transformation in Porter Ranch runs $95,000 to $280,000. Wind exposure, slope, HOA review and fire-zone material rules shape the design before anything about style enters the conversation.
Read guideStart Your Project
Plan Your Temple City Project
Tell us about your home and what you want from it. We call you back within one business day.
Licensed, bonded and insured · CSLB #1119054 · Veteran-owned and family-operated