
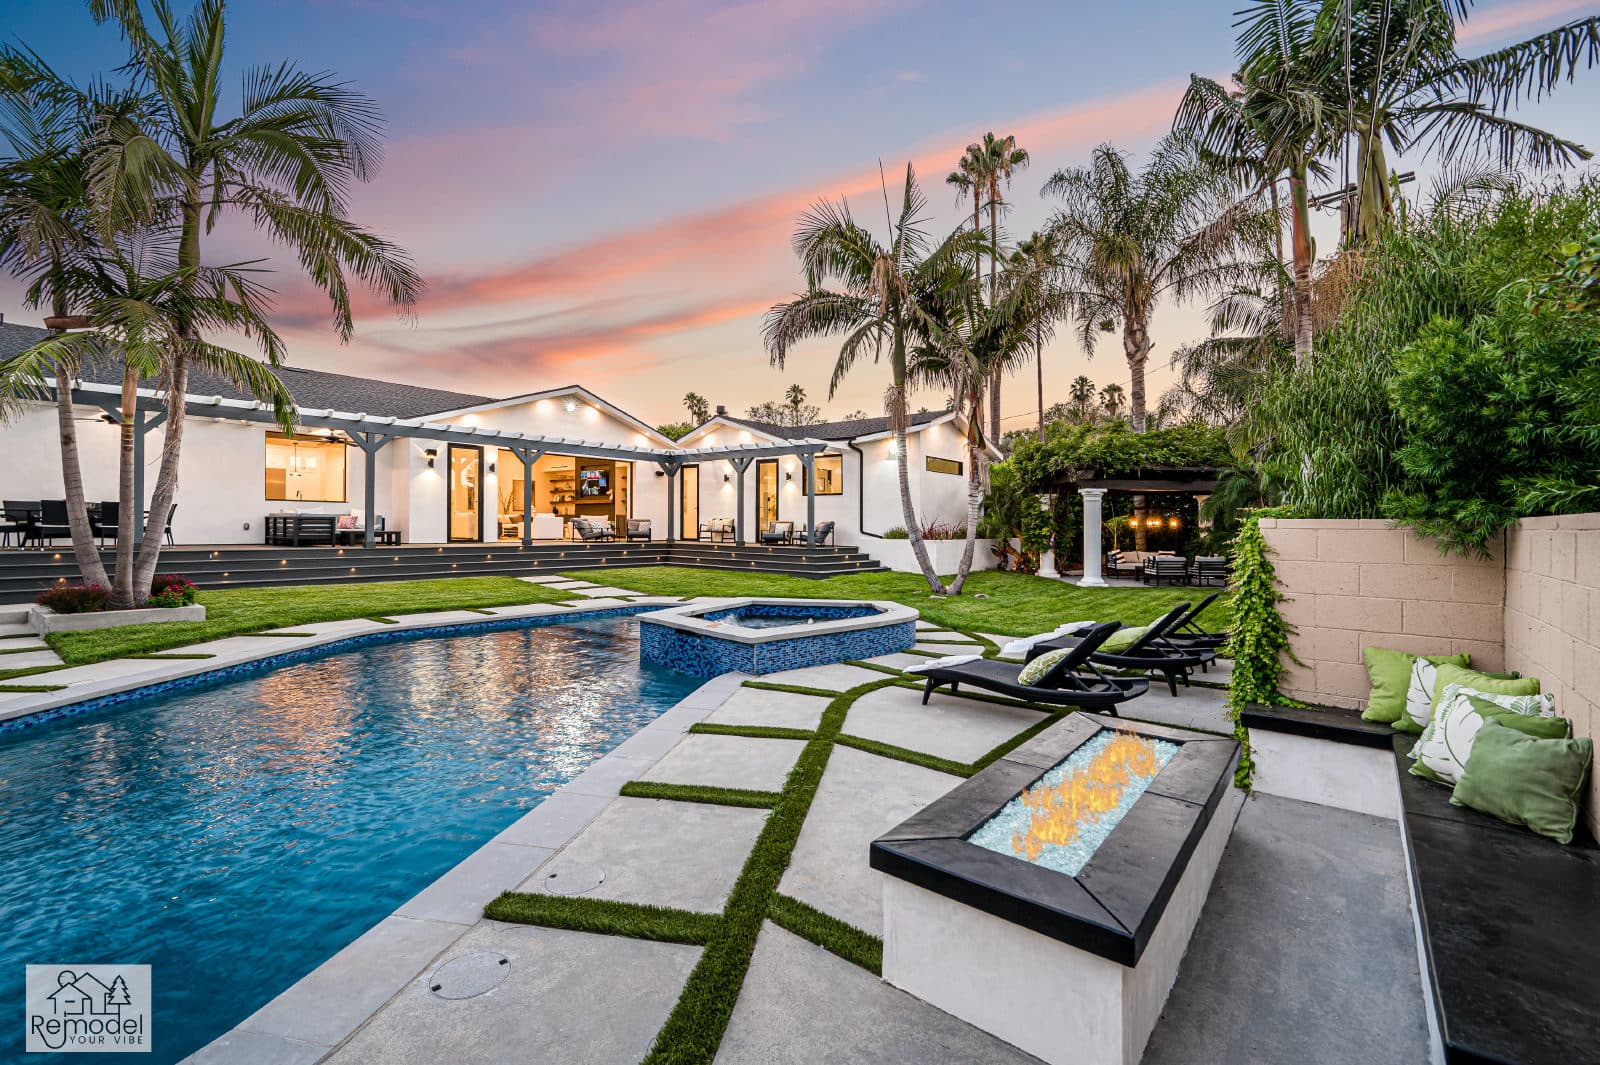
Luxury Remodeling in South Pasadena
Rear alleys suit detached ADUs, and the city protects every oak on the lot.
Building Here
Century-Old Homes on Deep, Narrow Lots
South Pasadena is a small city that takes its architecture seriously, and we plan for that from the first sketch. Much of what we touch here is a century old, so we treat the existing house as a design constraint rather than a blank slate. Our scopes account for historic review, protected oaks, tight rear-alley access, and electrical systems that were never sized for a pool heater or a detached studio.
Most parcels are modest by San Gabriel Valley standards: long, narrow lots with generous street trees and detached garages set at the rear. Hillside neighborhoods trade flat yard for slope and view.
The team that plans your South Pasadena project is the team that builds it.
Part of our service area in Los Angeles County.
Local Conditions
The Ground Rules in South Pasadena
Permits in South Pasadena
City of South Pasadena Community Development Department, Building Division
Residential permits come from the Building Division of the Community Development Department, with entitlements handled by the Planning Division in that same department. Because so much of the housing stock is historic, alterations, additions, and demolitions affecting designated resources go before the Cultural Heritage Commission for a Certificate of Appropriateness.
The city's tree ordinance protects all oak species and other mature protected trees, requiring a removal permit and replacement planting, with steep fines for unpermitted removal. The Raymond Fault Alquist-Priolo Earthquake Fault Zone crosses the city.
State law exempts most individual one- and two-story wood-frame single-family homes from its fault-study requirement, but cities can set stricter rules, so we check parcels inside the zone early.
Permit details checked September 2026 against City of South Pasadena, South Pasadena Municipal Code and State of California. Rules change, so we confirm them again for your parcel.
What We Plan For
- Cultural Heritage Commission submittals
- Rear-alley ADU and pool access planning
- Service and sewer lateral upgrades
Hillside tracts on the southwest side climb quickly, so pools and outdoor rooms there usually need retaining walls, pier-supported decks, and engineered drainage rather than simple flat-yard construction.
Craftsman and Victorian houses commonly sit on shallow unreinforced foundations with knob-and-tube remnants and undersized panels, so pool equipment and detached-unit loads usually force a service upgrade.
Deep, narrow lots with rear alleys are common, which favors detached ADUs but limits excavator size and often means conveyor or crane access for gunite.
Original clay sewer laterals under mature parkway trees are frequently root-intruded, and they get discovered during trenching for new backyard structures.
Neighborhoods We Serve
- Altos de Monterey
- Mission West
- Garfield Park
- Raymond Hill
Services
What We Build in South Pasadena
Each page covers permits, costs and the build process in South Pasadena.
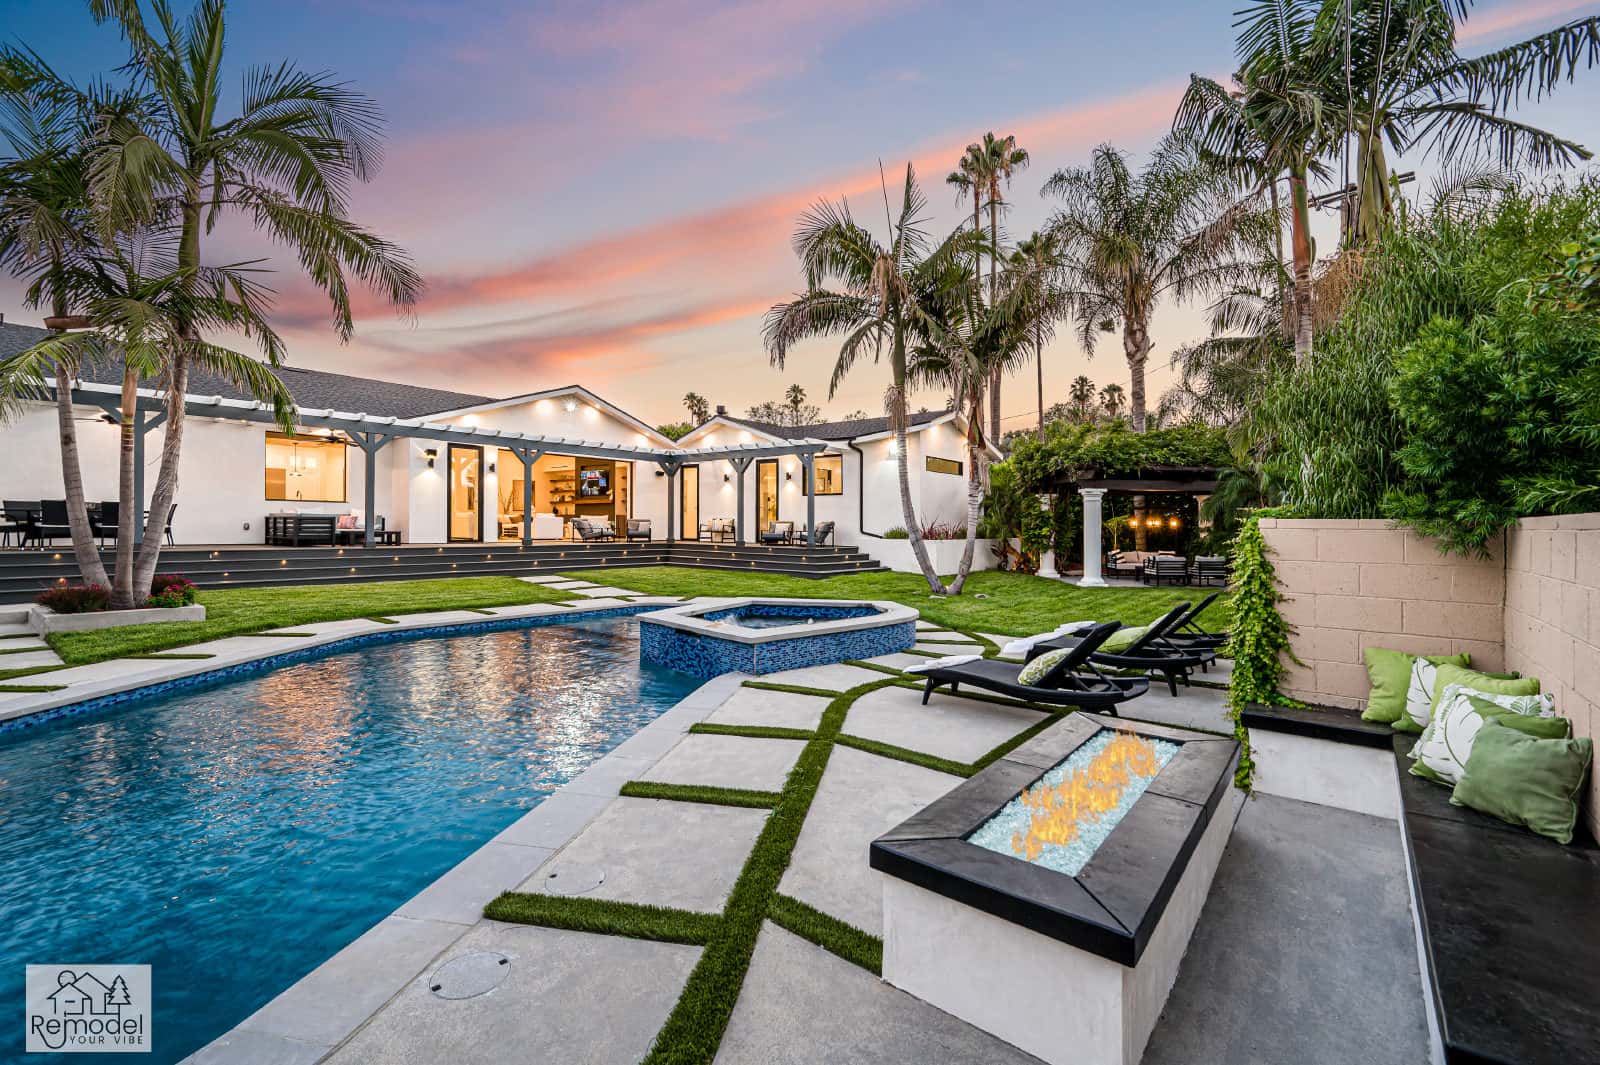
Pool & Spa Remodeling in South Pasadena
Build a new pool and spa, or give yours fresh tile and plaster.
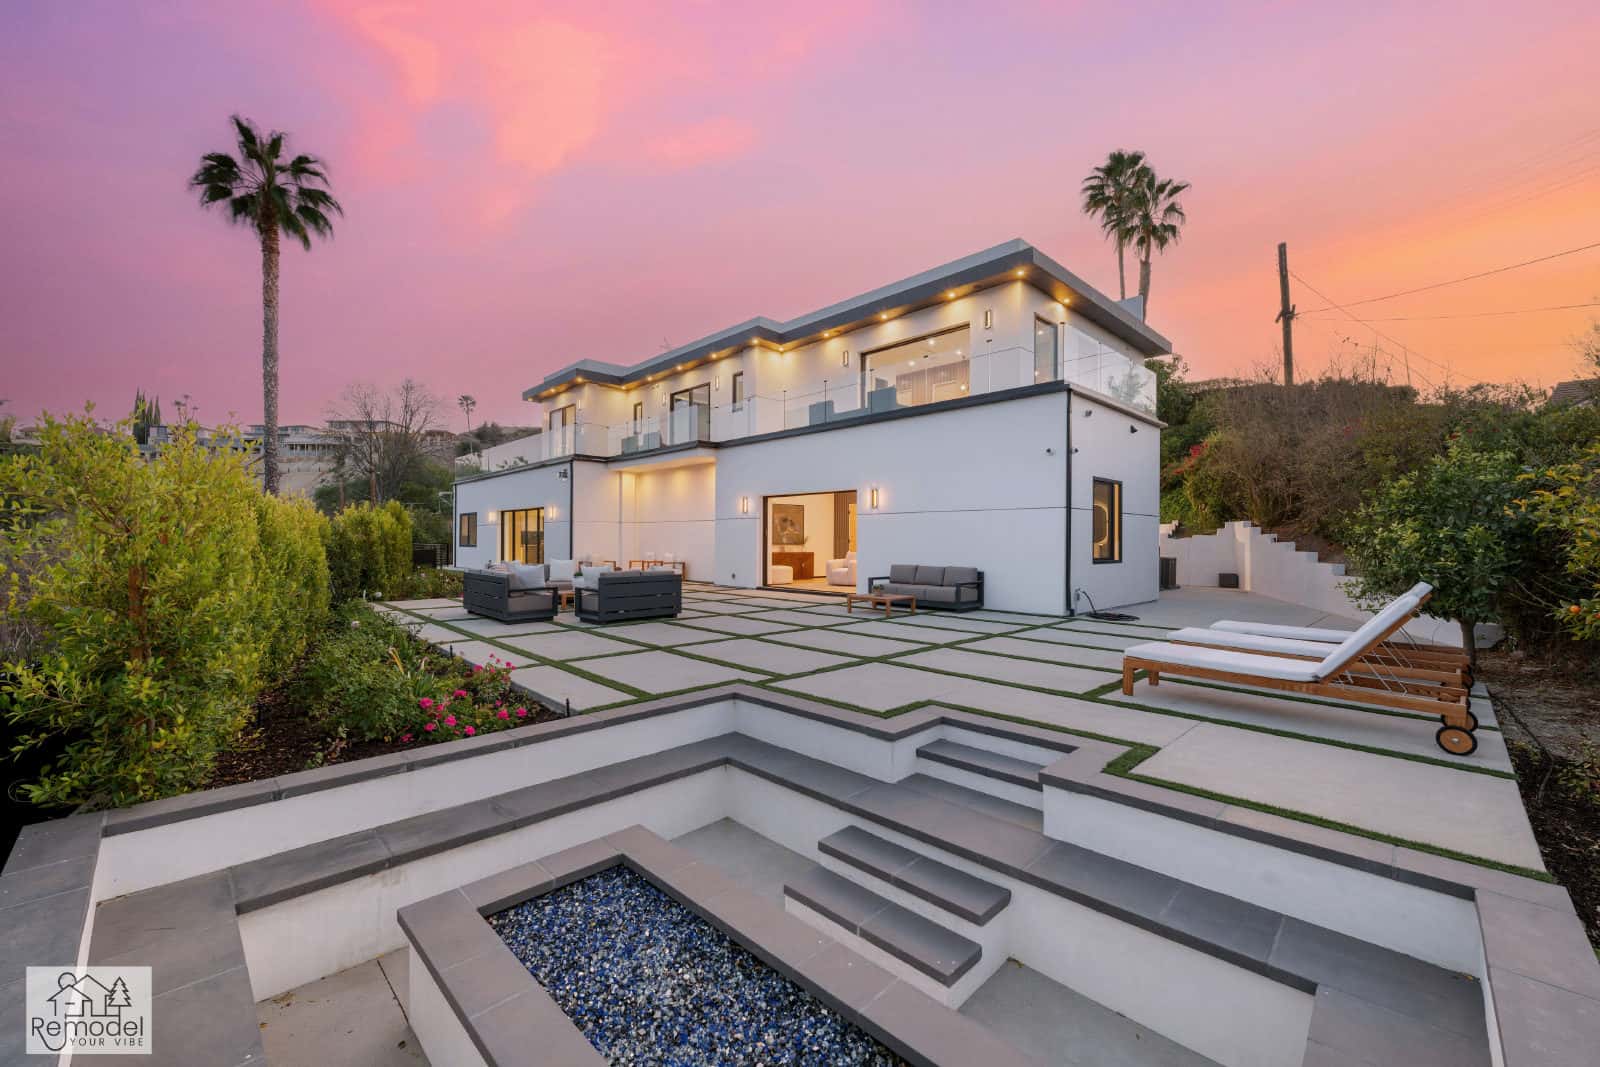
Backyard & Outdoor Living in South Pasadena
We build patios, outdoor kitchens and fire pits for long evenings outside.
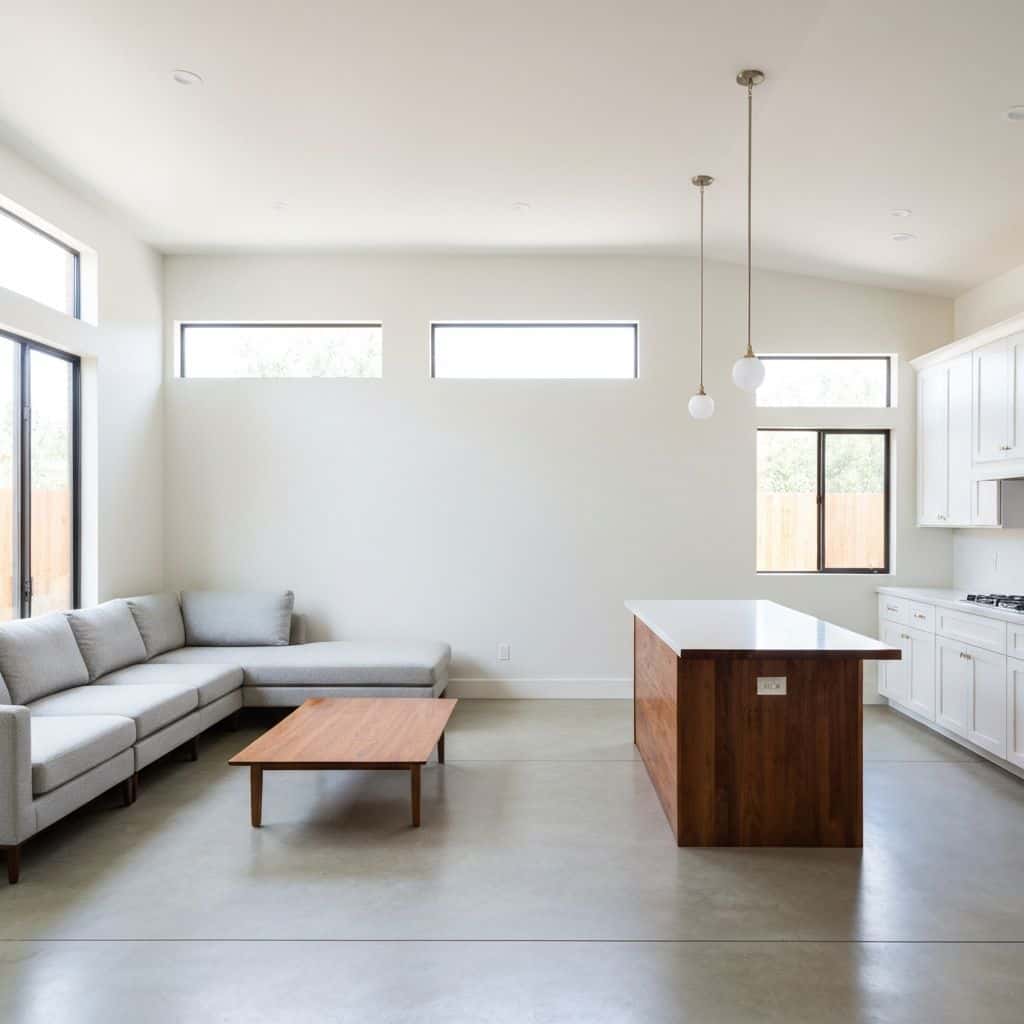
ADUs & Additions in South Pasadena
Convert the garage, build a backyard ADU or add a second story.
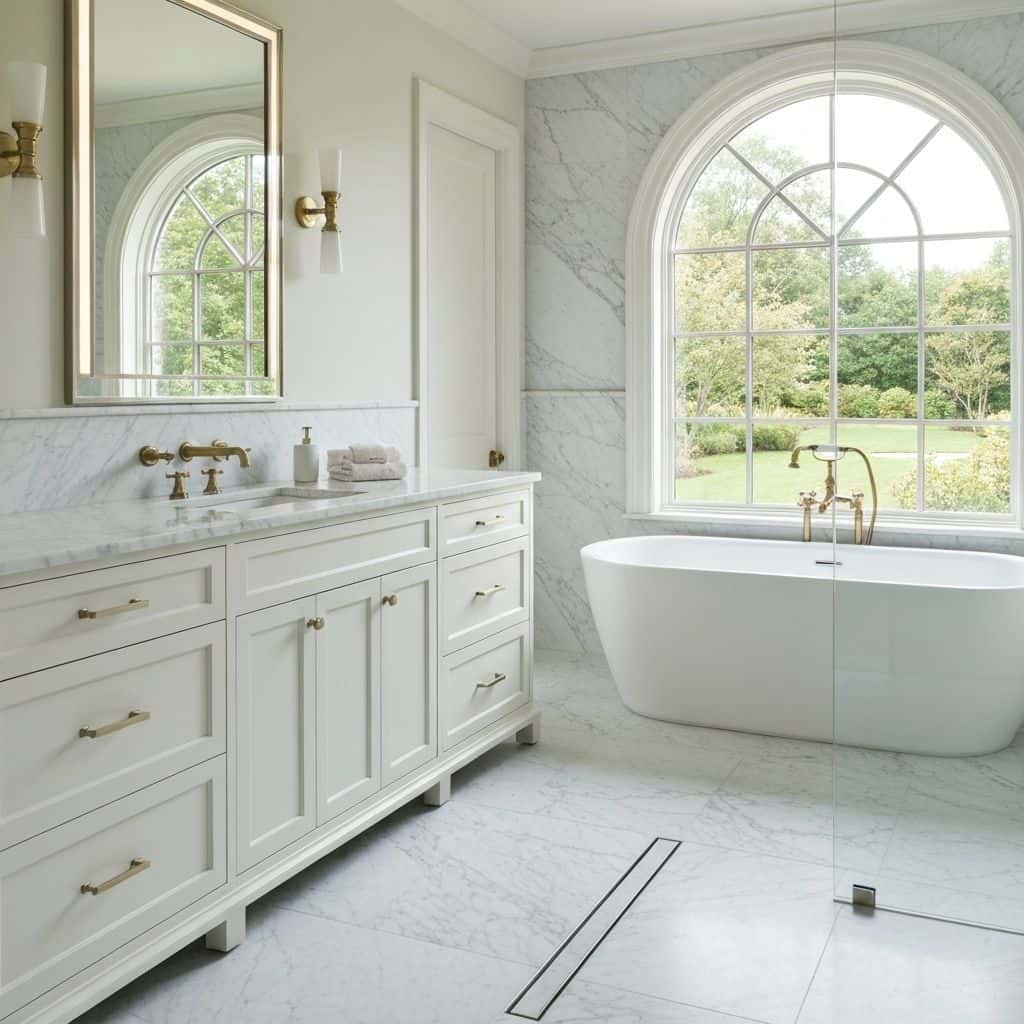
Kitchen, Bath & Interior Remodeling in South Pasadena
We remodel kitchens, baths and whole homes around the way you live.
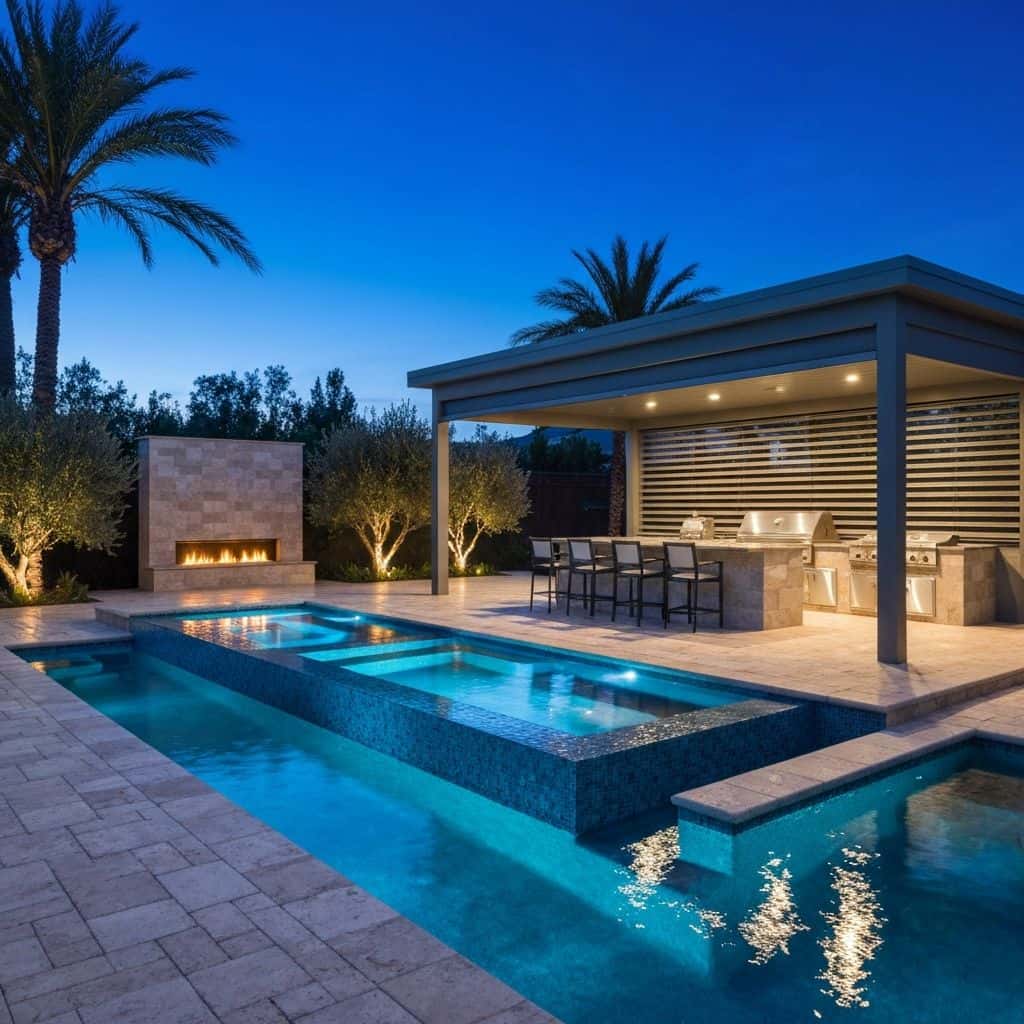
Plans, Permits & Design in South Pasadena
From first sketch to permit in hand, we handle the drawings and the city.
Also Available in South Pasadena
Before You Build
South Pasadena Remodeling Guides
Costs, planning and design ideas for South Pasadena homes.
Whole-Home Remodel Sequencing: What to Do First
A whole-home remodel done in the wrong order costs 15 to 25 percent more. Here is the correct sequence, from structural and roof through to paint, and why each stage has to precede the next.
Read guideIndoor-Outdoor Living Conversions in Southern California
A 16-foot multi-slide door runs $18,000 to $45,000 installed. Here is how the full indoor-outdoor conversion works, from structural header to flush threshold to covered patio tie-in.
Read guideTarzana Outdoor Living: Costs by Lot Type
Tarzana backyards run hot and deep. A working outdoor living build here (shade, hardscape, kitchen, lighting) typically lands between $85,000 and $220,000, and the ground drives most of the number.
Read guidePorter Ranch Backyards: Wind, Slope and Fire Zones
A full backyard transformation in Porter Ranch runs $95,000 to $280,000. Wind exposure, slope, HOA review and fire-zone material rules shape the design before anything about style enters the conversation.
Read guideStart Your Project
Plan Your South Pasadena Project
Tell us about your home and what you want from it. We call you back within one business day.
Licensed, bonded and insured · CSLB #1119054 · Veteran-owned and family-operated