
Luxury Remodeling in Stevenson Ranch
Design-build for Stevenson Ranch homes, planned around County permits, HOA architectural review and fire-zone rules.
Building in Stevenson Ranch
Pools, backyards and ADUs for Stevenson Ranch's master-planned West Ranch homes.
Stevenson Ranch is one of the West Ranch communities of unincorporated Los Angeles County, a master-planned neighborhood west of Interstate 5 and north of Pico Canyon Road that was built out in phases under a plan approved by the County. To the south, Pico Canyon holds Santa Clarita Woodlands State Park and the historic oil town of Mentryville, and the County's area plan notes significant stands of oak trees around West Ranch's developed areas. With no city government of its own, Stevenson Ranch takes its building permits from County Public Works and its zoning from County Title 22, and inside the Stevenson Ranch HOA an Architectural Committee must approve pools, spas, hardscape and landscaping in writing before work begins. Fire mapping sets much of the rest of the brief: about four in five single-family lots fall in a Very High Fire Hazard Severity Zone, which brings a County Fire landscape review into new structures and large additions and can narrow the ADU options on those lots.
Master-planned tract homes built out in phases, nearly all between 1987 and 2004 according to LA County Assessor records. Assessor parcel data puts the median single-family lot near 7,800 square feet, with the middle half between roughly 6,300 and 10,000 square feet, and most lots are zoned either RPD (Residential Planned Development) or R-1.
One team designs, permits and builds every project, and our own crews self-perform the work, so the people who plan your Stevenson Ranch project are the people on site building it.
Part of our service area in Los Angeles County.
Local Conditions
What building in Stevenson Ranch involves
Permits in Stevenson Ranch
Los Angeles County Public Works, Building and Safety Division (Santa Clarita District Office)
Stevenson Ranch is unincorporated, so building permits come from County Public Works through its Santa Clarita district office on Valencia Boulevard, and zoning follows County Title 22 rather than a city code. About four in five single-family lots fall in a Very High Fire Hazard Severity Zone on the current state maps; there, a new structure, an addition equal to at least half the existing square footage, or certain accessory structures over 120 square feet need a County Fire fuel modification plan approved before the building permit. Under Title 22 Section 22.140.640, a lot in a Very High Fire Hazard Severity Zone as depicted in the County General Plan can add only a state-exempt ADU, meaning a conversion of existing space or a detached unit of up to 800 square feet with four-foot side and rear setbacks, unless it has two separate, non-overlapping vehicular routes to a highway, each at least 24 feet wide, or fronts a highway with direct vehicle entry. Within the Stevenson Ranch HOA, pools, spas, hardscape, landscaping and patio covers also need written Architectural Committee approval before work starts.
Permit details checked September 2026 against LA County Planning, Los Angeles County Code and LA County. Rules change, so we confirm them again for your parcel.
What we plan for here
- HOA Architectural Committee submittals
- Fuel modification landscape plans
- Fire-zone ADU access and size review
- Geotechnical review in mapped landslide zones
About four in five single-family lots are mapped Very High Fire Hazard Severity Zone and more than nine in ten sit in a fire hazard zone of some severity; where a fuel modification plan applies, its zones out to 30, 100 and 200 feet from each structure, or to the property line, govern planting and layout.
More than a quarter of single-family parcels fall inside a state-mapped earthquake-induced landslide zone and about one in ten inside a liquefaction zone on the Newhall and Oat Mountain quadrangles, so soils findings belong at the start of pool and structure design.
An oak at least eight inches in trunk diameter, measured four and a half feet above grade, has a County protected zone reaching five feet beyond the dripline or 15 feet from the trunk, whichever is greater; encroaching into it takes an Oak Tree Permit, and approved digging there can be limited to hand tools or small power equipment.
In any Fire Hazard Severity Zone a County ADU must sit at least 200 feet from publicly dedicated open space, although the rule still allows a unit of 800 square feet with four-foot side and rear setbacks, which matters on lots that back onto open space.
Neighborhoods we work in
- Westridge
- Diamondhead
- Marblehead
- Pacific Colony
- Treana
Stevenson Ranch Services
Everything we build in Stevenson Ranch
Each page covers permits, costs and the build process for that work in Stevenson Ranch.
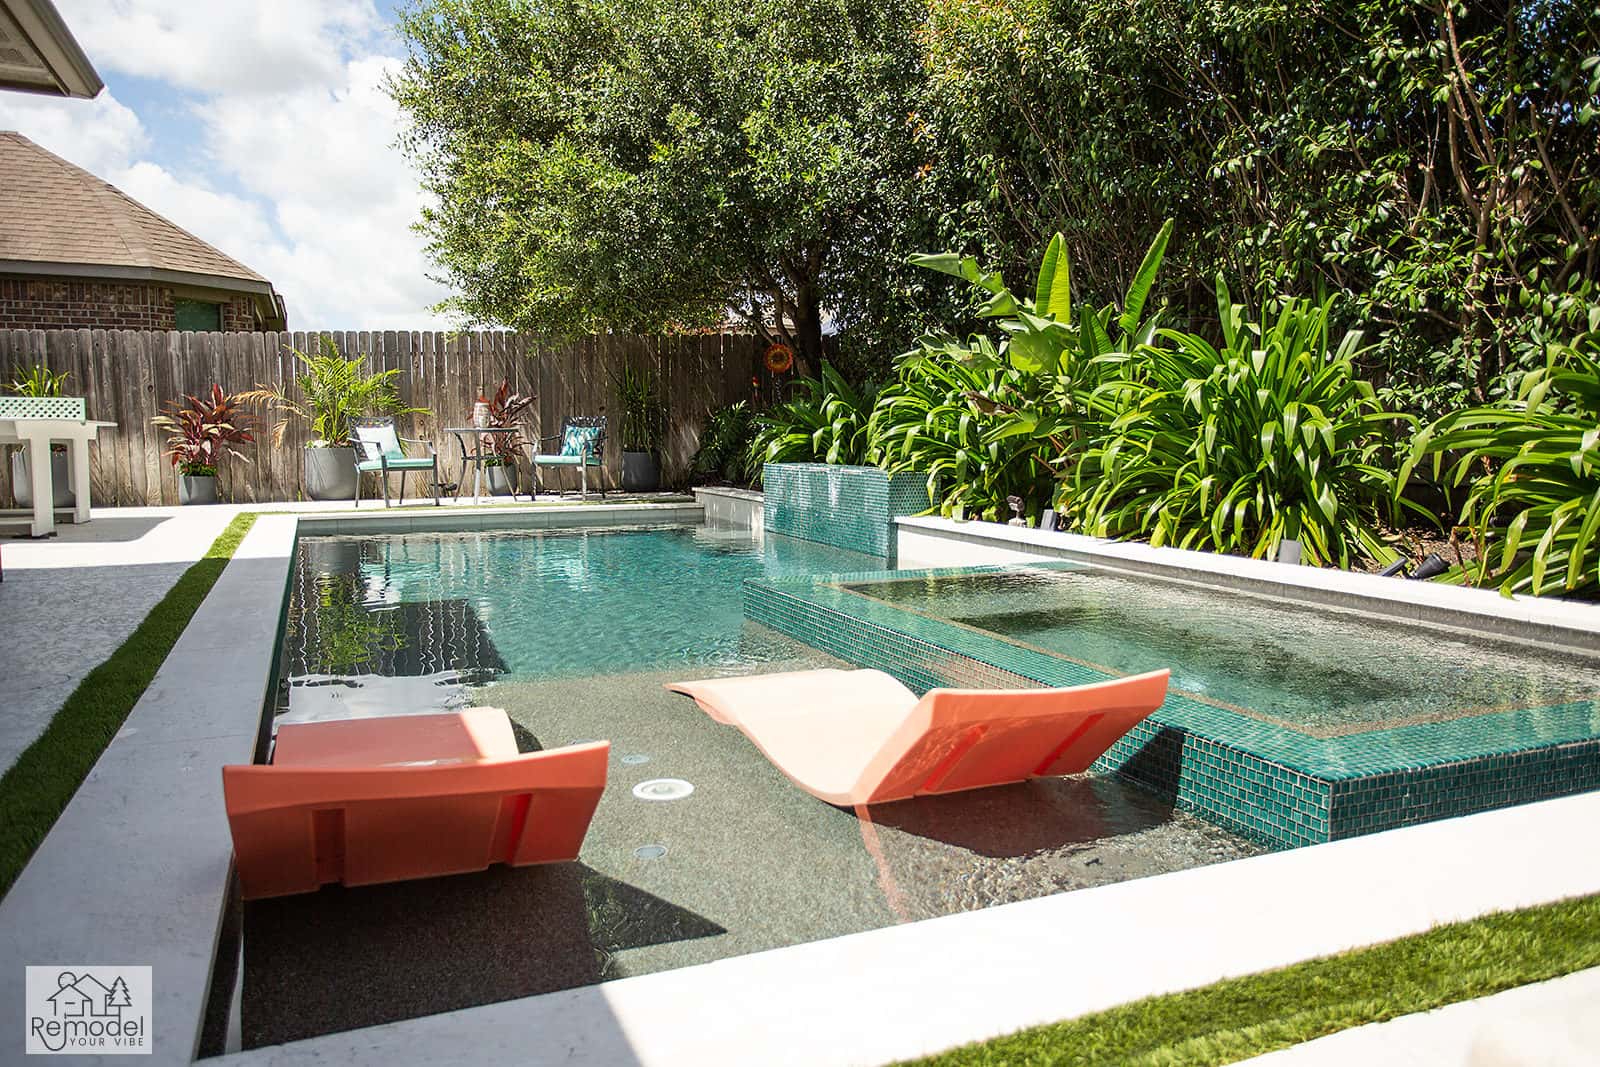
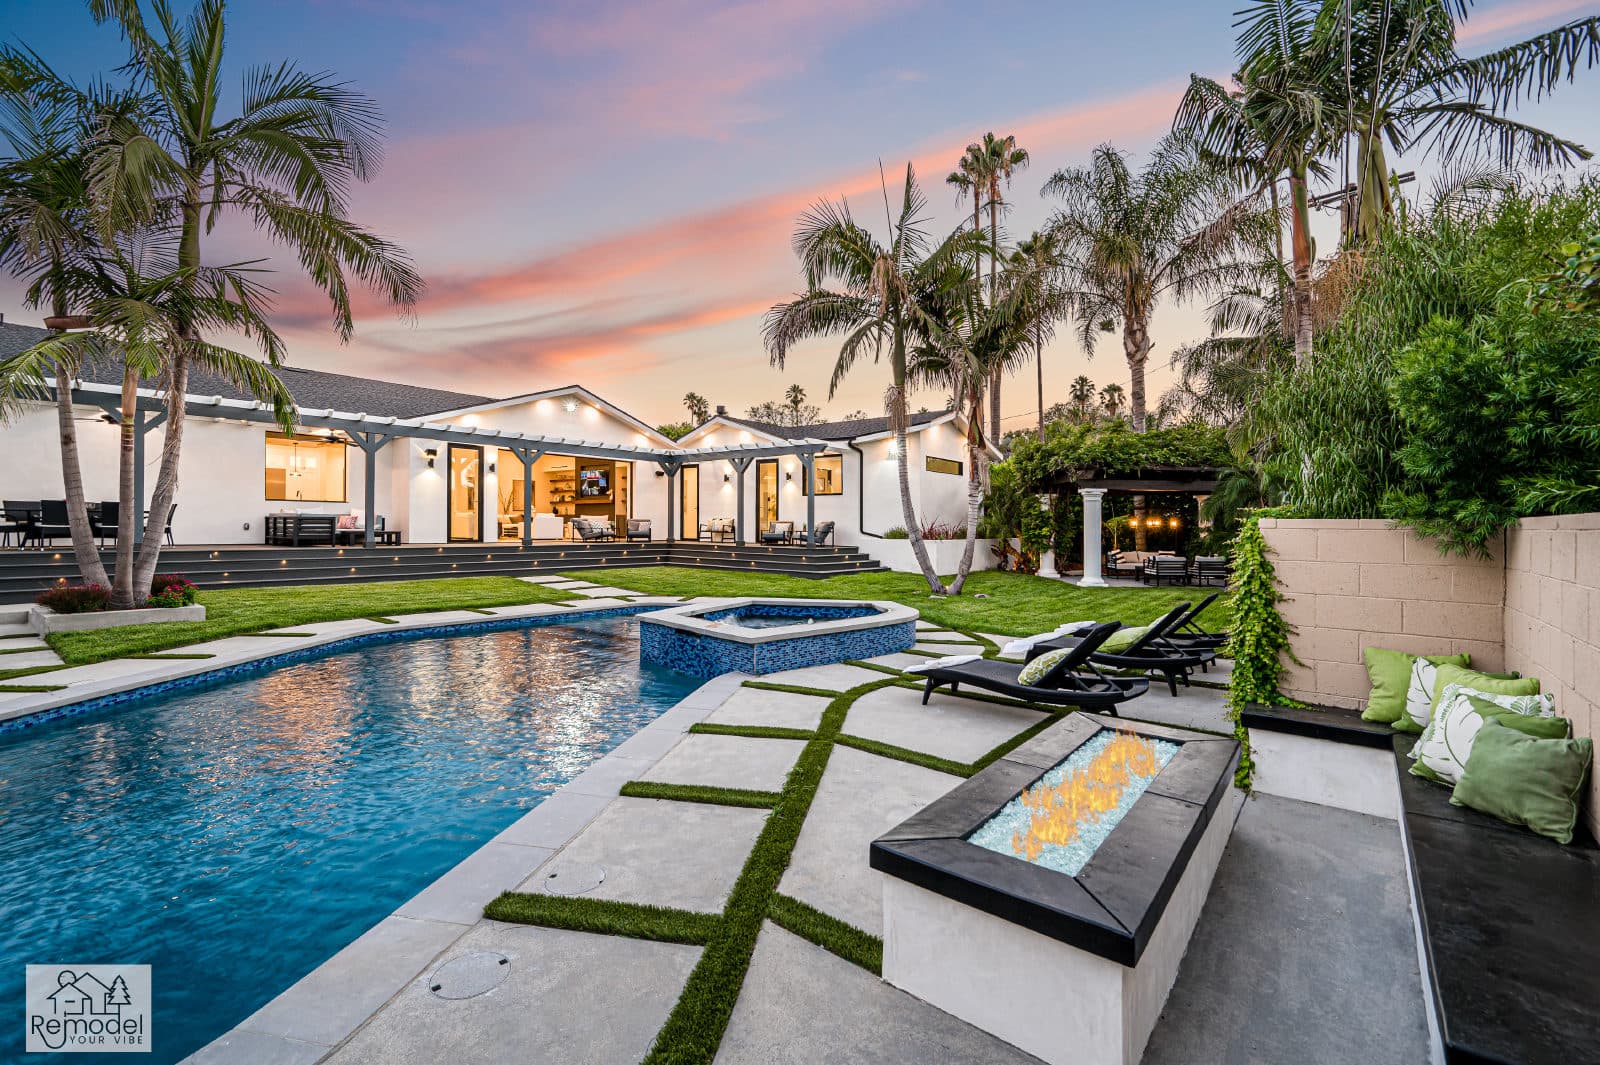
Pool & Spa Remodeling in Stevenson Ranch
We design and build pools and spas with our own crews, start to finish.
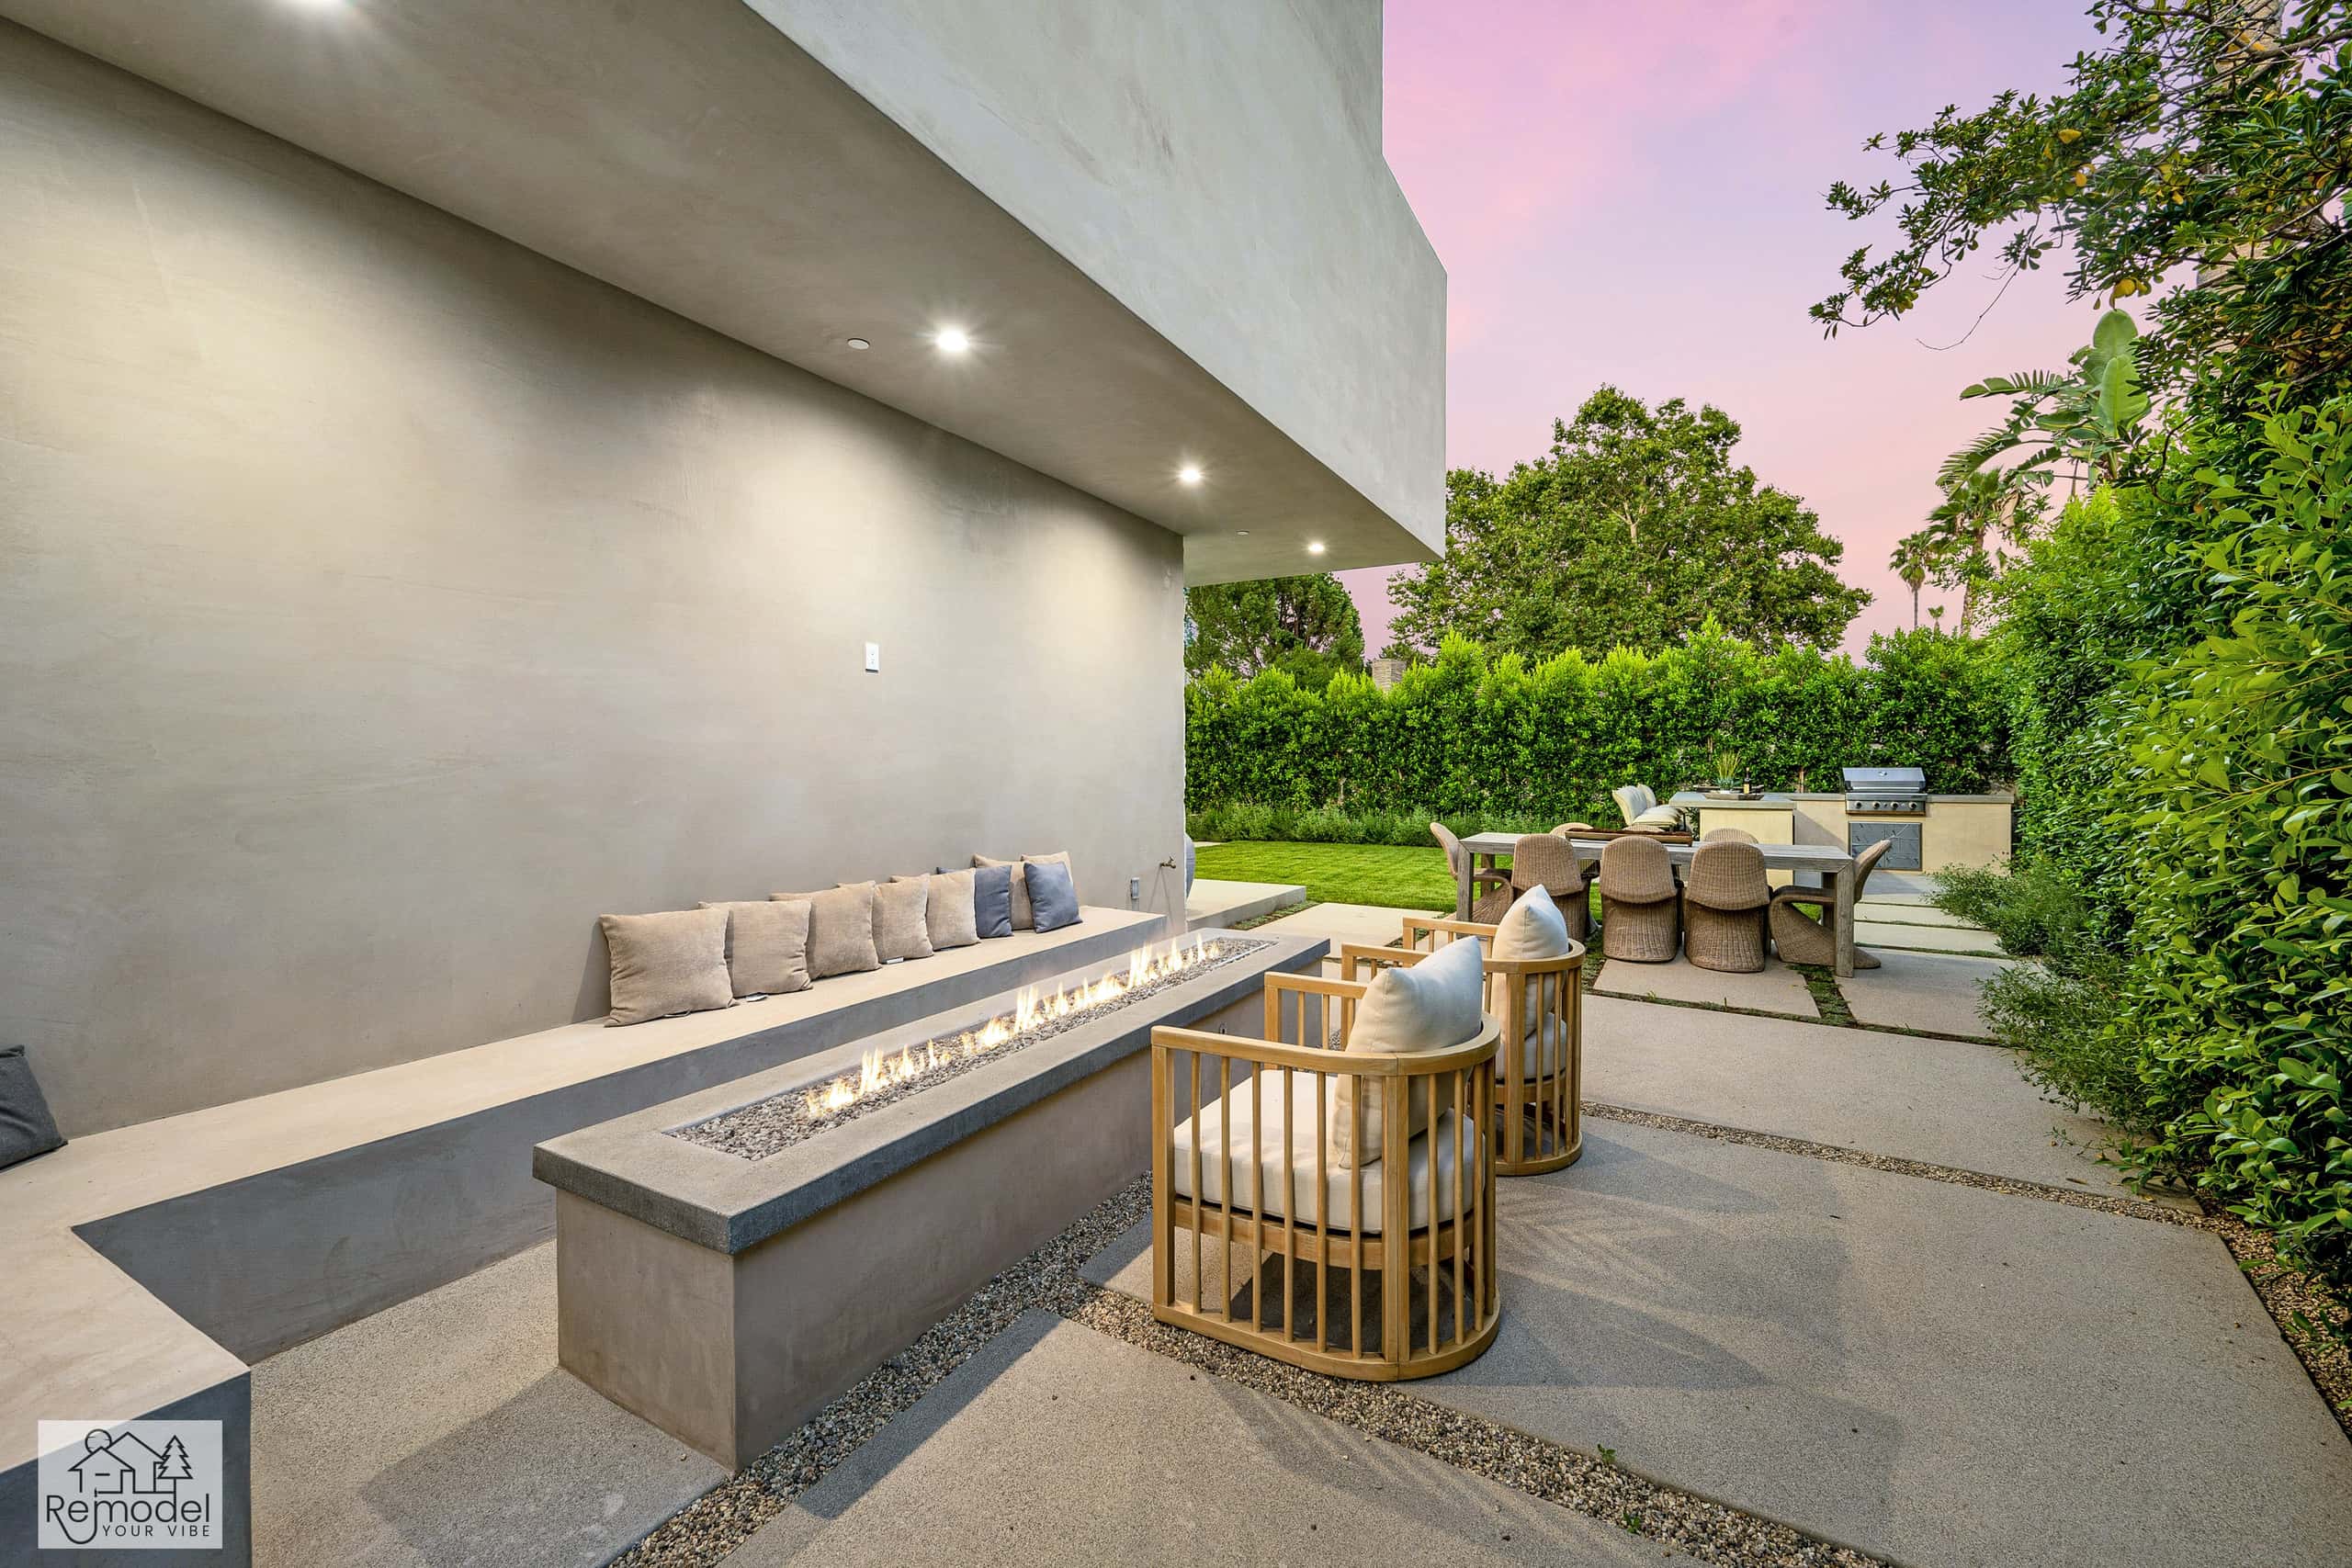
Backyard & Outdoor Living in Stevenson Ranch
Outdoor living, hardscape, and curb appeal, designed and built to outlast the SoCal sun.
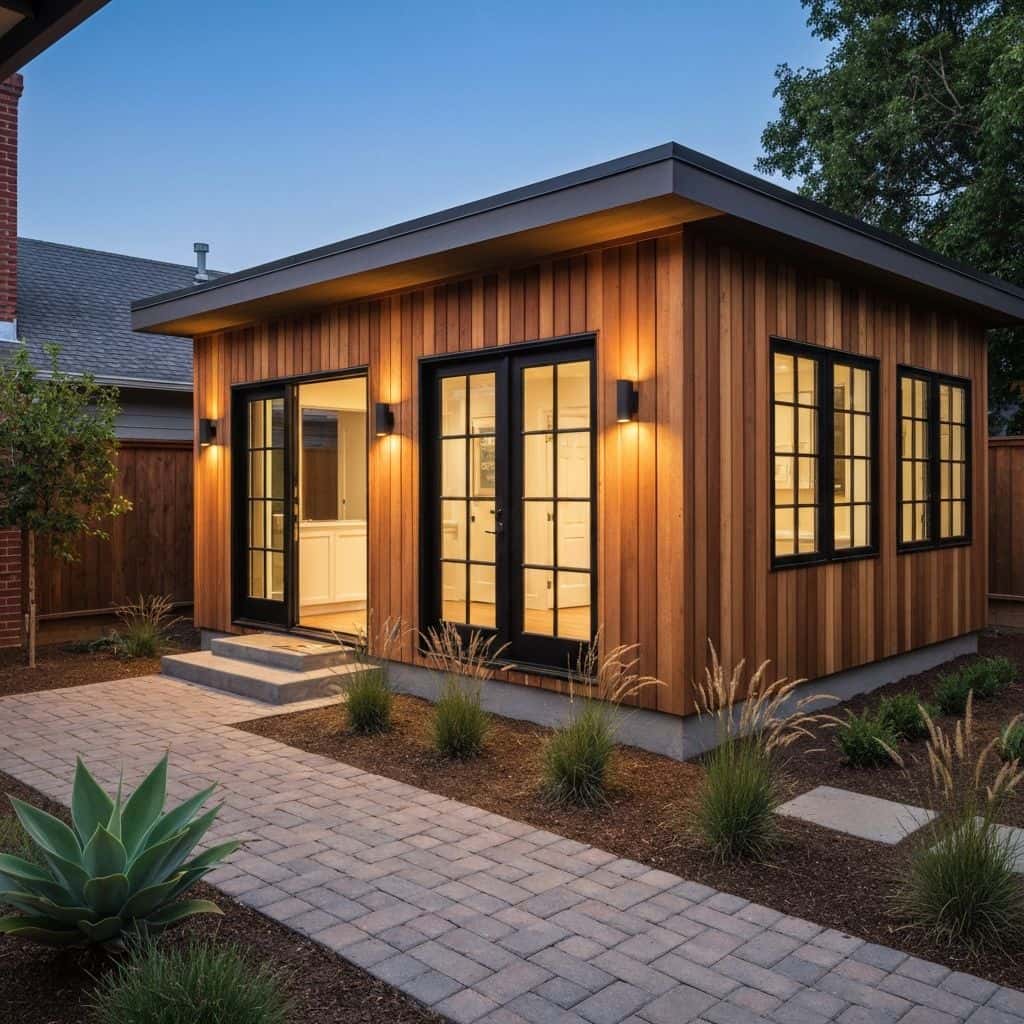
ADUs & Additions in Stevenson Ranch
We design, permit, and build ADUs and additions that actually add value.
Also available in Stevenson Ranch
Stevenson Ranch Guides
Remodeling guides for Stevenson Ranch
Local planning notes, costs and design direction for Stevenson Ranch homeowners.
Whole-Home Remodel Sequencing: What to Do First
A whole-home remodel done in the wrong order costs 15 to 25 percent more. Here is the correct sequence, from structural and roof through to paint, and why each stage has to precede the next.
Read guideIndoor-Outdoor Living Conversions in Southern California
A 16-foot multi-slide door runs $18,000 to $45,000 installed. Here is how the full indoor-outdoor conversion works, from structural header to flush threshold to covered patio tie-in.
Read guideTarzana Outdoor Living: A Builder's Guide to South of the Boulevard Lots
Tarzana backyards run hot and deep. A working outdoor living build here (shade, hardscape, kitchen, lighting) typically lands between $85,000 and $220,000, and the ground drives most of the number.
Read guidePorter Ranch Backyard Transformation: Wind, Slope and What It Costs
A full backyard transformation in Porter Ranch runs $95,000 to $280,000. Wind exposure, slope, HOA review and fire-zone material rules shape the design before anything about style enters the conversation.
Read guideStart Your Project
Now booking design consultations in Stevenson Ranch.
Tell us about your home and what you want from it. We call you back within one business day.
Licensed, bonded and insured · CSLB #1119054 · Veteran-owned and family-operated