
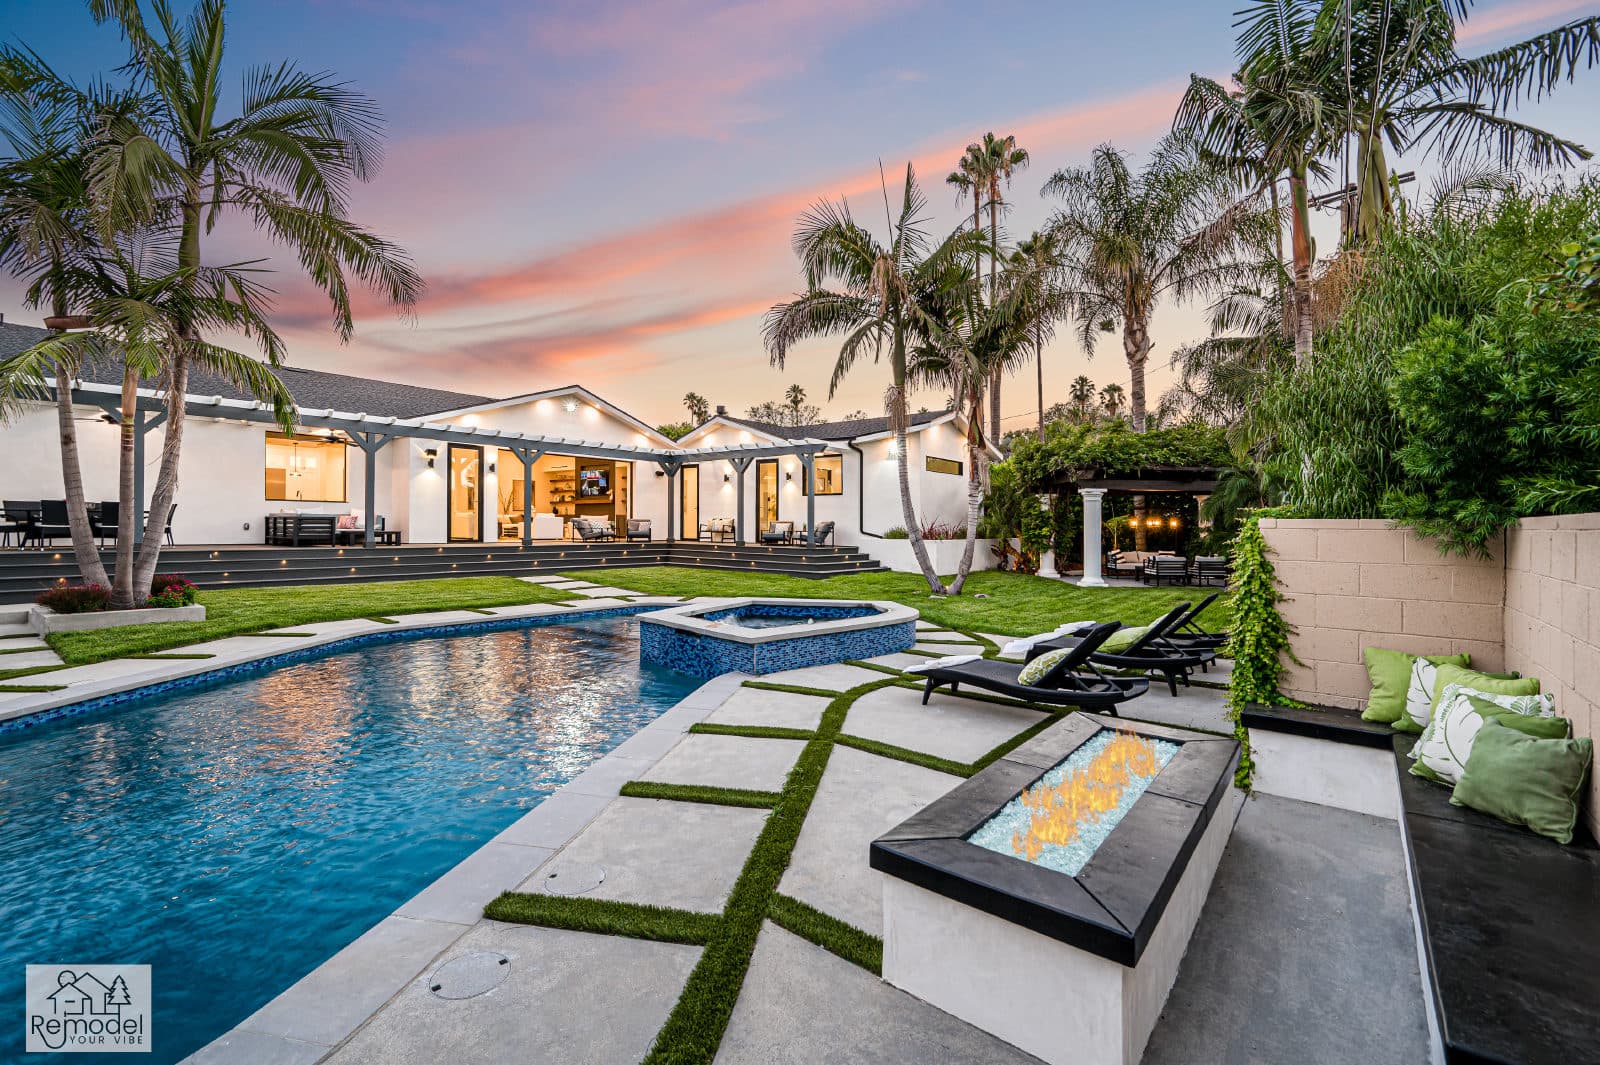
Luxury Remodeling in Walnut
Design-build pools, outdoor living and ADUs shaped around Walnut's architectural review, expansive soils and hillside lots.
Building in Walnut
Pools, backyards and ADUs for Walnut's hillside homes and rural-character lots.
Walnut sits in the eastern San Gabriel Valley, framed to the north by the San Jose Hills, where California black walnut trees still grow across the slopes along Grand Avenue. Founded as an equestrian community and incorporated in 1959, the city has held to a low-density, rural character, with a multi-use trail network for riders and hikers marked by split-rail fences. Over 95 percent of its homes are single-family houses, and before a permit issues for any new building or addition the project needs site plan and architectural review, where one test is the general plan's call for an attractive, high-quality residential environment with a rural character. Expansive soils, hillside grading and fire mapping are the questions that shape a backyard here.
More than half of Walnut's buildings date from 1981 to 1990, and the general plan describes that boom as tract subdivisions of a common age, a balanced mix of one and two stories, on cul-de-sac streets near neighborhood parks, while older 1960s streets in the southwest keep larger lots, ranch-style homes and even horse stables. Low Density areas are planned for lots generally 12,000 to 20,000 square feet, and Very Low Density hillside areas for lots generally over 25,000 square feet. In the R-1 zone, roofed structures may cover no more than 40 percent of the lot's building area, and at least 10 feet of the rear setback must stay substantially flat for pedestrian and emergency access.
One team designs, permits and builds every project, and our own crews self-perform the work, so the people who plan your Walnut project are the people on site building it.
Part of our service area in Los Angeles County.
Local Conditions
What building in Walnut involves
Permits in Walnut
City of Walnut Community Development Department, Building & Safety Division
Walnut adopts Title 26 of the Los Angeles County Code, in its 2026 edition, as the city Building Code, with plan review, permits and inspections handled by the city's own Building & Safety Division and Appendix J grading administered by the City Engineer. Under the zoning code, no building permit issues for the construction, alteration or addition to any building or structure until site plan and architectural review is approved by the Planning Commission, although the Community Development Director may approve residential additions of no more than 50 percent of the existing living area and no more than 2,000 square feet including garage area. A grading plan that changes existing elevation by five feet or more goes to the Planning Commission for discretionary approval when no other Commission review is involved. The general plan places the northern portions of the city in a Very High Fire Hazard Severity Zone first adopted into the municipal code in 2016, and the city's 2026 hazard mitigation plan notes that CAL FIRE updated those maps in 2025.
Permit details checked September 2026 against Walnut Municipal Code and City of Walnut. Rules change, so we confirm them again for your parcel.
What we plan for here
- Site plan and architectural review submittals
- Expansive-soil footing and slab design
- Planning Commission review of 5-foot grade changes
- Pool enclosure plus two safety features
- Permitted sport courts with erosion-safe drainage
Unless a registered geotechnical engineer specifies otherwise, the city's building code treats every foundation in Walnut as bearing on expansive soil, which defaults to footings at least 24 inches deep at exterior walls and 18 inches at interior walls, reinforced top and bottom, with the soil under interior slabs saturated 18 inches deep before the pour.
The city's 2026 hazard mitigation plan places more than half of Walnut inside a mapped liquefaction zone, and the general plan traces the San Jose Fault east to west along the city's northern edge.
Steep terrain concentrates in the eastern, central and northern parts of the city and tops out at 1,375 feet in the San Jose Hills, where the general plan singles out wildfire potential as a particular concern for all areas north of La Puente Road.
Class A fire-retardant roof covering is required on every new structure citywide and on any reroof, repair or alteration of an existing roof, a rule that carries through to pool houses and detached ADUs.
Neighborhoods we work in
- Snow Creek
- Three Oaks
- Timberline
- Hunter Hills Estates
- Shadow Mountain
- Collegewood
Walnut Services
Everything we build in Walnut
Each page covers permits, costs and the build process for that work in Walnut.
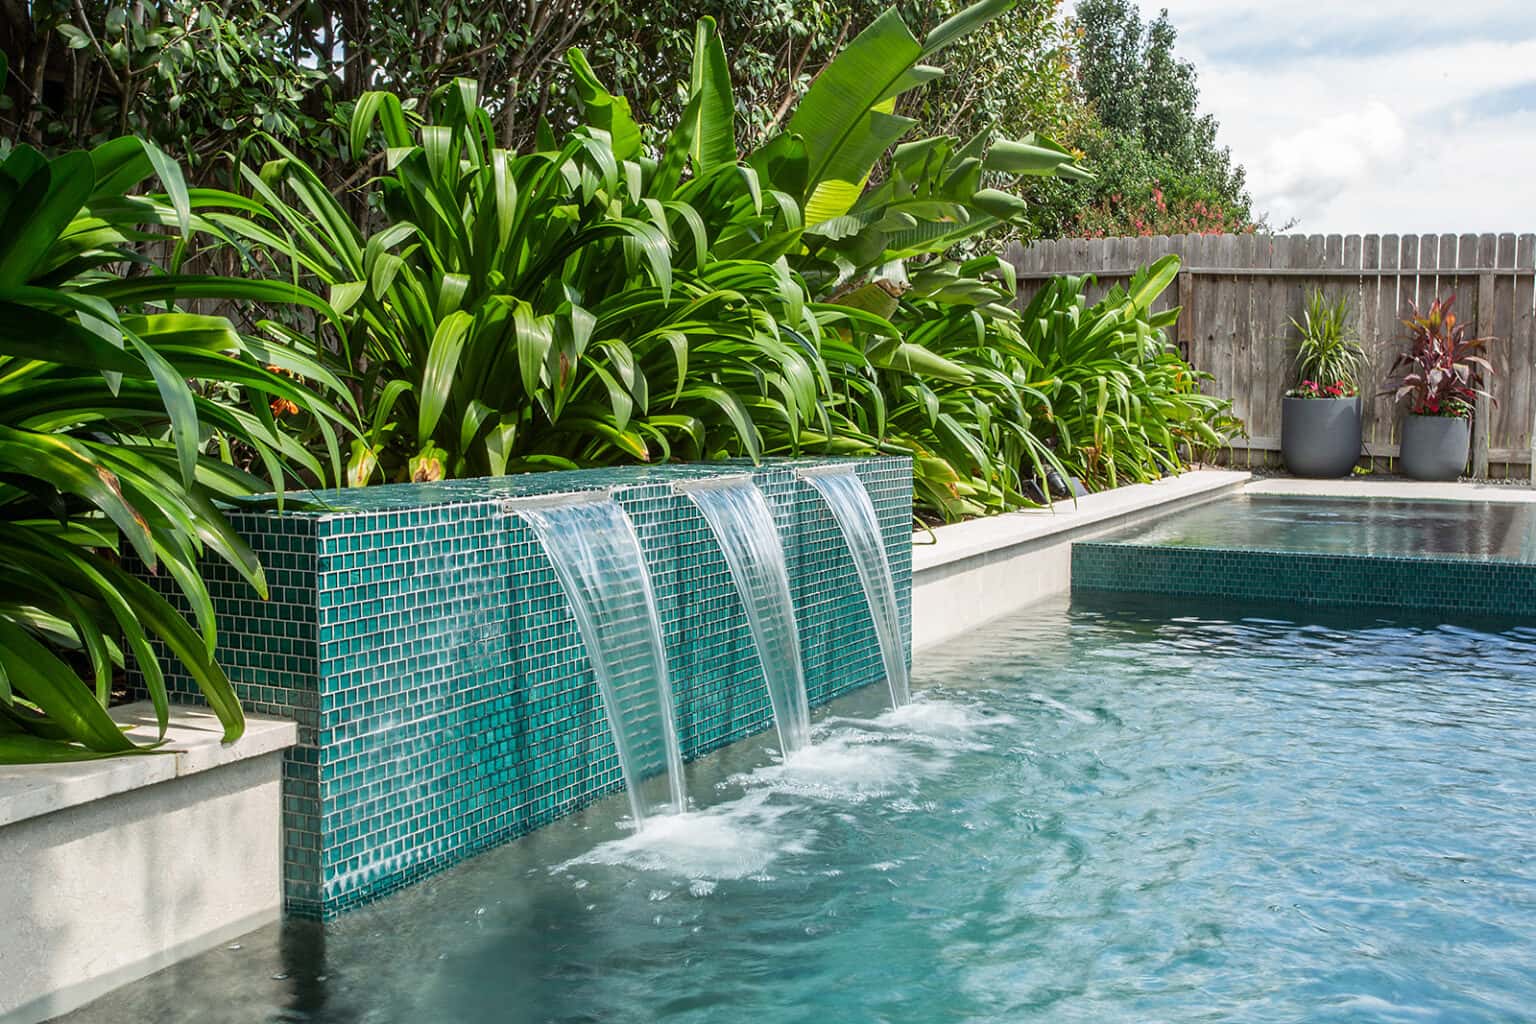
Pool & Spa Remodeling in Walnut
We design and build pools and spas with our own crews, start to finish.
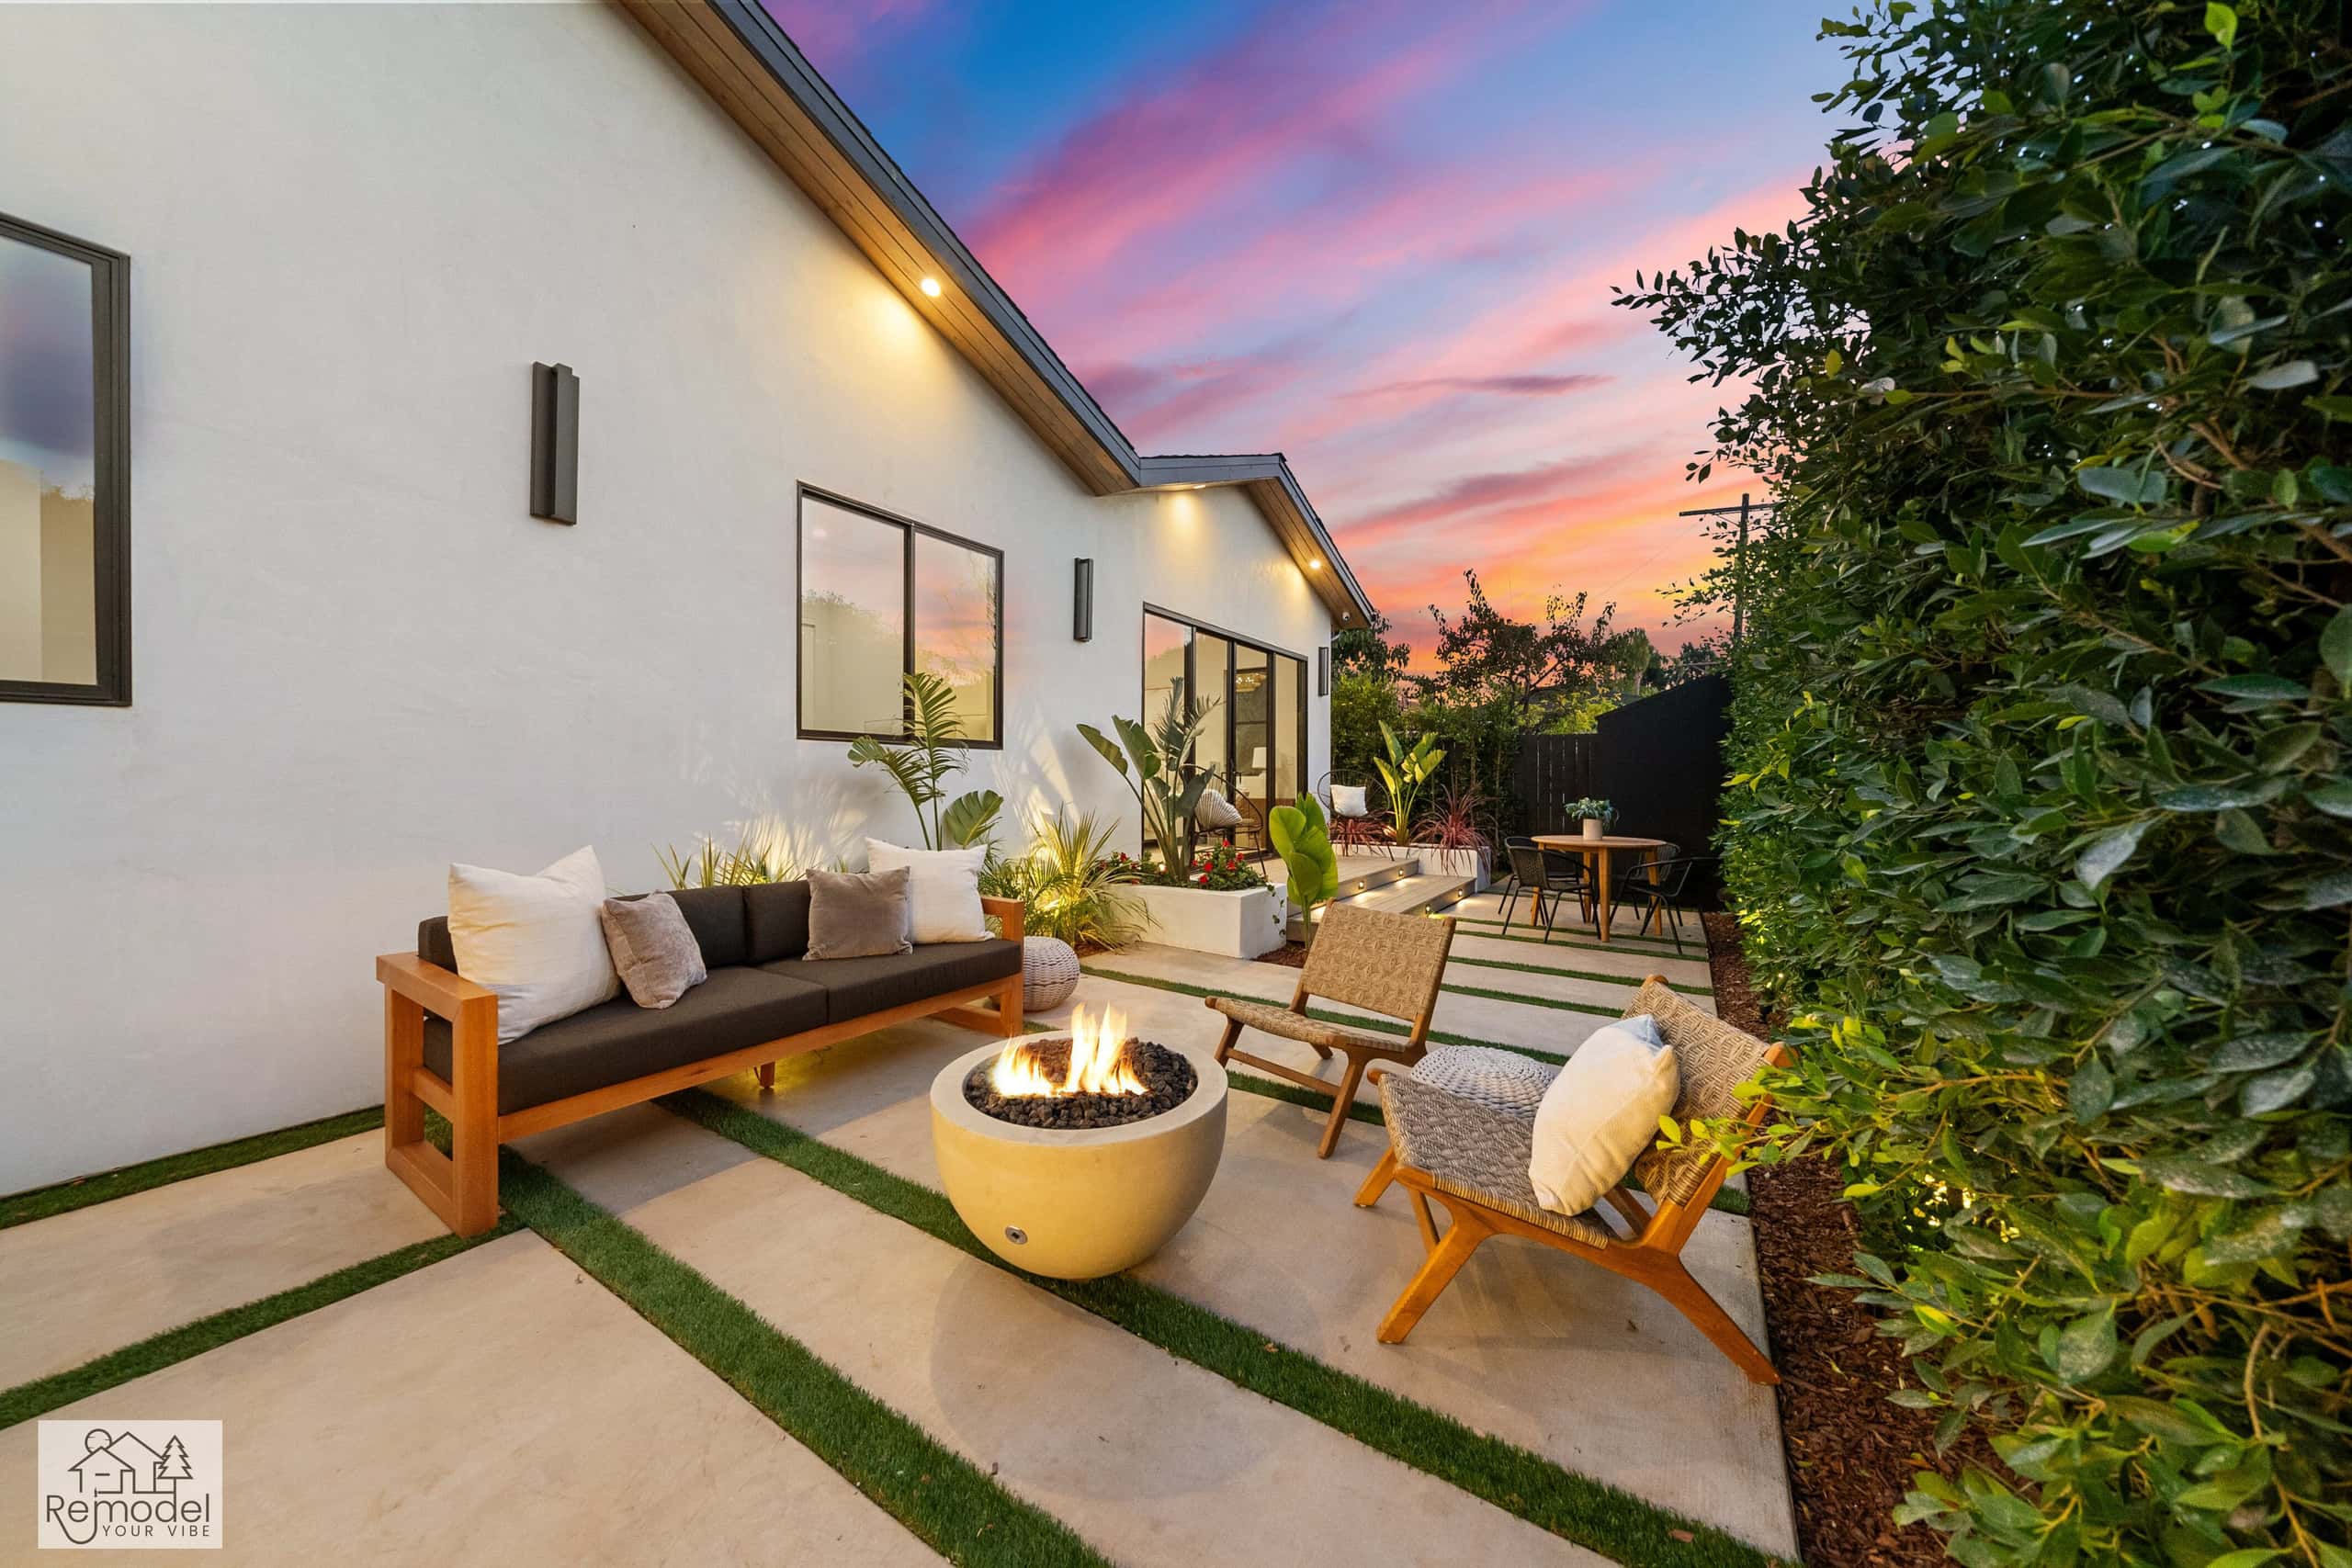
Backyard & Outdoor Living in Walnut
Outdoor living, hardscape, and curb appeal, designed and built to outlast the SoCal sun.
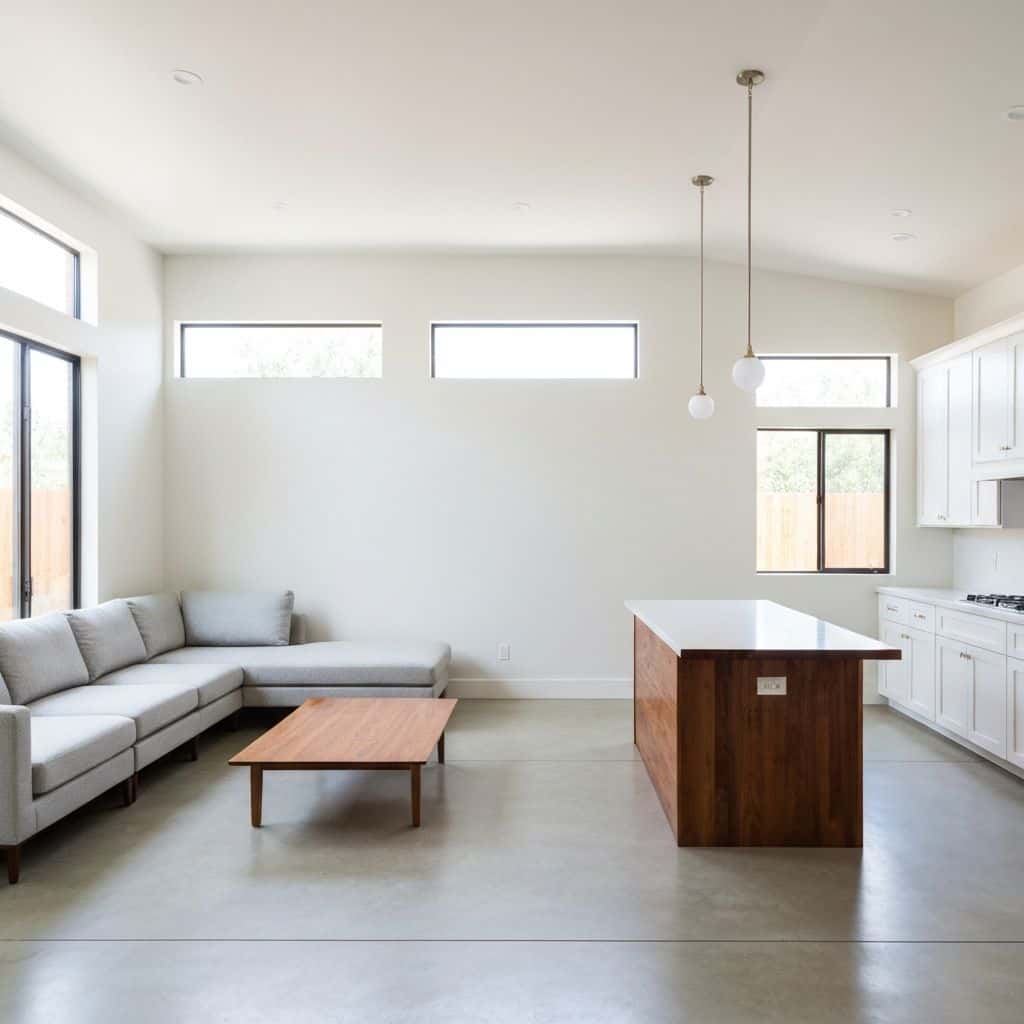
ADUs & Additions in Walnut
We design, permit, and build ADUs and additions that actually add value.
Also available in Walnut
Walnut Guides
Remodeling guides for Walnut
Local planning notes, costs and design direction for Walnut homeowners.
Whole-Home Remodel Sequencing: What to Do First
A whole-home remodel done in the wrong order costs 15 to 25 percent more. Here is the correct sequence, from structural and roof through to paint, and why each stage has to precede the next.
Read guideIndoor-Outdoor Living Conversions in Southern California
A 16-foot multi-slide door runs $18,000 to $45,000 installed. Here is how the full indoor-outdoor conversion works, from structural header to flush threshold to covered patio tie-in.
Read guideTarzana Outdoor Living: A Builder's Guide to South of the Boulevard Lots
Tarzana backyards run hot and deep. A working outdoor living build here (shade, hardscape, kitchen, lighting) typically lands between $85,000 and $220,000, and the ground drives most of the number.
Read guidePorter Ranch Backyard Transformation: Wind, Slope and What It Costs
A full backyard transformation in Porter Ranch runs $95,000 to $280,000. Wind exposure, slope, HOA review and fire-zone material rules shape the design before anything about style enters the conversation.
Read guideStart Your Project
Now booking design consultations in Walnut.
Tell us about your home and what you want from it. We call you back within one business day.
Licensed, bonded and insured · CSLB #1119054 · Veteran-owned and family-operated