
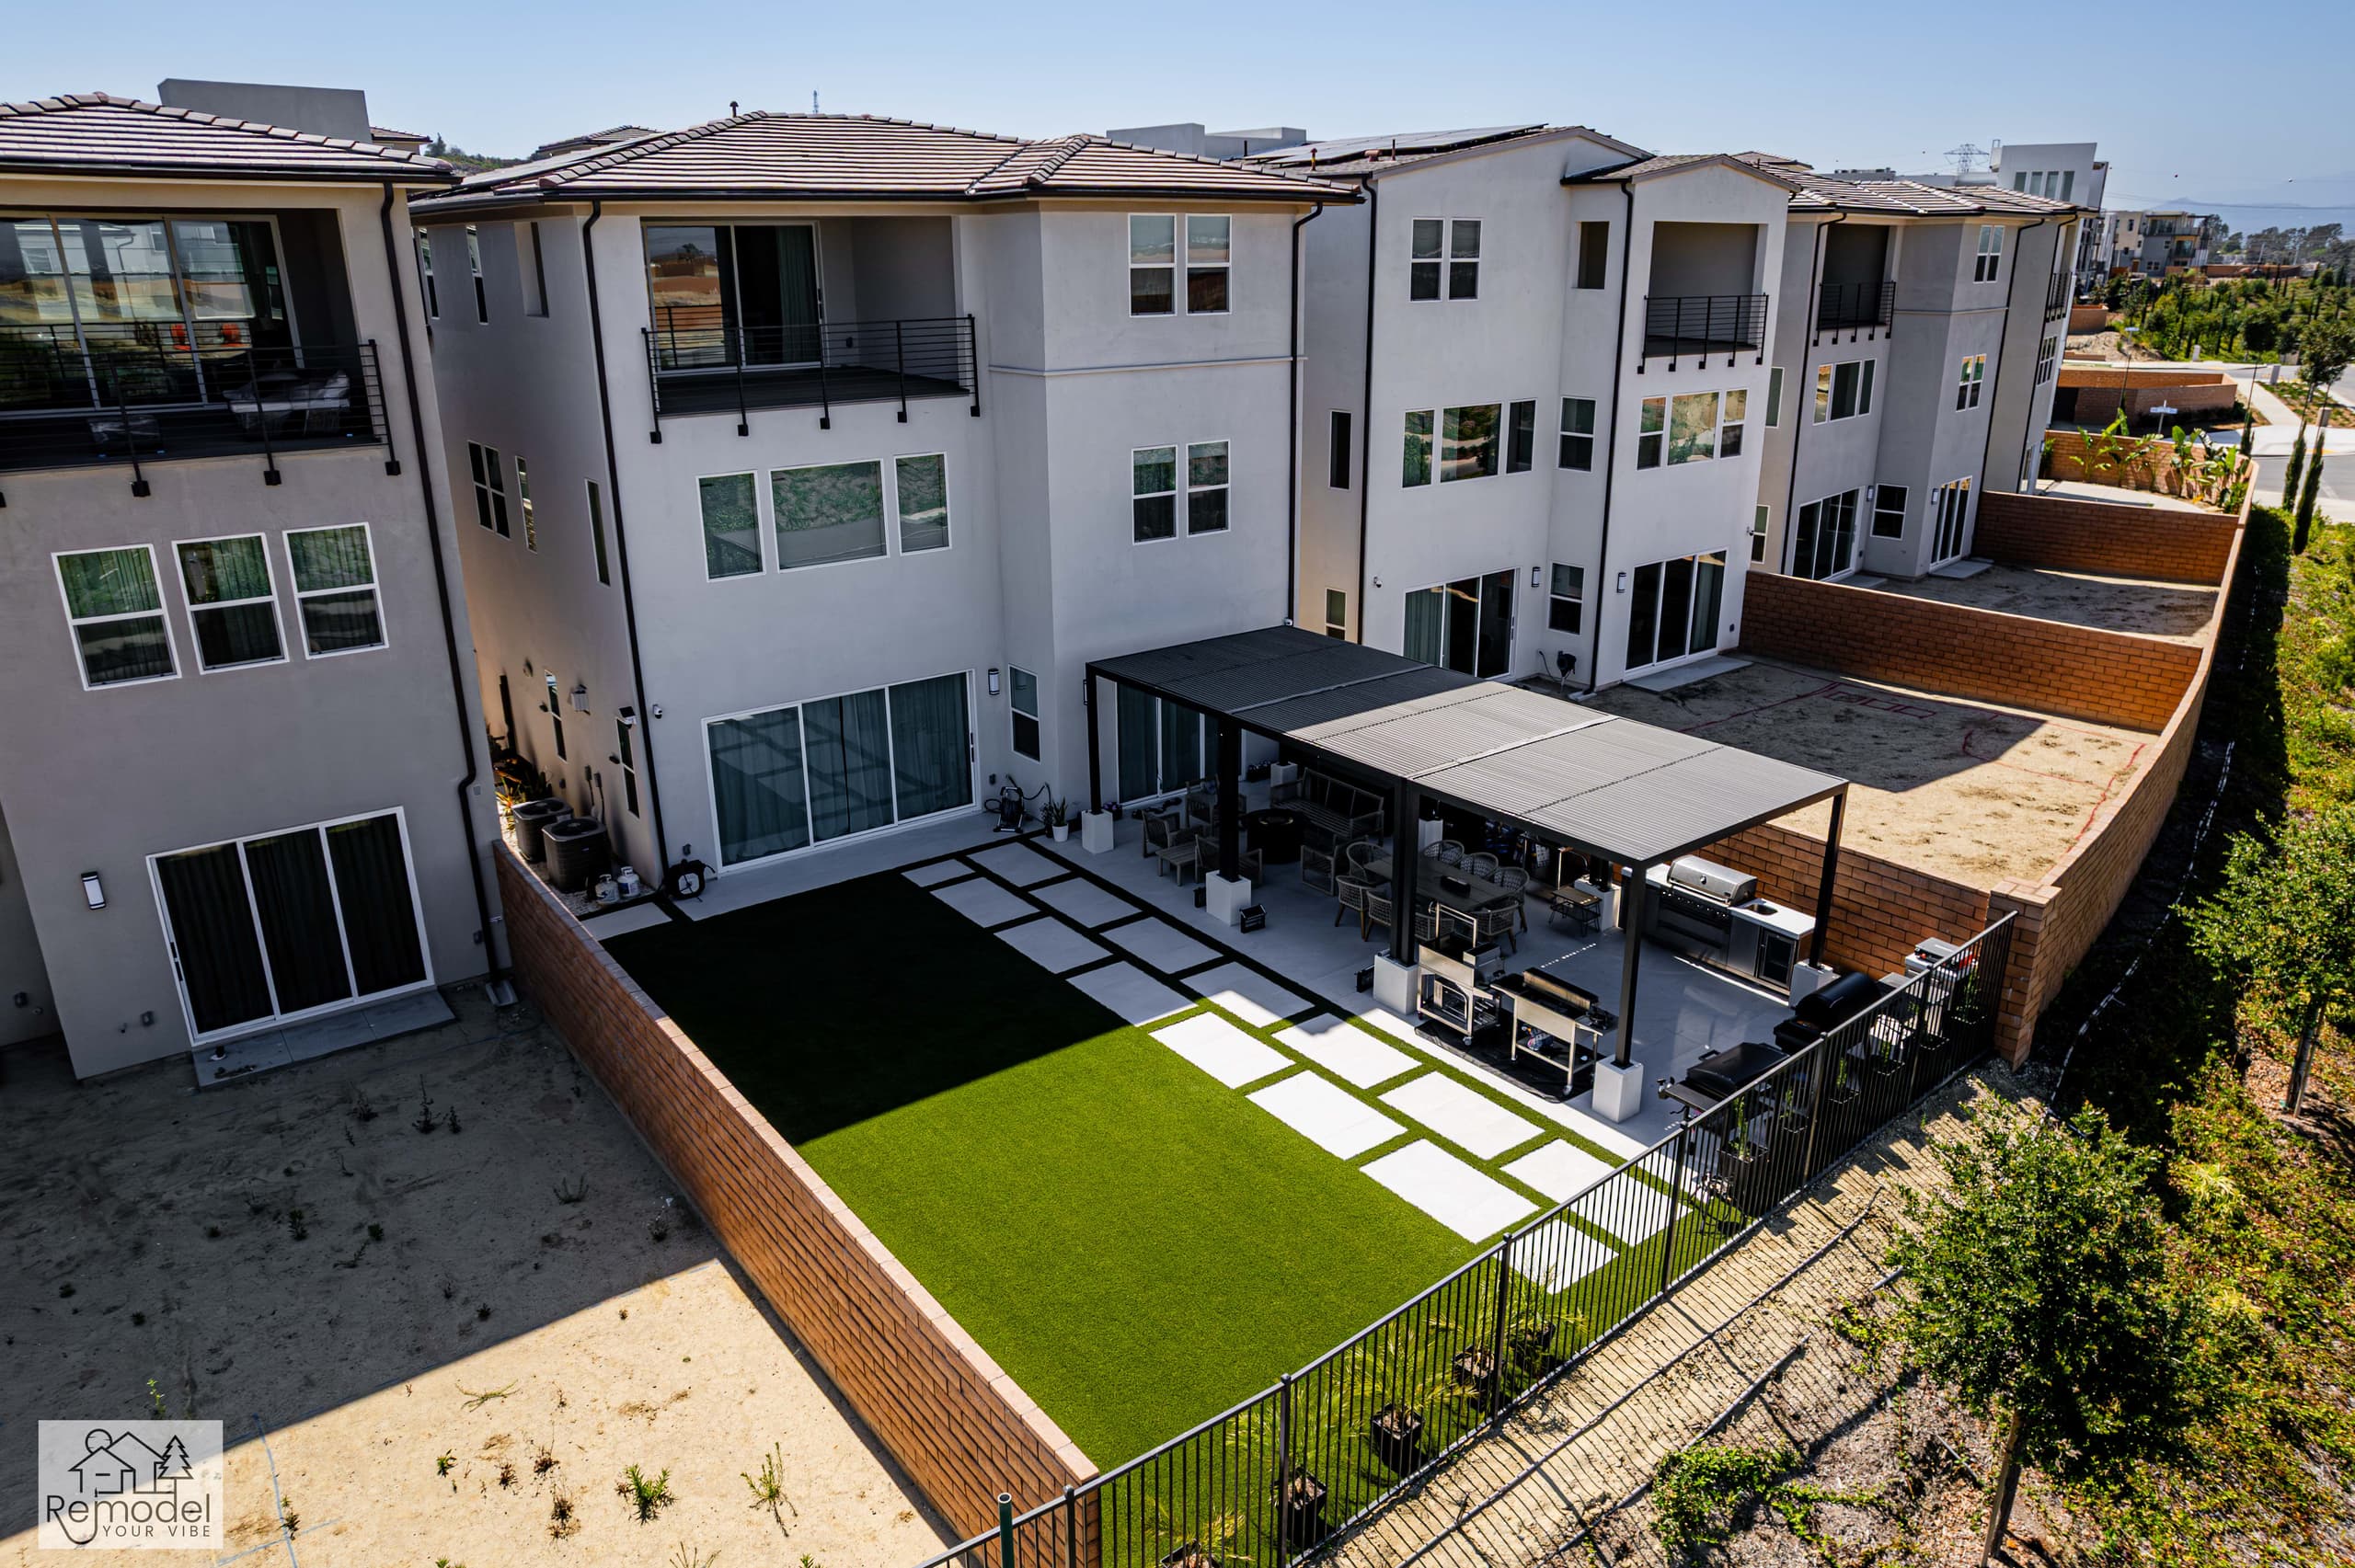
Patio Cover & Pergola Contractor in West Hills
Patio covers and pergolas, engineered, permitted and built by our own crews.
- Licensed contractor
- California general contractor, CSLB #1119054. Bonded and insured.
- Typical cost
- Pergola and shade structure: from about $9,500.
- Permits
- Issued by LADBS. We handle the plans and the submittal.
Built for West Hills Homes
On the west edge of the Valley, the Simi Hills push right up against the neighborhoods, and that proximity drives most of what we plan for here. Properties along Valley Circle and the canyon streets sit in fire hazard territory with real brush clearance obligations, sloping rear yards, and oak canopy that triggers protected-tree review.
Farther east the ground flattens into conventional tracts, and the job becomes a straightforward yard build.
Parcels run from flat tract lots on the east side to larger sloping properties toward the hills, several of which back directly onto open space and natural brush.
What to Plan For
A patio cover is a structure, and it is designed like one. Attached to the house, it has to tie into the existing framing properly. Freestanding, it stands on its own footings. Either way the span, the posts and the footings are sized for the roof it carries, and that is what a building department reviews.
The roof decides how the space gets used. An open pergola filters the sun and keeps the sky. A solid roof gives real shade and shelter from rain. A louvered roof opens and closes, so you can have both. Wood, aluminum and steel each look and age differently, and we show you the options in 3D against your own house.
It is rarely built alone. Lighting, fans and heaters need power run to the structure, and the patio underneath often gets rebuilt at the same time. Planning them as one project means the posts land where the paving and the furniture want them.
We are a design-build team, which means the people who draw your project are the people who build it. Design, engineering, permits and construction run through one project manager and our own crews, so nothing gets lost in a handoff between a salesperson and a subcontractor. We are licensed, bonded and insured, CSLB license #1119054.
Permits in West Hills: LADBS issues residential building, grading and pool permits here under the Canoga Park-Winnetka-Woodland Hills-West Hills Community Plan. Plan check runs through the Van Nuys Development Services Center, and LADBS also runs a West Valley inspection office at 19040 Vanowen Street in Reseda.
Properties along the western edge toward the Simi Hills fall inside Very High Fire Hazard Severity Zone mapping, which brings LAFD brush clearance requirements and California Building Code Chapter 7A ignition-resistant construction standards.
CAL FIRE issued recommended Local Responsibility Area maps on March 24, 2025, which state law requires the City to adopt by ordinance. Sloping parcels can also fall in the city's designated hillside area under the Baseline Hillside Ordinance (No. 184,802), which limits floor area, envelope height and grading quantities.
Oak and western sycamore are widespread on the canyon-side lots and are protected at four cumulative inches of trunk diameter, requiring an Urban Forestry permit before removal or encroachment.
Permit details checked September 2026 against LADBS and LAFD. Rules change, so we confirm them again for your parcel.
What We Build
- Fire-hardened outdoor structures and hardscape
- Slope retaining and drainage engineering
- Protected oak root-zone planning
- Attached patio covers
- Freestanding pergolas and pavilions
- Louvered roof systems
- Solid roof covers
- Wood, aluminum and steel structures
- Engineered posts, beams and footings
- Lighting, fans and heaters, wired in
- Covers over outdoor kitchens and dining
- Paver or concrete patios beneath
- Plans, engineering and permits
Local Conditions
What to Know in West Hills
These local conditions change the scope, the schedule and the budget.
Rear yards on the canyon side slope toward natural drainage courses, so retaining walls, subdrains and erosion control usually come before any finished surface goes in.
Shallow sandstone and cobble in the western foothills slows excavation and can force a redesign of shell depth or footing layout once a probe is done.
Santa Ana wind exposure and ember drift favor noncombustible decking, enclosed eaves, ember-resistant vents and hardscape in the immediate zone around structures.
Established oak canopy shades much of the older housing stock, limiting solar siting and constraining excavator routing around protected root zones.
Investment
What It Costs in West Hills
Real Southern California price ranges, not teaser numbers.
Pergola and shade structure
from about $9,500
What moves it: span, material (wood, aluminum or louvered), footing requirements, and integrated lighting or heating
Paver patio and hardscape
from about $13,000
What moves it: square footage, paver type, base preparation, drainage, and any steps or retaining involved
Landscape and architectural lighting
$3,000 to $12,000
What moves it: number of fixtures, transformer and cable runs, fixture quality, and whether the system is put on smart control
Your lot, access and finishes set the price. We walk the site, then show you where every dollar goes.
Get a line-item price for your West Hills propertyThe Process
How We Work in West Hills
Site Review
We measure the patio and the house, check where posts and footings can go, and note sun and sight lines.
Design & 3D
You see the cover in 3D on your own house, open, solid or louvered, in the material you choose.
Plans & Permits
The structure is drawn and engineered, and submitted for a permit where your city requires one. In West Hills that submittal goes to Los Angeles Department of Building and Safety (LADBS).
Footings & Posts
Footings are dug and poured, then posts are set plumb and anchored.
Frame & Roof
Beams, rafters and the roof system go on, with power run for lighting, fans and heaters.
Finish & Handover
Stain, paint or powder coat, final electrical, inspection where one applies, and a walkthrough.
Questions
What West Hills Homeowners Ask
Who issues the permits for this work in West Hills?
Los Angeles Department of Building and Safety (LADBS). LADBS issues residential building, grading and pool permits here under the Canoga Park-Winnetka-Woodland Hills-West Hills Community Plan. Plan check runs through the Van Nuys Development Services Center, and LADBS also runs a West Valley inspection office at 19040 Vanowen Street in Reseda.
Properties along the western edge toward the Simi Hills fall inside Very High Fire Hazard Severity Zone mapping, which brings LAFD brush clearance requirements and California Building Code Chapter 7A ignition-resistant construction standards.
CAL FIRE issued recommended Local Responsibility Area maps on March 24, 2025, which state law requires the City to adopt by ordinance. Sloping parcels can also fall in the city's designated hillside area under the Baseline Hillside Ordinance (No. 184,802), which limits floor area, envelope height and grading quantities.
Oak and western sycamore are widespread on the canyon-side lots and are protected at four cumulative inches of trunk diameter, requiring an Urban Forestry permit before removal or encroachment. We prepare the drawings, make the submittal and handle plan-check corrections ourselves, so you are not the one chasing plan check.
What makes building in West Hills different?
Parcels run from flat tract lots on the east side to larger sloping properties toward the hills, several of which back directly onto open space and natural brush. One local condition that shapes the work: Rear yards on the canyon side slope toward natural drainage courses, so retaining walls, subdrains and erosion control usually come before any finished surface goes in.
Which parts of West Hills do you work in?
All of it, including Shadow Ranch, Platt Ranch and Orcutt Ranch. Our crews run every job out of our Cahuenga Pass base in Los Angeles, with our own people on site.
What does a patio cover or pergola cost in West Hills?
Pergola and shade structure: generally from about $9,500 across Southern California. What moves it is span, material (wood, aluminum or louvered), footing requirements, and integrated lighting or heating. We give line-item pricing after seeing the site rather than quoting a number over the phone.
Do I need a permit for a patio cover or pergola?
Usually yes for a cover attached to the house or one with a solid roof. Small freestanding pergolas are treated differently from city to city, and adding electrical brings its own permit. We check the rule with your building department before we price the job.
Wood, aluminum or a louvered roof?
Wood is warm and can be shaped to match almost any house, and it needs refinishing over the years. Aluminum needs very little upkeep and suits a clean, modern look. A louvered roof costs more and lets you open the space to the sky or close it for shade and rain.
Can it have lights, a fan and heaters?
Yes. They are far cleaner to add when they are planned, because the wiring runs inside the posts and beams. Adding them later usually means surface conduit.
How long does a patio cover take?
The build itself is short compared with the planning. Engineering and the plan review in your city usually set the schedule, so we give you a real timeline once we know which review your project needs.
More Services in West Hills
Patio Covers & Pergolas Nearby
Planning Guides
Before You Build in West Hills
Costs, materials and process notes from our own projects.
Whole-Home Remodel Sequencing: What to Do First
A whole-home remodel done in the wrong order costs 15 to 25 percent more. Here is the correct sequence, from structural and roof through to paint, and why each stage has to precede the next.
Read guideIndoor-Outdoor Living Conversions in Southern California
A 16-foot multi-slide door runs $18,000 to $45,000 installed. Here is how the full indoor-outdoor conversion works, from structural header to flush threshold to covered patio tie-in.
Read guideTarzana Outdoor Living: Costs by Lot Type
Tarzana backyards run hot and deep. A working outdoor living build here (shade, hardscape, kitchen, lighting) typically lands between $85,000 and $220,000, and the ground drives most of the number.
Read guidePorter Ranch Backyards: Wind, Slope and Fire Zones
A full backyard transformation in Porter Ranch runs $95,000 to $280,000. Wind exposure, slope, HOA review and fire-zone material rules shape the design before anything about style enters the conversation.
Read guidePlanning a Patio Cover in West Hills?
Sit down with your project manager and get an accurate estimate. We call you back within one business day.
Licensed, bonded & insured · CSLB license #1119054