
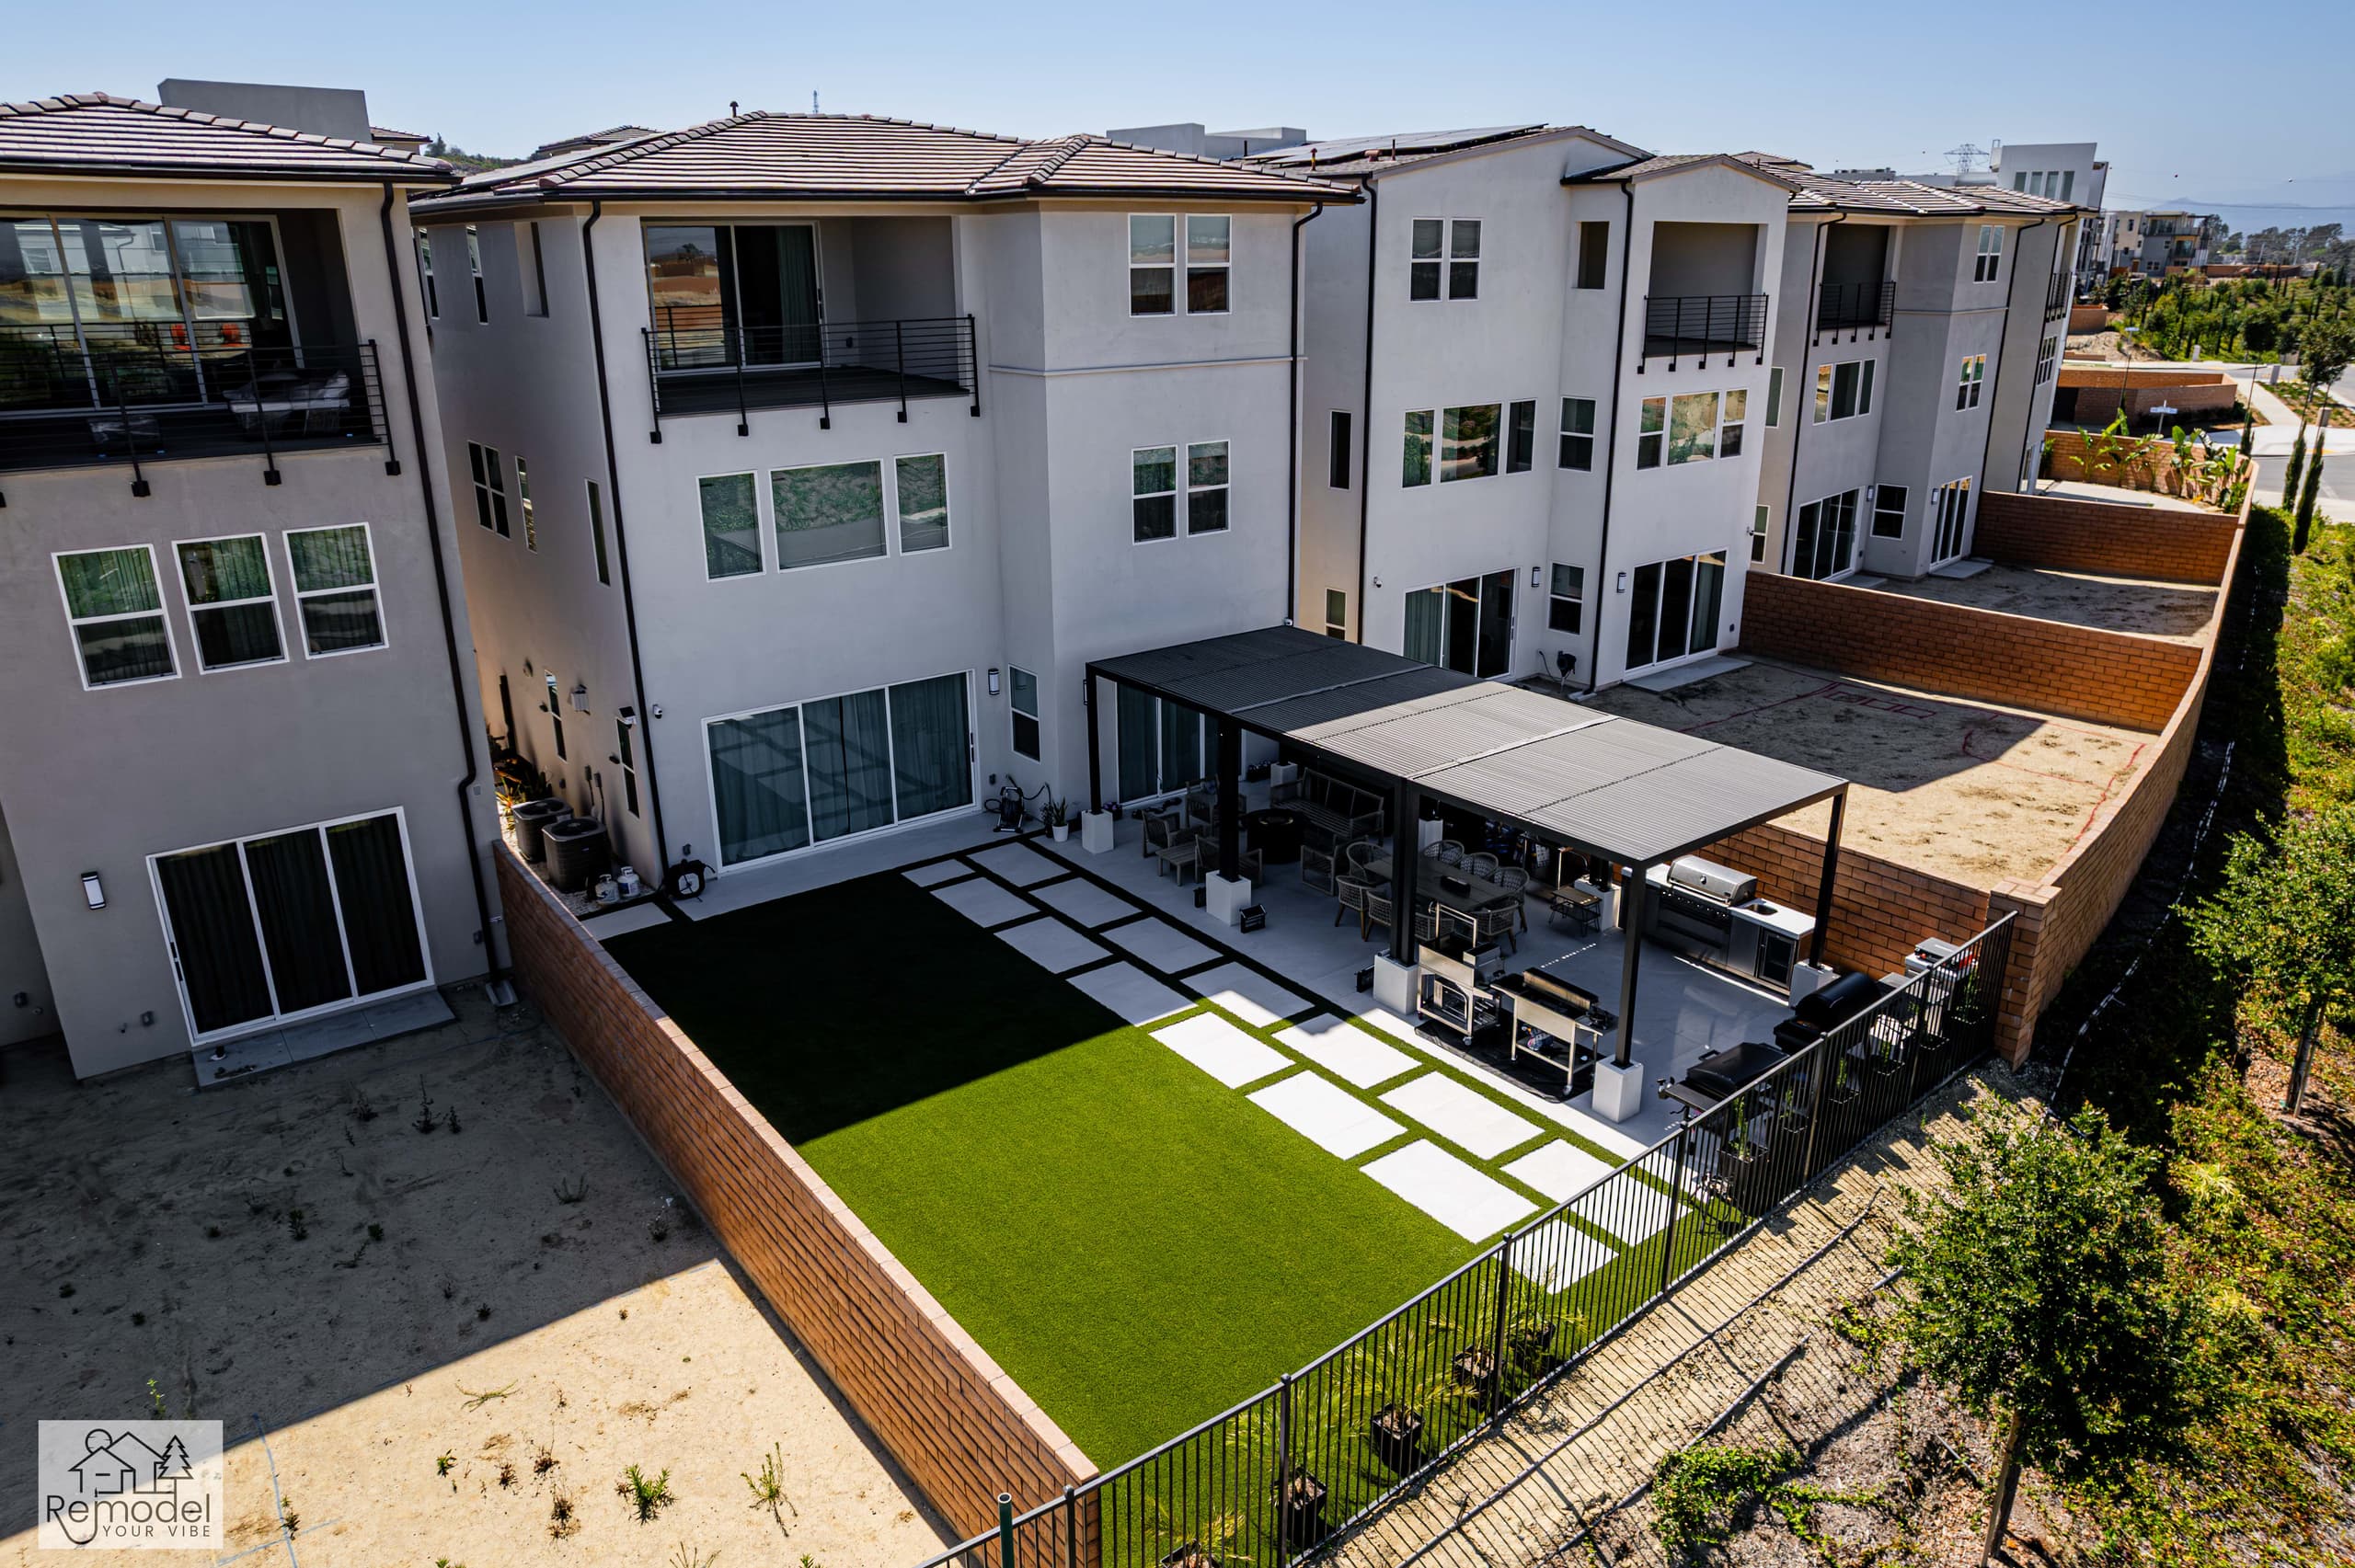
Patio Cover & Pergola Contractor in Bel Air
Patio covers and pergolas, engineered, permitted and built by our own crews.
- Licensed contractor
- California general contractor, CSLB #1119054. Bonded and insured.
- Typical cost
- Pergola and shade structure: from about $9,500.
- Permits
- Issued by LADBS. We handle the plans and the submittal.
Built for Bel Air Homes
The grading budget is a genuine design constraint here. The hillside district covering this community plan area caps total cut and fill per site, so a pool, a motor court and a level lawn all compete for the same cubic yards. Roads are narrow and winding, which limits truck size and dictates sequencing for concrete, steel and crane days.
Slope work usually starts with caissons and shoring long before anything looks like a backyard.
Large hillside and canyon parcels with steep slopes, limited flat buildable pad, long private driveways and substantial existing retaining infrastructure.
What to Plan For
A patio cover is a structure, and it is designed like one. Attached to the house, it has to tie into the existing framing properly. Freestanding, it stands on its own footings. Either way the span, the posts and the footings are sized for the roof it carries, and that is what a building department reviews.
The roof decides how the space gets used. An open pergola filters the sun and keeps the sky. A solid roof gives real shade and shelter from rain. A louvered roof opens and closes, so you can have both. Wood, aluminum and steel each look and age differently, and we show you the options in 3D against your own house.
It is rarely built alone. Lighting, fans and heaters need power run to the structure, and the patio underneath often gets rebuilt at the same time. Planning them as one project means the posts land where the paving and the furniture want them.
We are a design-build team, which means the people who draw your project are the people who build it. Design, engineering, permits and construction run through one project manager and our own crews, so nothing gets lost in a handoff between a salesperson and a subcontractor. We are licensed, bonded and insured, CSLB license #1119054.
Permits in Bel Air: LADBS issues the building, grading and pool permits, as this is City of Los Angeles territory rather than a separate municipality. The Bel Air-Beverly Crest community plan area was added to the Hillside Construction Regulation supplemental use district effective March 22, 2017 (Ordinance No. 184,828), which caps grading at 6,000 cubic yards per site, adds hauling and construction activity standards, and limits exterior construction to weekdays between 8:00 a.m. and 6:00 p.m., with interior work also allowed on Saturdays during those hours.
Hauling is restricted to weekdays between 9:00 a.m. and 3:00 p.m. The Baseline Hillside Ordinance (No. 184,802) separately governs height, floor area and slope-based limits, and import or export of more than 1,000 cubic yards in a hillside grading area requires a haul route hearing before the Board of Building and Safety Commissioners.
Parcels along the Mulholland corridor also fall under the Mulholland Scenic Parkway Specific Plan, and private homeowner associations in gated tracts can add their own architectural review on top of city review.
Permit details checked September 2026 against LADBS and LA City Planning. Rules change, so we confirm them again for your parcel.
What We Build
- Grading quantity and haul route strategy
- Caisson, pile and shoring pool structures
- HOA architectural review submittals
- Attached patio covers
- Freestanding pergolas and pavilions
- Louvered roof systems
- Solid roof covers
- Wood, aluminum and steel structures
- Engineered posts, beams and footings
- Lighting, fans and heaters, wired in
- Covers over outdoor kitchens and dining
- Paver or concrete patios beneath
- Plans, engineering and permits
Local Conditions
What to Know in Bel Air
These local conditions change the scope, the schedule and the budget.
A per-site grading cap means cut and fill for a pool, a motor court and a level lawn all draw from the same limited quantity, so earthwork is designed before aesthetics are settled.
Slope construction typically begins with caissons, tiebacks and shoring, and pool shells on descending lots often sit on structural piles rather than native grade.
Narrow, winding roads with tight radii limit truck and crane size, so concrete pours and steel deliveries are sequenced around access rather than convenience.
Excavation frequently reaches shale and bedrock at shallow depth, which slows digging and increases export volume against a fixed grading allowance.
Investment
What It Costs in Bel Air
Real Southern California price ranges, not teaser numbers.
Pergola and shade structure
from about $9,500
What moves it: span, material (wood, aluminum or louvered), footing requirements, and integrated lighting or heating
Paver patio and hardscape
from about $13,000
What moves it: square footage, paver type, base preparation, drainage, and any steps or retaining involved
Landscape and architectural lighting
$3,000 to $12,000
What moves it: number of fixtures, transformer and cable runs, fixture quality, and whether the system is put on smart control
Your lot, access and finishes set the price. We walk the site, then show you where every dollar goes.
Get a line-item price for your Bel Air propertyThe Process
How We Work in Bel Air
Site Review
We measure the patio and the house, check where posts and footings can go, and note sun and sight lines.
Design & 3D
You see the cover in 3D on your own house, open, solid or louvered, in the material you choose.
Plans & Permits
The structure is drawn and engineered, and submitted for a permit where your city requires one. In Bel Air that submittal goes to Los Angeles Department of Building and Safety (LADBS).
Footings & Posts
Footings are dug and poured, then posts are set plumb and anchored.
Frame & Roof
Beams, rafters and the roof system go on, with power run for lighting, fans and heaters.
Finish & Handover
Stain, paint or powder coat, final electrical, inspection where one applies, and a walkthrough.
Questions
What Bel Air Homeowners Ask
Who issues the permits for this work in Bel Air?
Los Angeles Department of Building and Safety (LADBS). LADBS issues the building, grading and pool permits, as this is City of Los Angeles territory rather than a separate municipality. The Bel Air-Beverly Crest community plan area was added to the Hillside Construction Regulation supplemental use district effective March 22, 2017 (Ordinance No. 184,828), which caps grading at 6,000 cubic yards per site, adds hauling and construction activity standards, and limits exterior construction to weekdays between 8:00 a.m. and 6:00 p.m., with interior work also allowed on Saturdays during those hours.
Hauling is restricted to weekdays between 9:00 a.m. and 3:00 p.m. The Baseline Hillside Ordinance (No. 184,802) separately governs height, floor area and slope-based limits, and import or export of more than 1,000 cubic yards in a hillside grading area requires a haul route hearing before the Board of Building and Safety Commissioners.
Parcels along the Mulholland corridor also fall under the Mulholland Scenic Parkway Specific Plan, and private homeowner associations in gated tracts can add their own architectural review on top of city review. We prepare the drawings, make the submittal and handle plan-check corrections ourselves, so you are not the one chasing plan check.
What makes building in Bel Air different?
Large hillside and canyon parcels with steep slopes, limited flat buildable pad, long private driveways and substantial existing retaining infrastructure. One local condition that shapes the work: A per-site grading cap means cut and fill for a pool, a motor court and a level lawn all draw from the same limited quantity, so earthwork is designed before aesthetics are settled.
Which parts of Bel Air do you work in?
All of it, including East Gate Bel Air, West Gate Bel Air, Upper Bel Air and Stone Canyon. Our crews run every job out of our Cahuenga Pass base in Los Angeles, with our own people on site.
What does a patio cover or pergola cost in Bel Air?
Pergola and shade structure: generally from about $9,500 across Southern California. What moves it is span, material (wood, aluminum or louvered), footing requirements, and integrated lighting or heating. We give line-item pricing after seeing the site rather than quoting a number over the phone.
Do I need a permit for a patio cover or pergola?
Usually yes for a cover attached to the house or one with a solid roof. Small freestanding pergolas are treated differently from city to city, and adding electrical brings its own permit. We check the rule with your building department before we price the job.
Wood, aluminum or a louvered roof?
Wood is warm and can be shaped to match almost any house, and it needs refinishing over the years. Aluminum needs very little upkeep and suits a clean, modern look. A louvered roof costs more and lets you open the space to the sky or close it for shade and rain.
Can it have lights, a fan and heaters?
Yes. They are far cleaner to add when they are planned, because the wiring runs inside the posts and beams. Adding them later usually means surface conduit.
How long does a patio cover take?
The build itself is short compared with the planning. Engineering and the plan review in your city usually set the schedule, so we give you a real timeline once we know which review your project needs.
More Services in Bel Air
Planning Guides
Before You Build in Bel Air
Costs, materials and process notes from our own projects.
Whole-Home Remodel Sequencing: What to Do First
A whole-home remodel done in the wrong order costs 15 to 25 percent more. Here is the correct sequence, from structural and roof through to paint, and why each stage has to precede the next.
Read guideIndoor-Outdoor Living Conversions in Southern California
A 16-foot multi-slide door runs $18,000 to $45,000 installed. Here is how the full indoor-outdoor conversion works, from structural header to flush threshold to covered patio tie-in.
Read guideTarzana Outdoor Living: Costs by Lot Type
Tarzana backyards run hot and deep. A working outdoor living build here (shade, hardscape, kitchen, lighting) typically lands between $85,000 and $220,000, and the ground drives most of the number.
Read guidePorter Ranch Backyards: Wind, Slope and Fire Zones
A full backyard transformation in Porter Ranch runs $95,000 to $280,000. Wind exposure, slope, HOA review and fire-zone material rules shape the design before anything about style enters the conversation.
Read guidePlanning a Patio Cover in Bel Air?
Sit down with your project manager and get an accurate estimate. We call you back within one business day.
Licensed, bonded & insured · CSLB license #1119054