
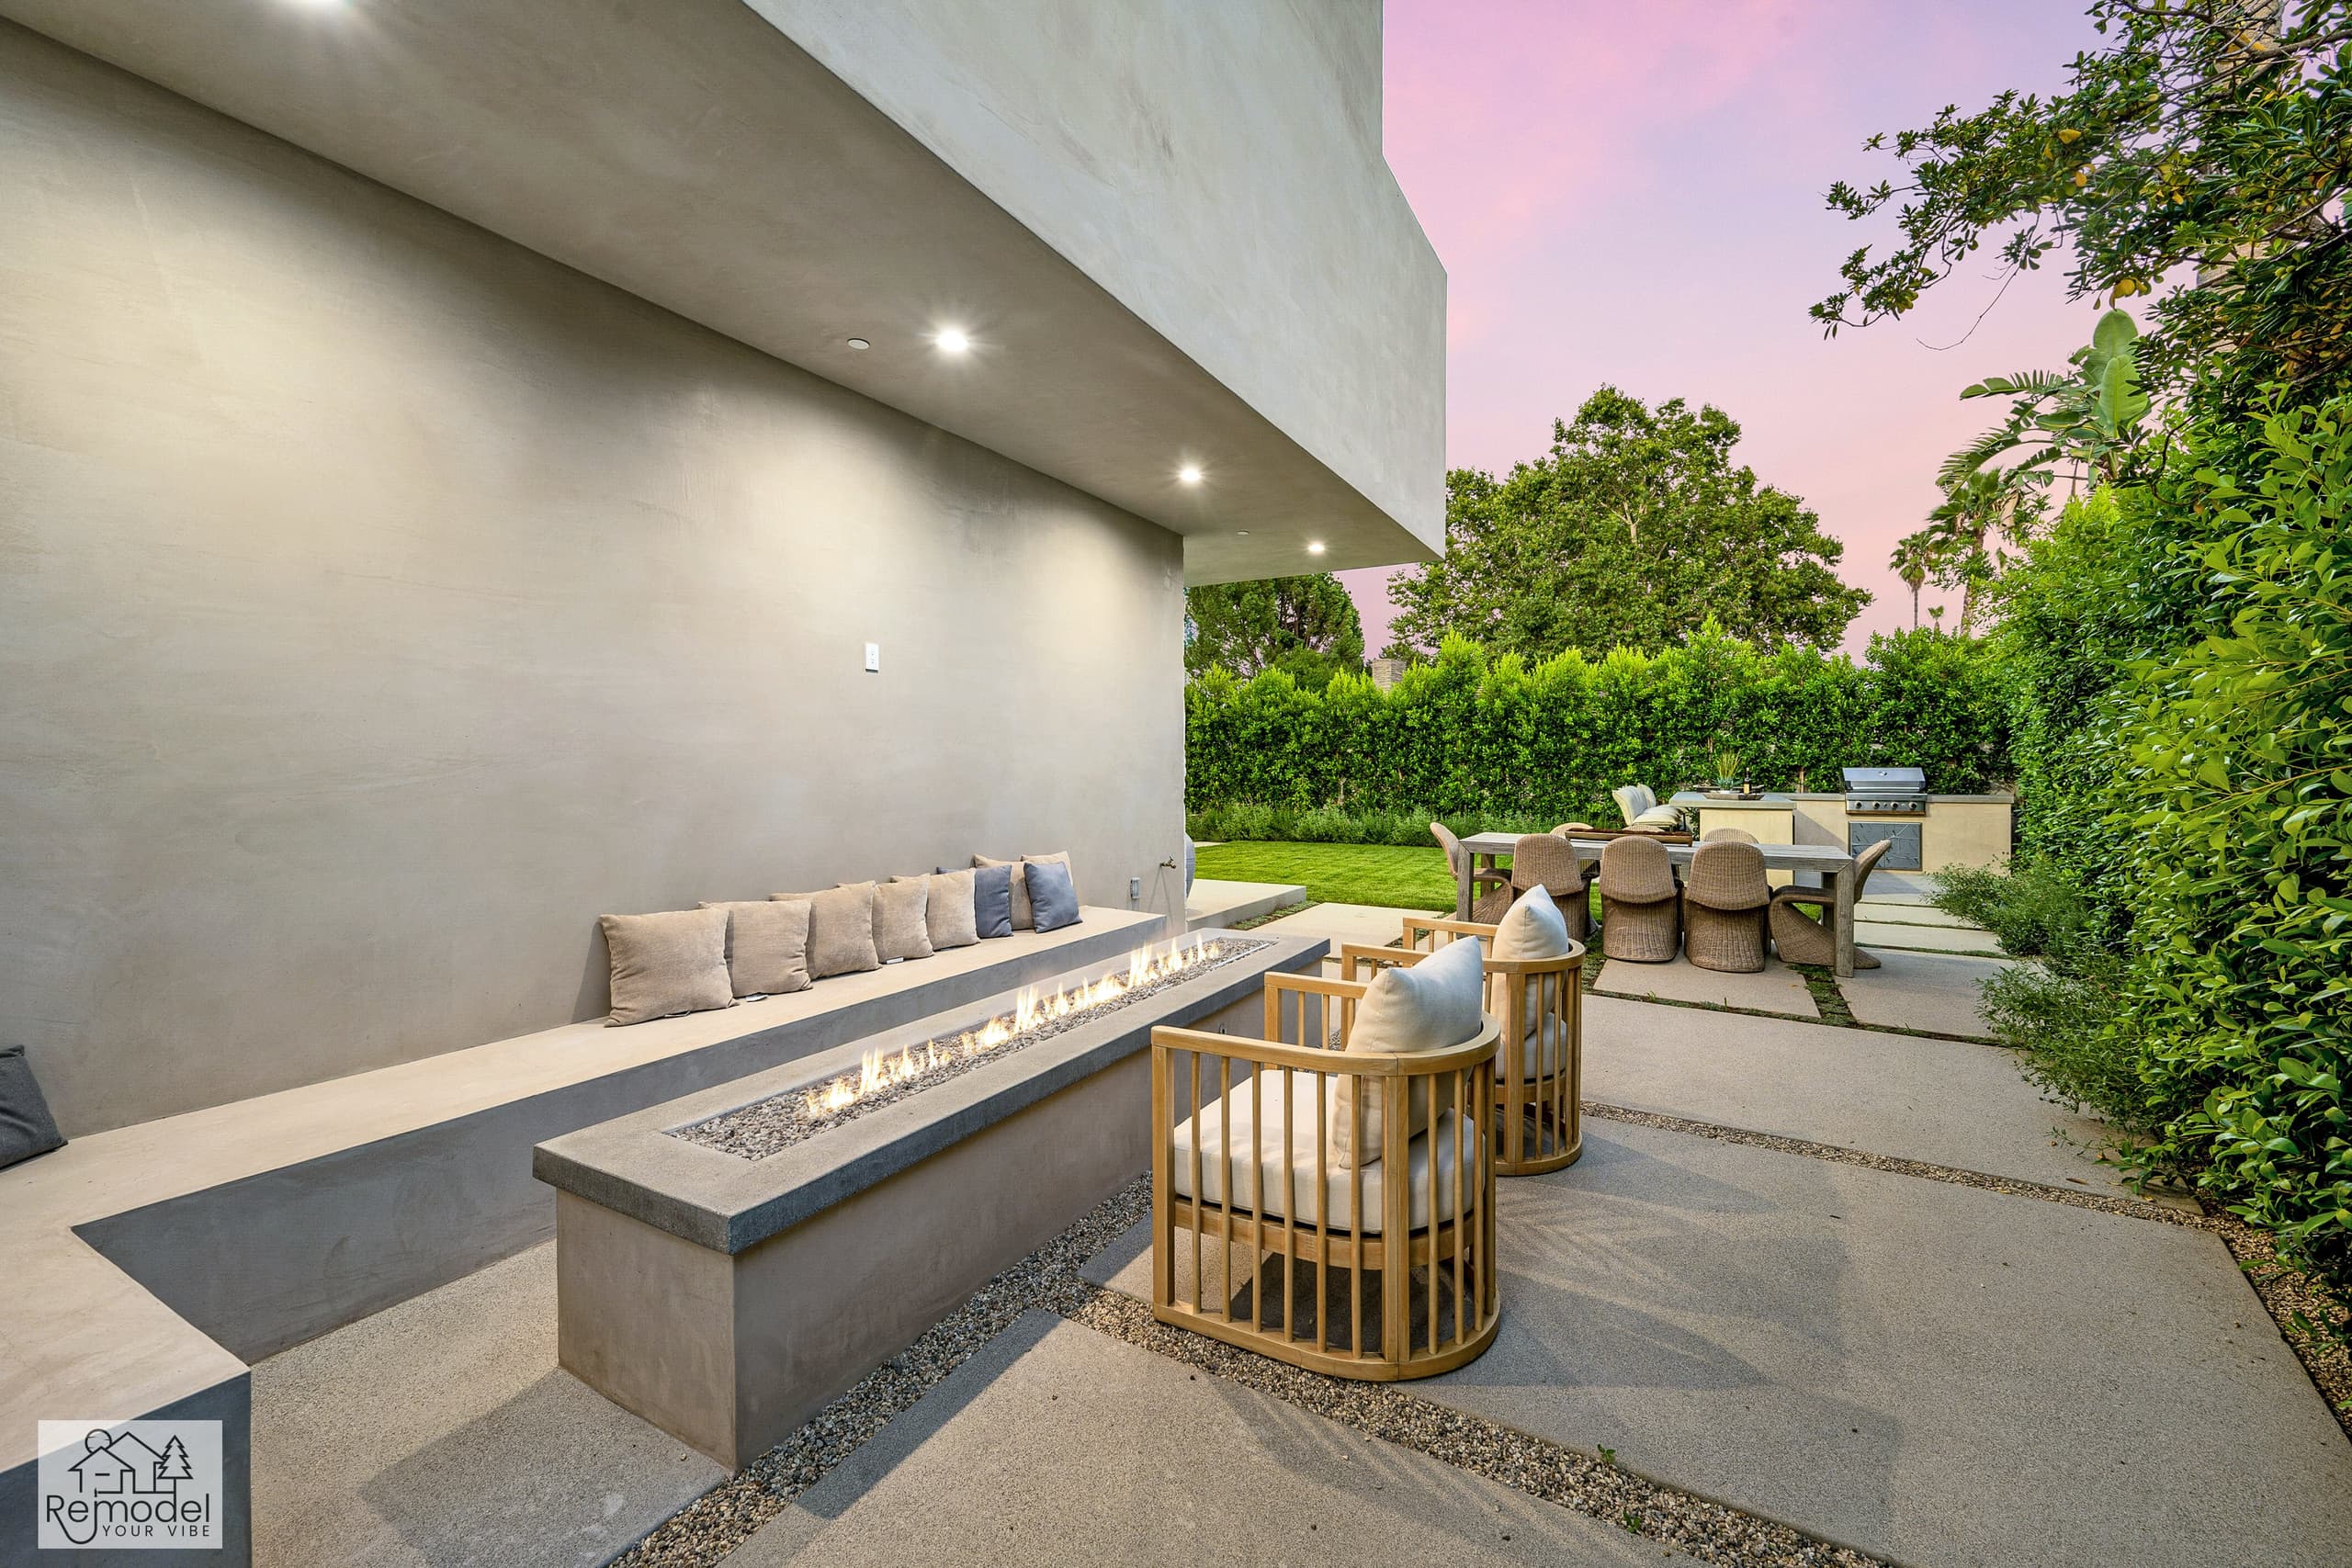
Patio Cover & Pergola Contractor in Santa Monica
Patio covers and pergolas, engineered, permitted and built by our own crews.
- Licensed contractor
- California general contractor, CSLB #1119054. Bonded and insured.
- Typical cost
- Pergola and shade structure: from about $9,500.
- Permits
- Issued by the City of Santa Monica. We handle the plans and the submittal.
Built for Santa Monica Homes
Working here means designing for a narrow lot with an alley behind it and neighbors close on both sides. We plan pool excavation and material staging around permit-parking blocks and the city's construction-hour limits, and we check early whether a property falls inside the coastal zone or is old enough that demolition triggers landmark review. Salt air also shapes which metals, fasteners and finishes we are willing to put outdoors.
Mostly flat, modest rectangular lots on a tight grid, many of them alley-loaded with shallow rear yards and close side-yard neighbors. Larger estate parcels appear north of Montana Avenue.
What to Plan For
A patio cover is a structure, and it is designed like one. Attached to the house, it has to tie into the existing framing properly. Freestanding, it stands on its own footings. Either way the span, the posts and the footings are sized for the roof it carries, and that is what a building department reviews.
The roof decides how the space gets used. An open pergola filters the sun and keeps the sky. A solid roof gives real shade and shelter from rain. A louvered roof opens and closes, so you can have both. Wood, aluminum and steel each look and age differently, and we show you the options in 3D against your own house.
It is rarely built alone. Lighting, fans and heaters need power run to the structure, and the patio underneath often gets rebuilt at the same time. Planning them as one project means the posts land where the paving and the furniture want them.
We are a design-build team, which means the people who draw your project are the people who build it. Design, engineering, permits and construction run through one project manager and our own crews, so nothing gets lost in a handoff between a salesperson and a subcontractor. We are licensed, bonded and insured, CSLB license #1119054.
Permits in Santa Monica: Residential building, grading and swimming pool permits are issued by the city's own Building and Safety Division at the Permit Services Center, not by Los Angeles. Properties inside the coastal zone still need a coastal development permit from the California Coastal Commission, because the city has a certified Land Use Plan but not yet a fully certified Local Coastal Program; a memorandum of understanding with the Commission was signed in 2026 to complete it.
Any demolition application for a structure more than 40 years old is transmitted to the Landmarks Commission for landmark review before it can move forward. Review durations vary by project and by whether coastal or historic review applies.
Permit details checked September 2026 against City of Santa Monica. Rules change, so we confirm them again for your parcel.
What We Build
- Coastal zone screening before design is finalized
- Alley and crane-based pool access planning
- Pre-demolition landmark review for older homes
- Attached patio covers
- Freestanding pergolas and pavilions
- Louvered roof systems
- Solid roof covers
- Wood, aluminum and steel structures
- Engineered posts, beams and footings
- Lighting, fans and heaters, wired in
- Covers over outdoor kitchens and dining
- Paver or concrete patios beneath
- Plans, engineering and permits
Local Conditions
What to Know in Santa Monica
These local conditions change the scope, the schedule and the budget.
Parcels along the coastline, plus a small area on the eastern edge of the Pico Neighborhood, lie in the state-mapped liquefaction zone, which can push pool shells and ADU foundations toward deeper structural engineering.
Standard lots with rear alleys leave narrow side yards, so excavation spoils and gunite material typically move through the alley or over the house by crane.
Marine air within a mile of the water corrodes exposed fasteners, railings and equipment, so outdoor kitchens and pool gear get specified in stainless or powder-coated assemblies.
Housing stock from the 1920s through the 1940s often still carries undersized service panels and galvanized supply lines that must be upgraded before new outdoor loads are added.
Investment
What It Costs in Santa Monica
Real Southern California price ranges, not teaser numbers.
Pergola and shade structure
from about $9,500
What moves it: span, material (wood, aluminum or louvered), footing requirements, and integrated lighting or heating
Paver patio and hardscape
from about $13,000
What moves it: square footage, paver type, base preparation, drainage, and any steps or retaining involved
Landscape and architectural lighting
$3,000 to $12,000
What moves it: number of fixtures, transformer and cable runs, fixture quality, and whether the system is put on smart control
Your lot, access and finishes set the price. We walk the site, then show you where every dollar goes.
Get a line-item price for your Santa Monica propertyThe Process
How We Work in Santa Monica
Site Review
We measure the patio and the house, check where posts and footings can go, and note sun and sight lines.
Design & 3D
You see the cover in 3D on your own house, open, solid or louvered, in the material you choose.
Plans & Permits
The structure is drawn and engineered, and submitted for a permit where your city requires one. In Santa Monica that submittal goes to City of Santa Monica Building and Safety Division (Community Development Department).
Footings & Posts
Footings are dug and poured, then posts are set plumb and anchored.
Frame & Roof
Beams, rafters and the roof system go on, with power run for lighting, fans and heaters.
Finish & Handover
Stain, paint or powder coat, final electrical, inspection where one applies, and a walkthrough.
Questions
What Santa Monica Homeowners Ask
Who issues the permits for this work in Santa Monica?
City of Santa Monica Building and Safety Division (Community Development Department). Residential building, grading and swimming pool permits are issued by the city's own Building and Safety Division at the Permit Services Center, not by Los Angeles.
Properties inside the coastal zone still need a coastal development permit from the California Coastal Commission, because the city has a certified Land Use Plan but not yet a fully certified Local Coastal Program; a memorandum of understanding with the Commission was signed in 2026 to complete it.
Any demolition application for a structure more than 40 years old is transmitted to the Landmarks Commission for landmark review before it can move forward. Review durations vary by project and by whether coastal or historic review applies.
We prepare the drawings, make the submittal and handle plan-check corrections ourselves, so you are not the one chasing plan check.
What makes building in Santa Monica different?
Mostly flat, modest rectangular lots on a tight grid, many of them alley-loaded with shallow rear yards and close side-yard neighbors. Larger estate parcels appear north of Montana Avenue. One local condition that shapes the work: Parcels along the coastline, plus a small area on the eastern edge of the Pico Neighborhood, lie in the state-mapped liquefaction zone, which can push pool shells and ADU foundations toward deeper structural engineering.
Which parts of Santa Monica do you work in?
All of it, including North of Montana, Sunset Park, Ocean Park and Wilmont. Our crews run every job out of our Cahuenga Pass base in Los Angeles, with our own people on site.
What does a patio cover or pergola cost in Santa Monica?
Pergola and shade structure: generally from about $9,500 across Southern California. What moves it is span, material (wood, aluminum or louvered), footing requirements, and integrated lighting or heating. We give line-item pricing after seeing the site rather than quoting a number over the phone.
Do I need a permit for a patio cover or pergola?
Usually yes for a cover attached to the house or one with a solid roof. Small freestanding pergolas are treated differently from city to city, and adding electrical brings its own permit. We check the rule with your building department before we price the job.
Wood, aluminum or a louvered roof?
Wood is warm and can be shaped to match almost any house, and it needs refinishing over the years. Aluminum needs very little upkeep and suits a clean, modern look. A louvered roof costs more and lets you open the space to the sky or close it for shade and rain.
Can it have lights, a fan and heaters?
Yes. They are far cleaner to add when they are planned, because the wiring runs inside the posts and beams. Adding them later usually means surface conduit.
How long does a patio cover take?
The build itself is short compared with the planning. Engineering and the plan review in your city usually set the schedule, so we give you a real timeline once we know which review your project needs.
More Services in Santa Monica
Planning Guides
Before You Build in Santa Monica
Costs, materials and process notes from our own projects.
Santa Monica Outdoor Living Cost on a Small Lot
Santa Monica rear yards are small and the rules are not. Line-item costs for a 600 sq ft yard, on-site stormwater budgets, coastal review and the dimensions that make a tight space work.
Read guideWhole-Home Remodel Sequencing: What to Do First
A whole-home remodel done in the wrong order costs 15 to 25 percent more. Here is the correct sequence, from structural and roof through to paint, and why each stage has to precede the next.
Read guideIndoor-Outdoor Living Conversions in Southern California
A 16-foot multi-slide door runs $18,000 to $45,000 installed. Here is how the full indoor-outdoor conversion works, from structural header to flush threshold to covered patio tie-in.
Read guideTarzana Outdoor Living: Costs by Lot Type
Tarzana backyards run hot and deep. A working outdoor living build here (shade, hardscape, kitchen, lighting) typically lands between $85,000 and $220,000, and the ground drives most of the number.
Read guidePlanning a Patio Cover in Santa Monica?
Sit down with your project manager and get an accurate estimate. We call you back within one business day.
Licensed, bonded & insured · CSLB license #1119054